6176 S Atlantic Avenue, New Smyrna Beach, FL 32169
- $5,600,000
- 4
- BD
- 5
- BA
- 4,147
- SqFt


















- List Price
- $5,600,000
- Listing Price
- $5,600,000
- Status
- ACTIVE
- MLS#
- NS1087874
- Bedrooms
- 4
- Bathrooms
- 5
- Living Sq. Ft
- 4,147
- Property Class
- Single Family Residential
- County
- Volusia
- Region
- New Smyrna Beach
- Subdivision
- Bethune Volusia Beach
Property Description
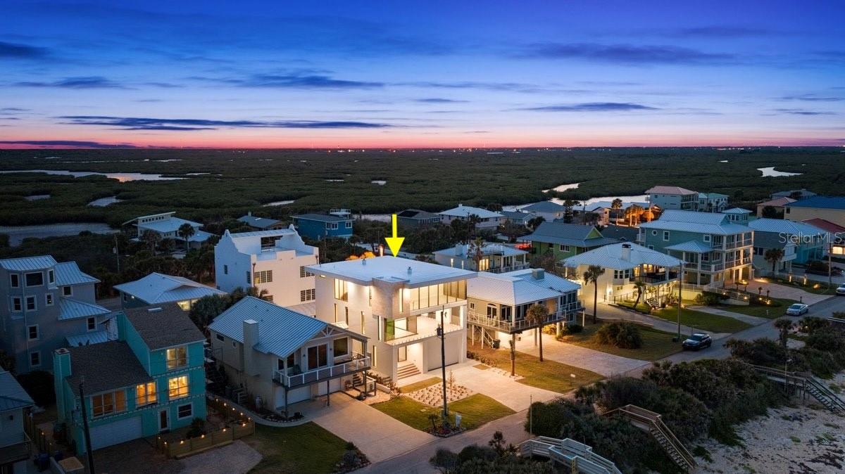
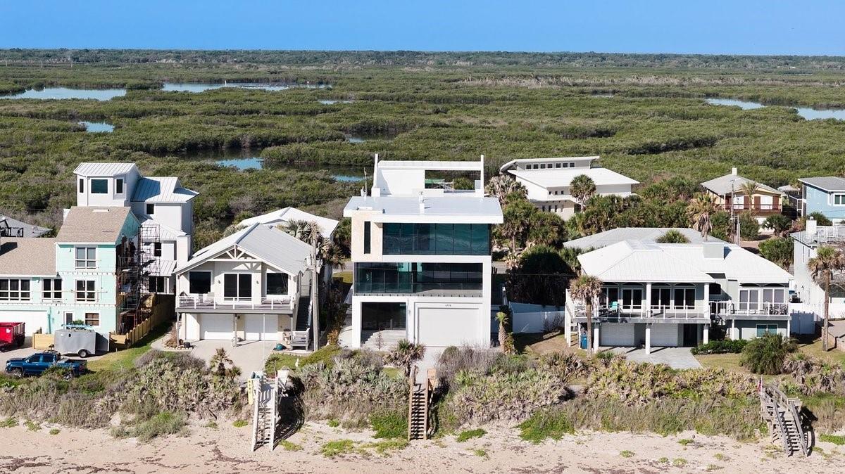
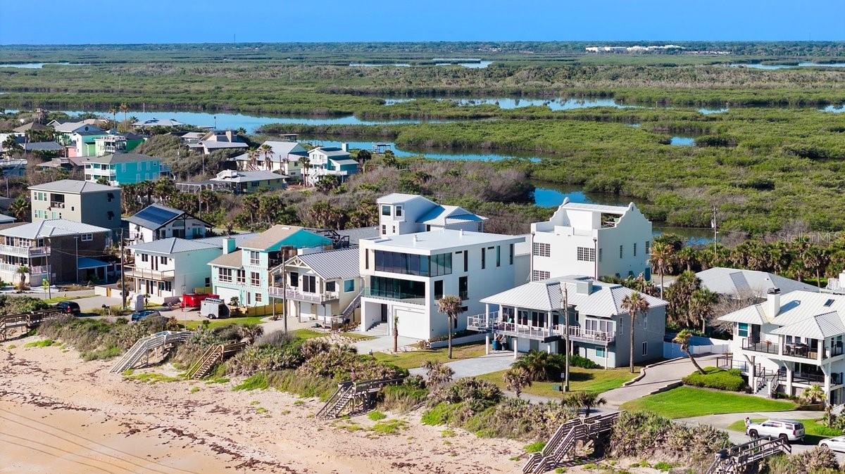
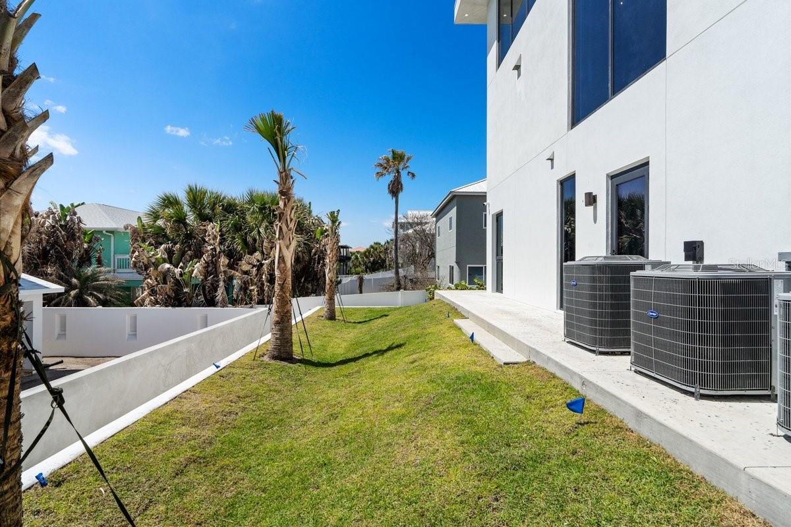
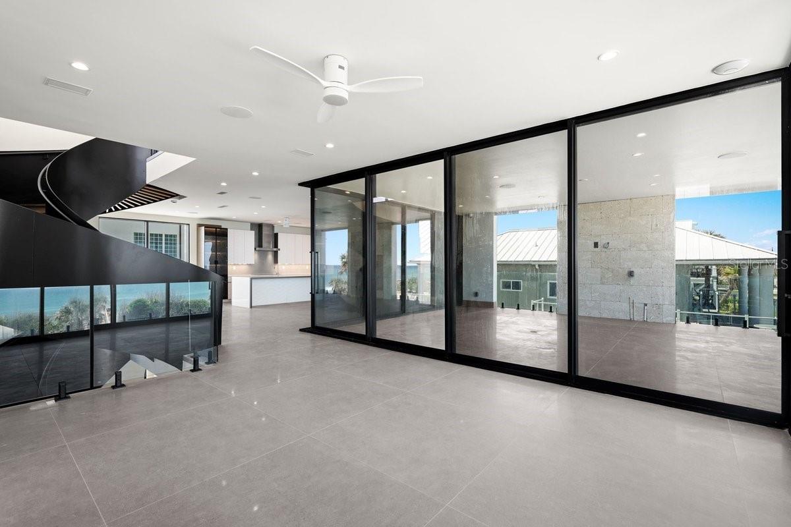
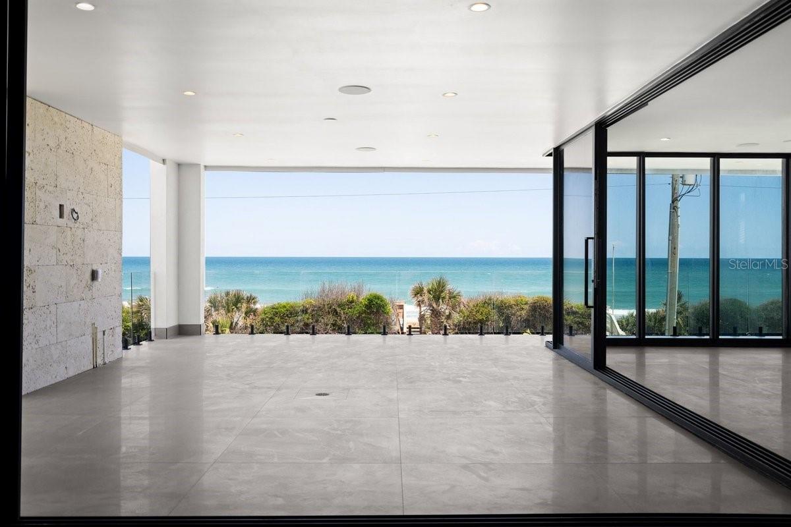
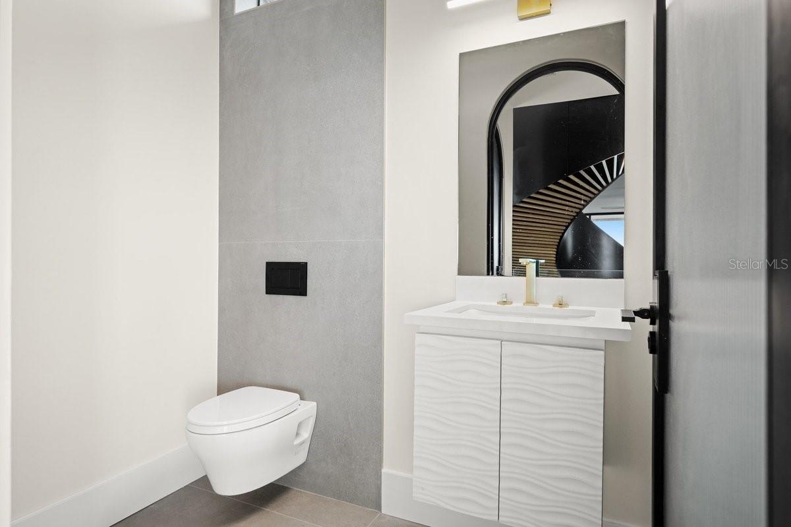
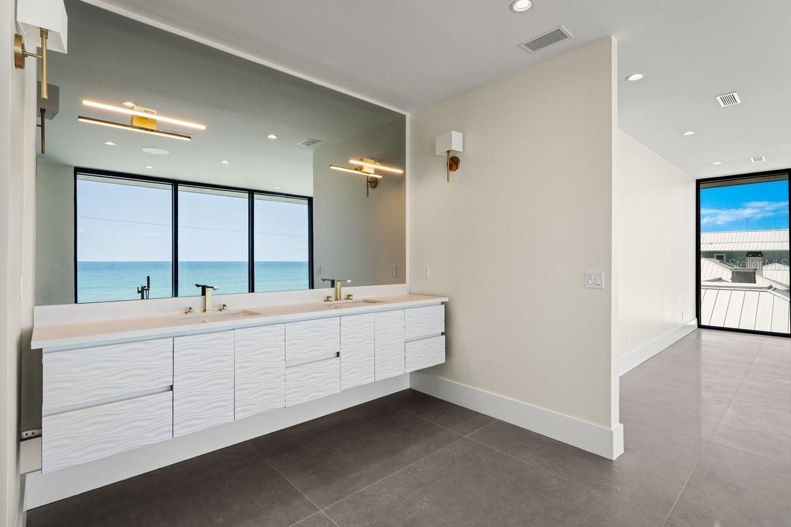
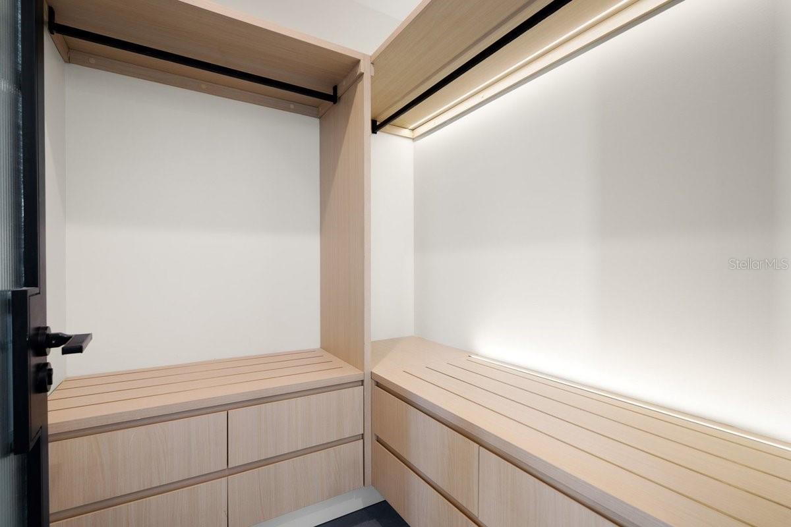
An exceedingly rare offering in the coveted Bethune Beach enclave of New Smyrna Beach, this brand-new oceanfront masterpiece sits along a pristine, private no-drive shoreline—yet remains just minutes from the area’s finest dining, shopping, and entertainment. Including an additional dune lot with a private beach walkover and built-in bench seating, this residence delivers an unmatched connection to the sand and sea. Inspired by the timeless heritage of Sarasota’s mid-century modern architecture, the home is a bold expression of individuality—crafted for those who view their home as a reflection of personal distinction rather than conformity. Built with uncompromising integrity, the structure rests on thirty 18-inch diameter pilings driven 30 feet deep, crowned by an 18-inch double-reinforced concrete mat foundation, and further fortified with cast-in-place concrete, concrete block, and steel I-beams for enduring strength. The striking smooth stucco and glass exterior is elegantly accented with imported coral stone from the Dominican Republic, setting the tone for the refined design within. Spanning nearly 4,200 square feet of interior living space plus a 570-square-foot oceanfront balcony, this 4-bedroom plus office, 4.5-bath residence is as functional as it is breathtaking. A dramatic 12-foot-wide staircase leads to a grand foyer anchored by a sculptural stainless steel serpentine staircase with white oak treads and ceiling—an architectural centerpiece fabricated overseas and assembled on site. The first level includes a private office with exterior access, a full guest suite, abundant storage, and a two-car garage designed with ceiling height to accommodate a future lift system for four vehicles. The second level unveils a stunning open-concept living, dining, and kitchen space framed by floor-to-ceiling sliding glass walls that fully retract for seamless indoor-outdoor living, flowing onto an expansive balcony with glass railings, coral stone accents, integrated drainage, and pre-wiring and plumbing for an outdoor kitchen, media, and audio. The chef’s kitchen is appointed with top-tier Thermador appliances, a massive island, custom wave-inspired wood veneer millwork, and sleek white quartz surfaces. The third level hosts a true oceanfront primary retreat with wall-to-wall storefront glass, a spa-caliber bath featuring a soaking tub, double-head shower with frameless glass, porcelain slab tile, dual vanities, and a water closet with Geberit in-wall system, along with a custom walk-in closet illuminated by integrated backlighting. Two additional en-suite bedrooms and a spacious laundry room complete this level. Throughout the home, large-format 50”x50” simulated concrete tile flooring, custom arched interior doorways with fluted glass, and a comprehensive low-voltage system with CAT5 wiring, speakers, cameras, and smart home readiness elevate the experience. All windows and doors are Miami-Dade-rated impact glass with a subtle tint for daytime privacy, and the property is further enhanced by a perimeter retaining wall and pre-plumbing for a future outdoor bath. This is more than a home—it is a statement of modern coastal living, where bespoke architecture, engineering, and artistry converge to create a truly one-of-a-kind oceanfront sanctuary for those who demand the exceptional. ALL INFORMATION ASSUMED ACCURATE BUT NOT GUARANTEED. ALL MEASUREMENTS ARE ESTIMATED. BUYERS & THEIR AGENTS TO VERIFY ALL INFORMATION DEEMED IMPORTANT TO THEM.
/u.realgeeks.media/starsellsnaples/logosearchbar.jpg)
Additional Information
- Year Built
- 2026
- Garage Spaces
- 2
- furnished
- Unfurnished
- View
- Water
- Waterfront Description
- Beach Front, Gulf/Ocean
- Construction
- Block, Concrete, Stone, Stucco
- Parking
- Garage Door Opener, Off Street, Oversized
- Roof
- Membrane
- Exterior Features
- Balcony, Outdoor Kitchen
- Water
- Boatable Water, Beach Front, Beach View, Beach Access
- Sewer
- Public Sewer
- Cooling
- Central Air
- Interior Features
- Built-in Features, Ceiling Fans(s), Eat-in Kitchen, High Ceilings, Open Floorplan, PrimaryBedroom Upstairs, Smart Home, Solid Wood Cabinets, Stone Counters, Thermostat, Walk-In Closet(s)
- Tax Year
- 2025
- Waterfront
- Yes
Listing courtesy of COLLADO REAL ESTATE.