9726 Kilgore Road, Orlando, FL 32836
- $6,800,000
- 5
- BD
- 6
- BA
- 10,010
- SqFt
















- List Price
- $6,800,000
- Listing Price
- $6,800,000
- Price Change
- ▼ $1,100,000 1779936919
- Status
- ACTIVE
- MLS#
- O6339007
- Bedrooms
- 5
- Bathrooms
- 6
- Living Sq. Ft
- 10,010
- Property Class
- Single Family Residential
- County
- Orange
- Region
- Orlando/Dr. Phillips/Bay Vista
- Subdivision
- N/A
Property Description
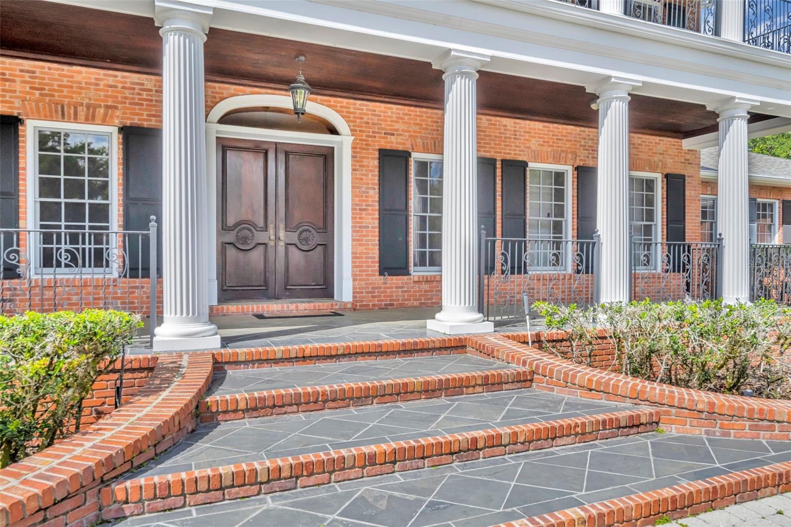
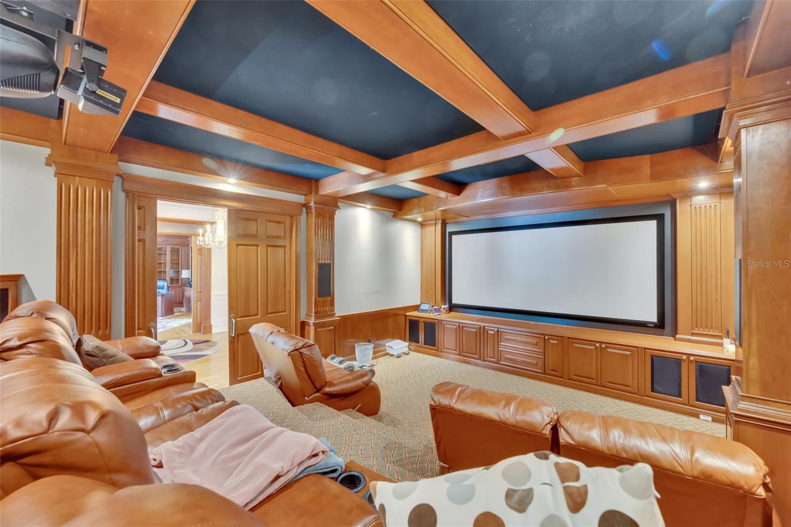
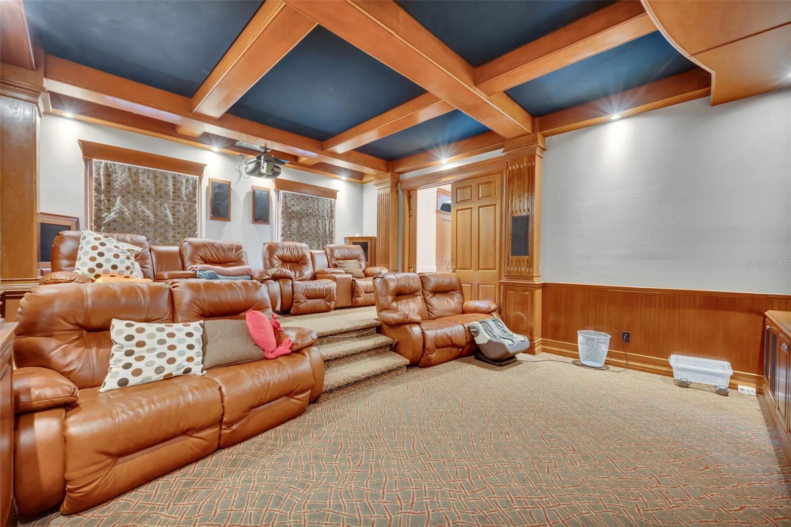
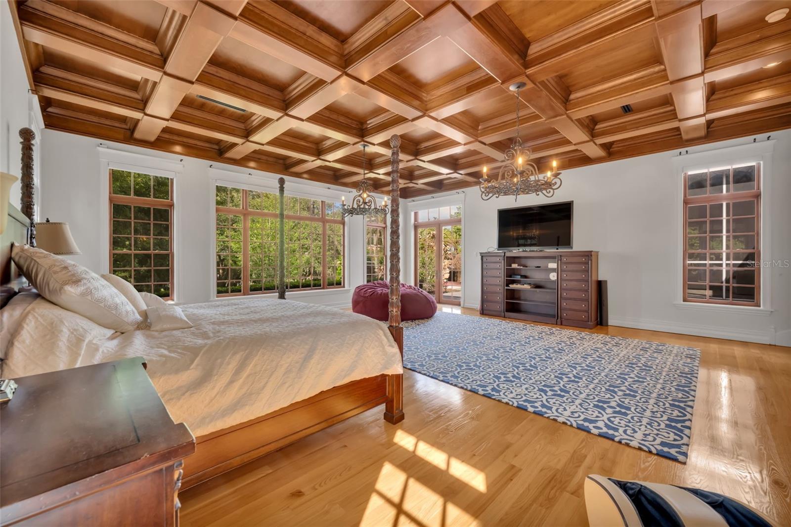
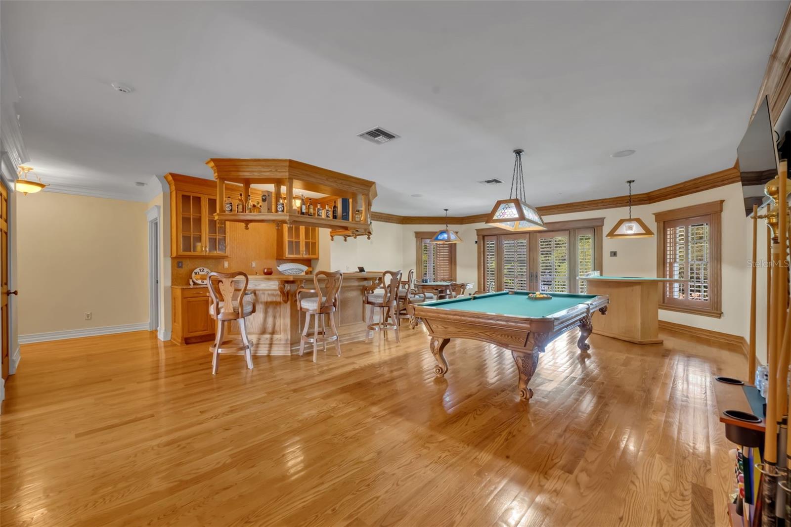
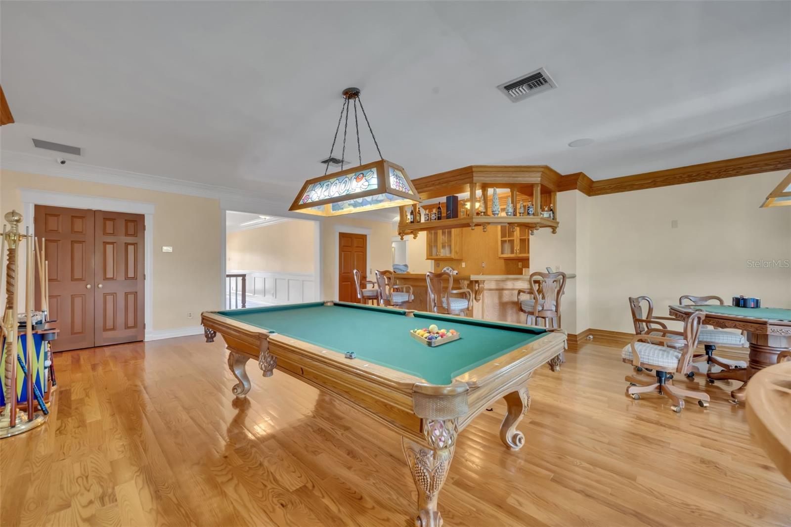
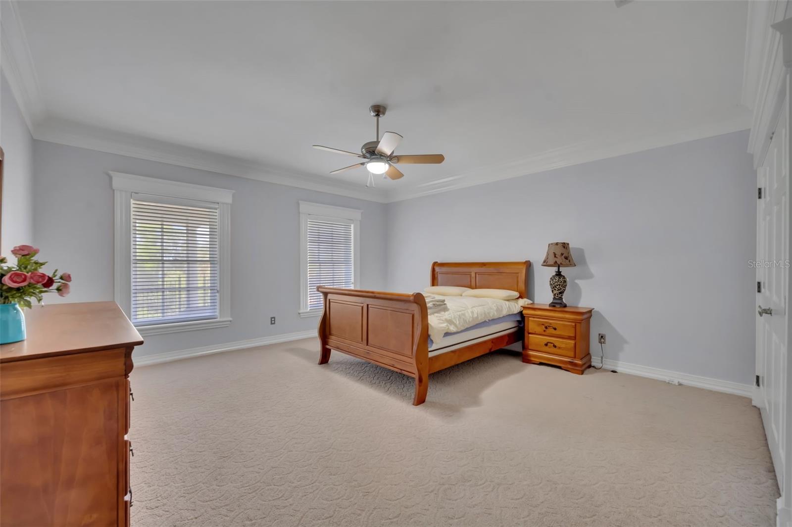
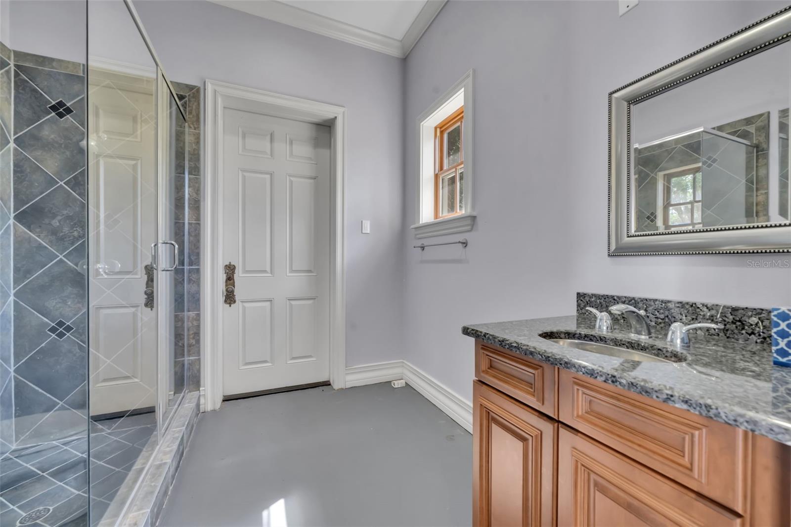
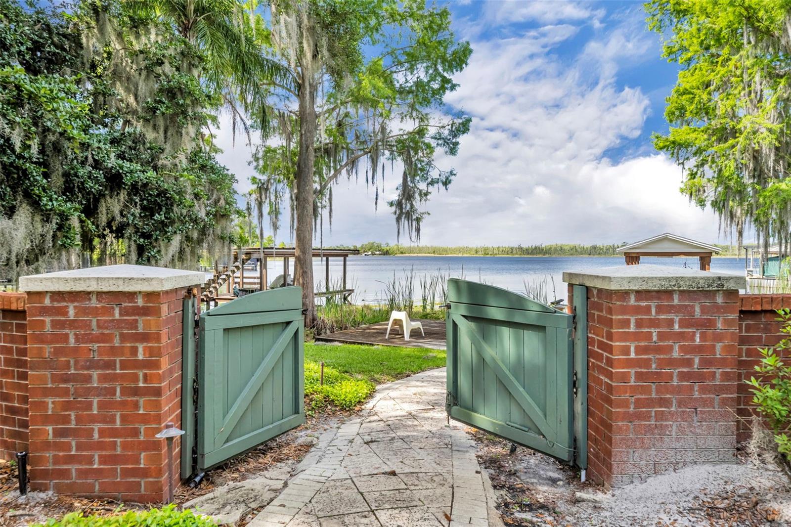
The estate features a private helicopter landing pad in the courtyard (new helipads are no longer approved by the government); a private water slide (no longer permitted for private residences); and an in-home Japanese teppanyaki grill (now restricted to commercial-use properties only). The property includes an 18-foot-deep diving pool (a depth no longer approved for private pools), a tropical rainforest-style elevated private garden, and a lakefront private dock (also no longer approved under current government regulations). The swimming pool is divided into three sections: a 1-foot-deep splash area, an 18-foot-deep diving pool, and a 5-foot-deep standard swimming area. There are 12 indoor parking spaces, including a 6-car climate-controlled showroom gallery designed for car collectors, complete with a rotating display platform and professional lighting for vehicle exhibitions. The main residence was custom-designed by a musician with advanced soundproofing, and includes a home theater, office, formal living room, and five ensuite bedrooms. The primary suite on the first floor features a 900-square-foot bedroom and a 1,000-square-foot spa-style bathroom, equipped with a Finnish dry sauna and steam sauna imported from Finland. The primary suite also includes an 800-square-foot walk-in closet (the original owners were actors with extensive wardrobe collections). The second floor is dedicated to entertainment, featuring a full bar, billiards room, two blackjack tables, and casino-style gaming areas. An elevator connects the first and second floors for convenient access. The home also includes a 500-square-foot laundry room. Outdoors, the estate offers an international competition–standard tennis court and a regulation-size basketball court.
/u.realgeeks.media/starsellsnaples/logosearchbar.jpg)
Additional Information
- Year Built
- 1999
- Garage Spaces
- 12
- furnished
- Furnished
- Waterfront Description
- Lake Privileges
- Pool
- Yes
- Construction
- Concrete
- Roof
- Metal
- Exterior Features
- Balcony, French Doors, Garden, Lighting, Outdoor Grill, Outdoor Kitchen, Outdoor Shower, Tennis Court(s)
- Water
- Boatable Water, Lake Front
- Sewer
- Private Sewer
- Cooling
- Central Air, Attic Fan
- Interior Features
- Ceiling Fans(s), Dry Bar
- Tax Year
- 2024
- Waterfront
- Yes
Listing courtesy of YORK MILLS REALTY LLC.