4812 Alexandra Garden Court, Windermere, FL 34786
- $3,699,000
- 3
- BD
- 5
- BA
- 4,262
- SqFt










- List Price
- $3,699,000
- Listing Price
- $3,699,000
- Status
- ACTIVE
- MLS#
- O6339134
- Bedrooms
- 3
- Bathrooms
- 5
- Living Sq. Ft
- 4,262
- Property Class
- Single Family Residential
- County
- Orange
- Region
- Windermere
- Subdivision
- Isleworth
Property Description
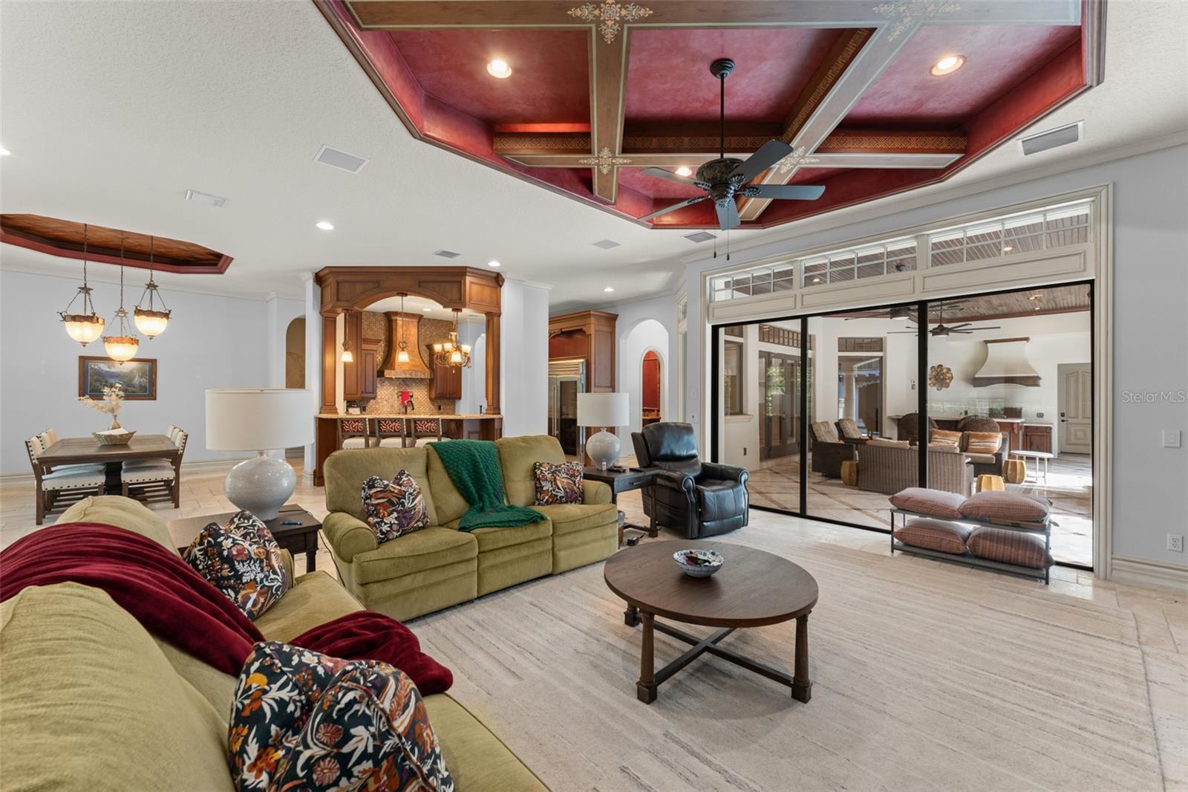
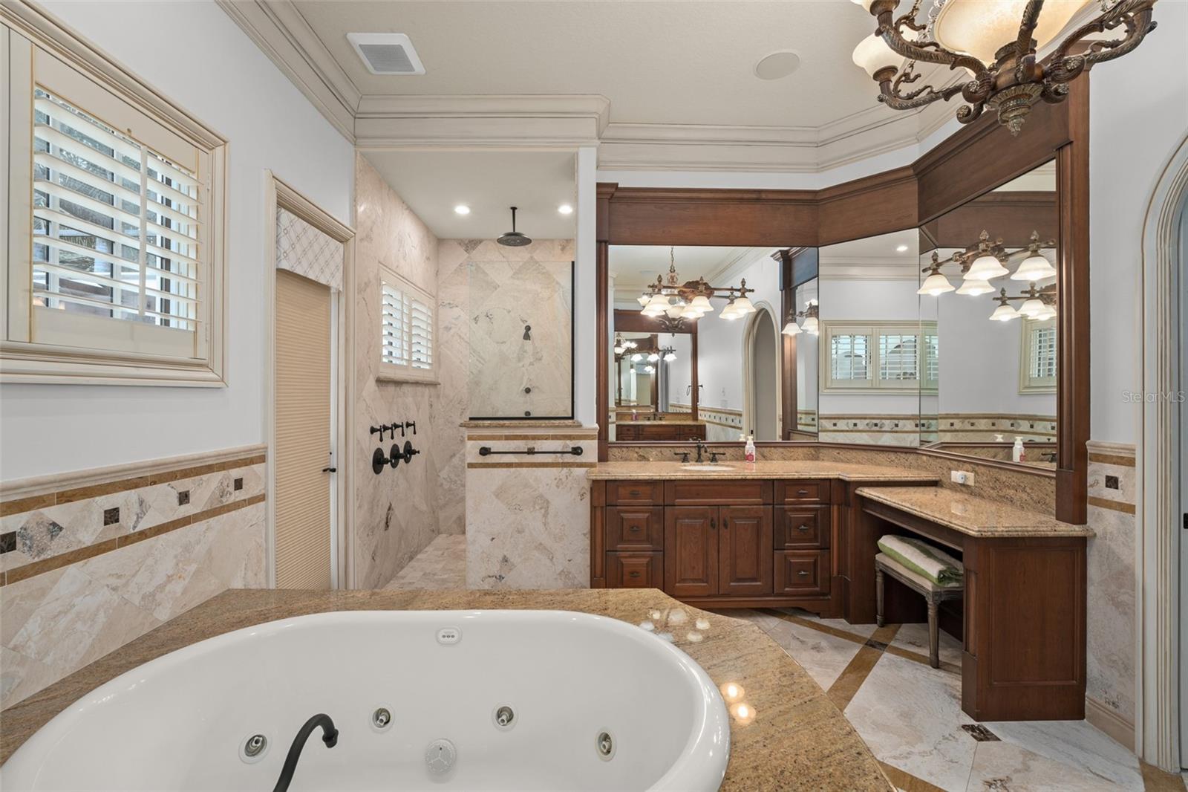
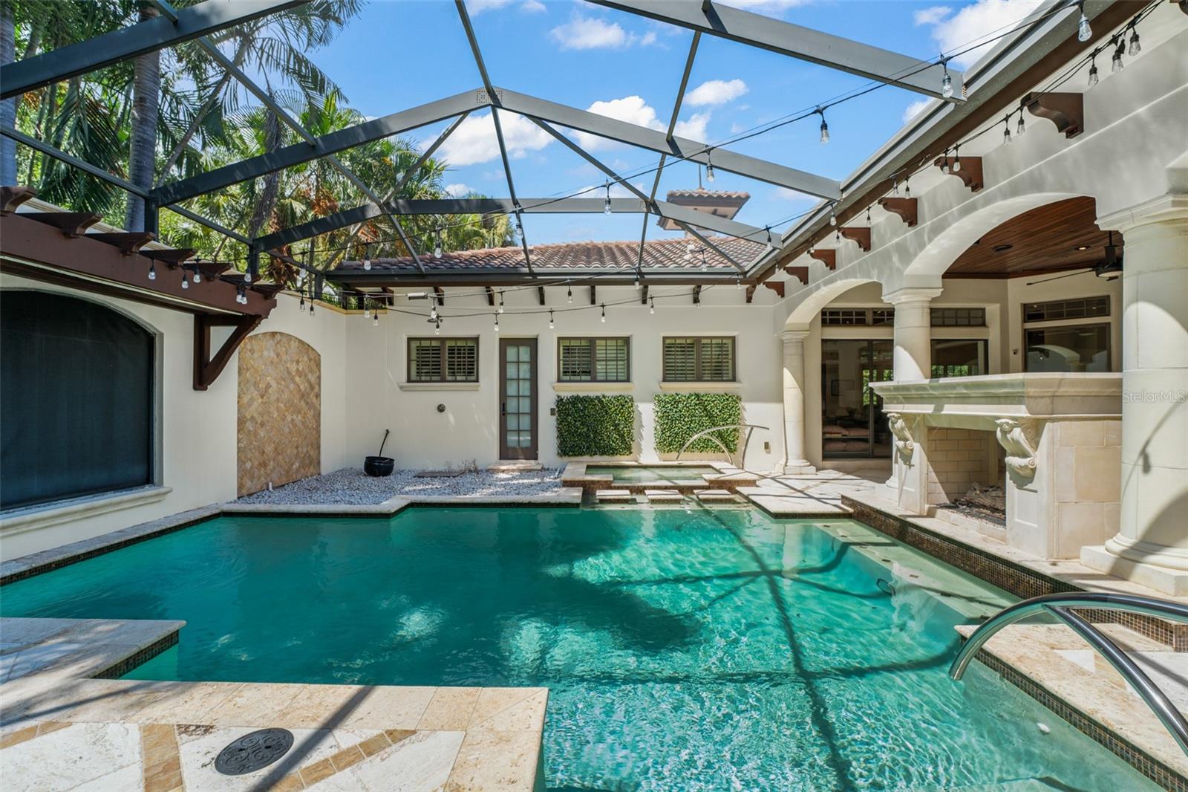
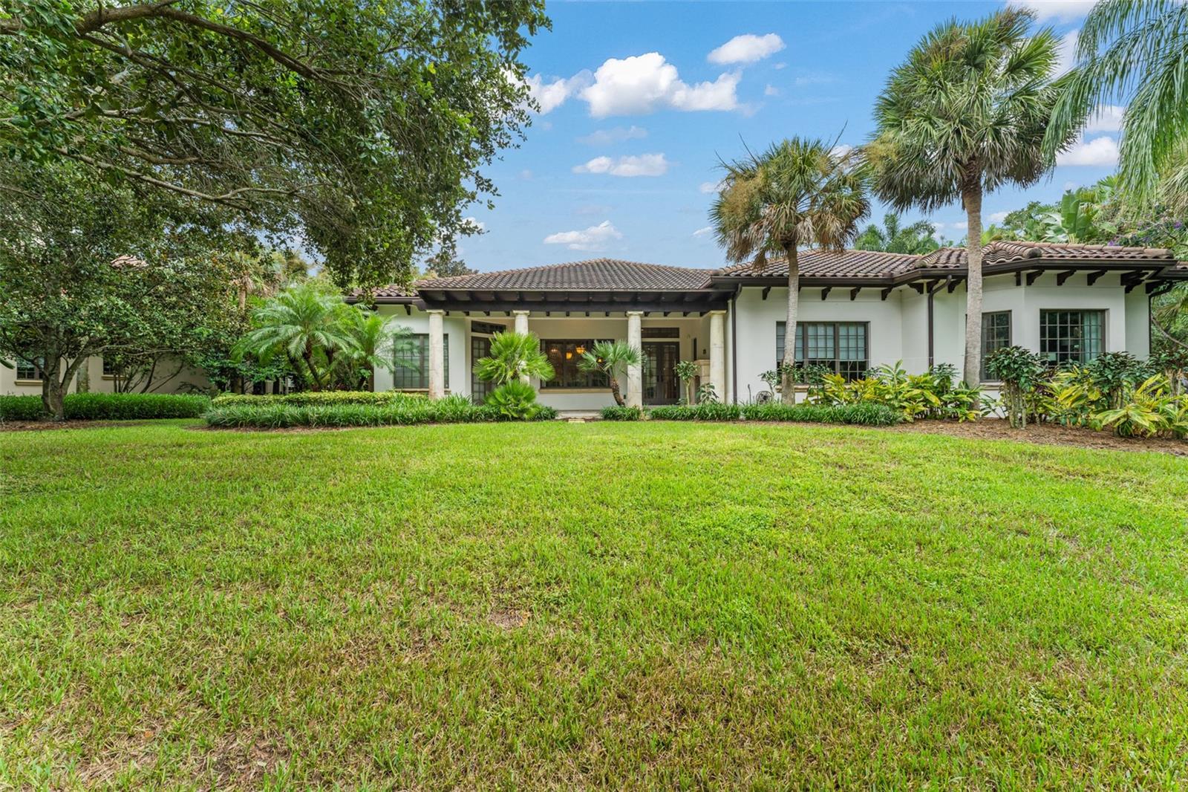
Luxury villa living within the exclusive Gardens of Isleworth, part of the Isleworth Golf & Country Club. This exceptional Southpoint built residence boasts a captivating courtyard floor plan that provides breathtaking views from every corner of the home. The rear of the residence presents serene views of a picturesque pond and the tranquil Isleworth Gardens, while interior windows reveal a private courtyard featuring a glistening pool adorned with a cascading waterfall from the pergola. An expansive covered patio houses a summer kitchen, pool bath, and attached third bedroom accessed only from the courtyard. The heart of this home is a chef's dream, with a gourmet kitchen featuring top-of-the-line Wolf appliances, striking custom cabinetry, and an open design that seamlessly connects to the family room and dining areas. The grand primary suite offers a private sitting area overlooking the peaceful pond, double walk-in closets, and a spa-like bath complete with a Jacuzzi tub and an expansive walk-in shower. The third garage was converted into a gym with air conditioning and can be converted back to additional garage space. Garden villas offer carefree living with exterior grounds maintenance included in the separate monthly fees. The 600-acre Isleworth community, surrounding the Butler Chain of Lakes, is a residential enclave that sets the standard of excellence for Central Florida living. Isleworth Golf & Country Club, which is located within the community, is recognized as one of the Top 100 Platinum Clubs of the World offering separate membership opportunities that provide access to golf, tennis, fitness, Clubhouse dining and social events, swimming in the resort-style pool and sundeck, dock, and an abundance of activities. Enjoy a lifestyle defined by casual elegance in a setting that sets the standard for luxury living.
/u.realgeeks.media/starsellsnaples/logosearchbar.jpg)
Additional Information
- Year Built
- 2007
- Garage Spaces
- 2
- Pets
- Yes
- Amenities
- Cable TV, Gated, Maintenance, Optional Additional Fees, Playground, Security
- View
- Garden, Trees/Woods, Water
- Pool
- Yes
- Construction
- Block, Stucco
- Parking
- Driveway, Electric Vehicle Charging Station(s), Garage Door Opener
- Roof
- Concrete, Tile
- Exterior Features
- Courtyard, Outdoor Grill, Outdoor Kitchen, Outdoor Shower, Rain Gutters, Sliding Doors
- Water
- Lake Front
- Sewer
- Public Sewer
- Cooling
- Central Air, Mini-Split Unit(s), Zoned
- Interior Features
- Built-in Features, Cathedral Ceiling(s), Ceiling Fans(s), Central Vaccum, Coffered Ceiling(s), Crown Molding, In Wall Pest System, Kitchen/Family Room Combo, Open Floorplan, Pest Guard System, Primary Bedroom Main Floor, Smart Home, Solid Wood Cabinets, Walk-In Closet(s), Wet Bar
- Tax Year
- 2024
- HOA Fee
- $3,438
- HOA Fee Freq
- Quarterly
Listing courtesy of STOCKWORTH REALTY GROUP.