751 Golden Bear Drive, Kissimmee, FL 34747
- $3,650,000
- 9
- BD
- 11
- BA
- 8,151
- SqFt




- List Price
- $3,650,000
- Listing Price
- $3,650,000
- Price Change
- ▼ $240,000 1787716428
- Status
- ACTIVE
- MLS#
- O6363480
- Bedrooms
- 9
- Bathrooms
- 11
- Living Sq. Ft
- 8,151
- Property Class
- Single Family Residential
- County
- Osceola
- Region
- Kissimmee/Celebration
- Subdivision
- Reunion West Vlgs North
Property Description
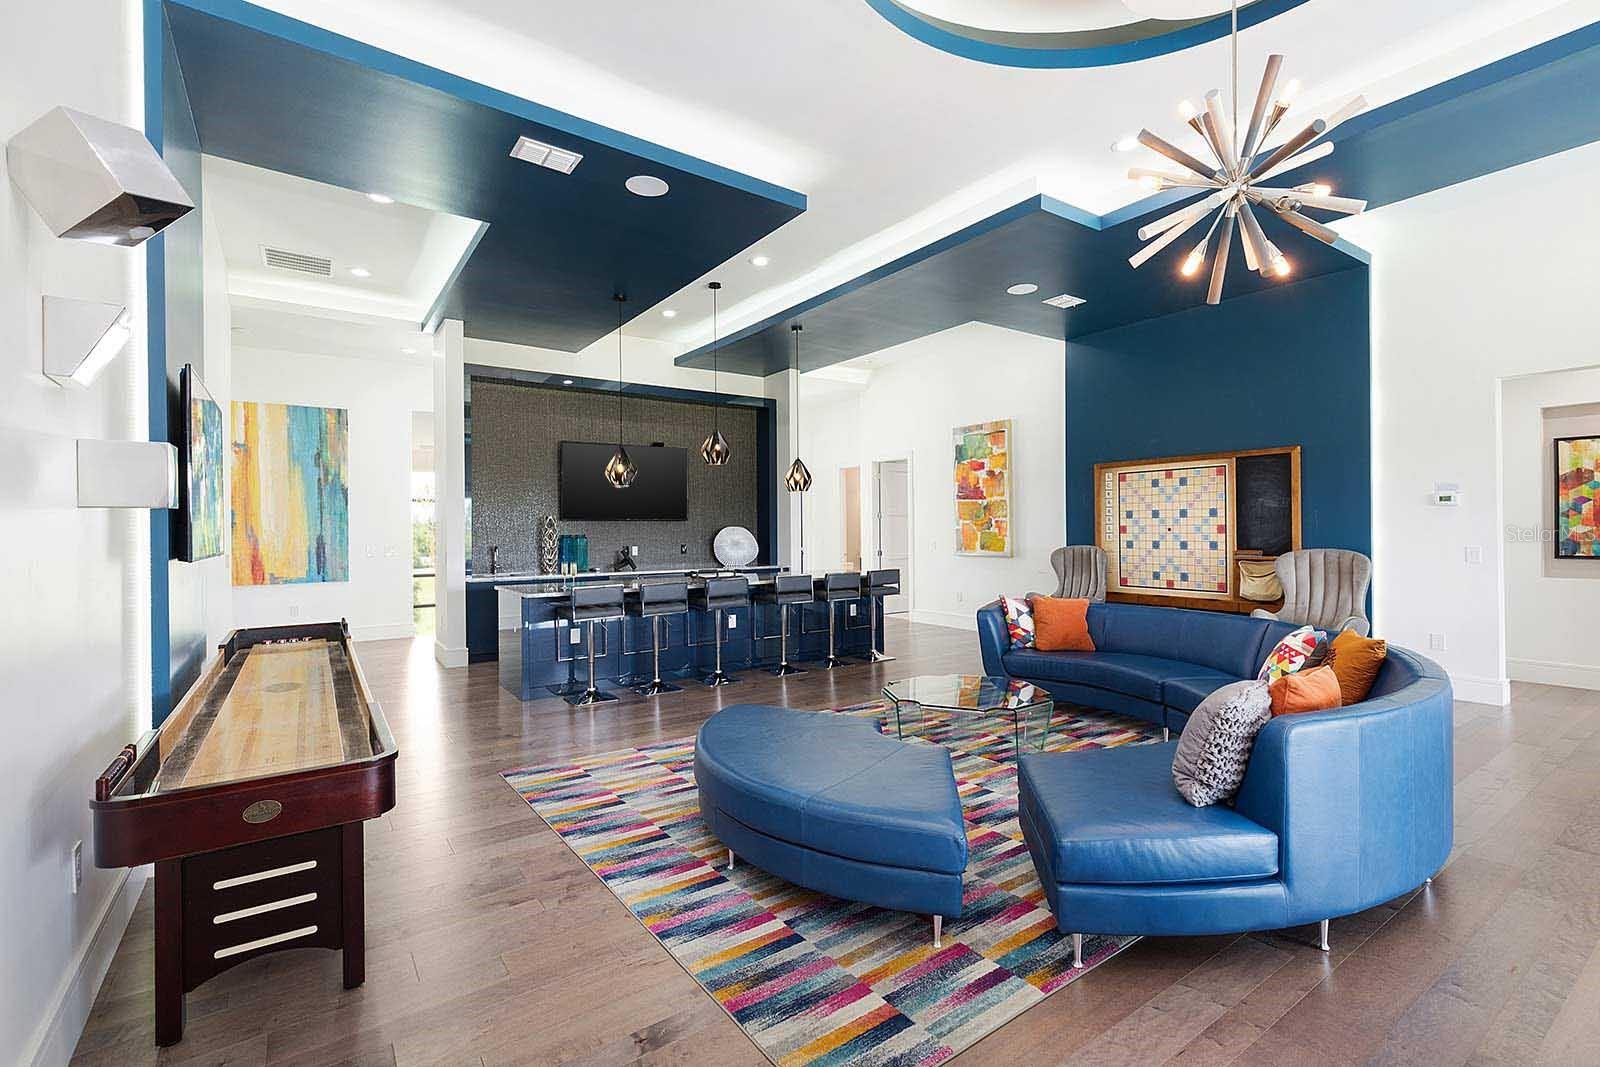
Designed to impress from the moment you arrive, this expansive 9-bedroom estate offers more than 9,100 square feet of luxury living in the heart of Reunion Resort. From its dramatic entertaining spaces and golf course views to its resort-style pool and incredible indoor amenities, this home was built to bring large groups together while still offering the privacy and comfort of a luxury residence. The open main level features upgraded furnishings, a chef's kitchen, spacious gathering areas, and seamless indoor-outdoor living. Sliding doors open to an oversized covered lanai overlooking Reunion's championship golf courses, complete with a large resort-style pool and spillover spa, in-pool loungers, summer kitchen, and multiple areas for dining and entertaining. Inside, entertainment takes center stage with a dedicated theater featuring reclining seating, an expansive upstairs game and entertainment loft with bar and balcony, fitness room, and two incredible themed bunk suites. All nine bedrooms feature en-suite baths, providing plenty of privacy and flexibility for owners and guests. Located in one of Reunion Resort's most sought-after areas, this property delivers the space, amenities, modern updates, and guest experience that set the premier vacation homes apart. Whether enjoyed as a luxury second home or positioned as a high-end short-term rental investment, this is a standout opportunity in Reunion.
/u.realgeeks.media/starsellsnaples/logosearchbar.jpg)
Additional Information
- Year Built
- 2018
- Garage Spaces
- 2
- furnished
- Furnished
- Pets
- Yes
- Amenities
- Clubhouse, Fitness Center, Gated, Golf Course, Recreation Facilities, Tennis Court(s)
- View
- Golf Course
- Pool
- Yes
- Construction
- Block, Stone, Stucco, Frame
- Roof
- Tile
- Exterior Features
- Balcony, Outdoor Kitchen, Rain Gutters
- Sewer
- Public Sewer
- Cooling
- Central Air
- Interior Features
- Ceiling Fans(s), High Ceilings, Living Room/Dining Room Combo, Open Floorplan, Wet Bar
- Tax Year
- 2024
- HOA Fee
- $875
- HOA Fee Freq
- Monthly
Listing courtesy of TOP TIER RESORT REALTY.