1501 Lake Markham Road, Sanford, FL 32771
- $3,499,000
- 8
- BD
- 7
- BA
- 12,000
- SqFt














- List Price
- $3,499,000
- Listing Price
- $3,499,000
- Price Change
- ▼ $51,000 1788931429
- Status
- ACTIVE
- MLS#
- O6371035
- Bedrooms
- 8
- Bathrooms
- 7
- Living Sq. Ft
- 12,000
- Property Class
- Single Family Residential
- County
- Seminole
- Region
- Sanford/Lake Forest
- Subdivision
- N/A
Property Description
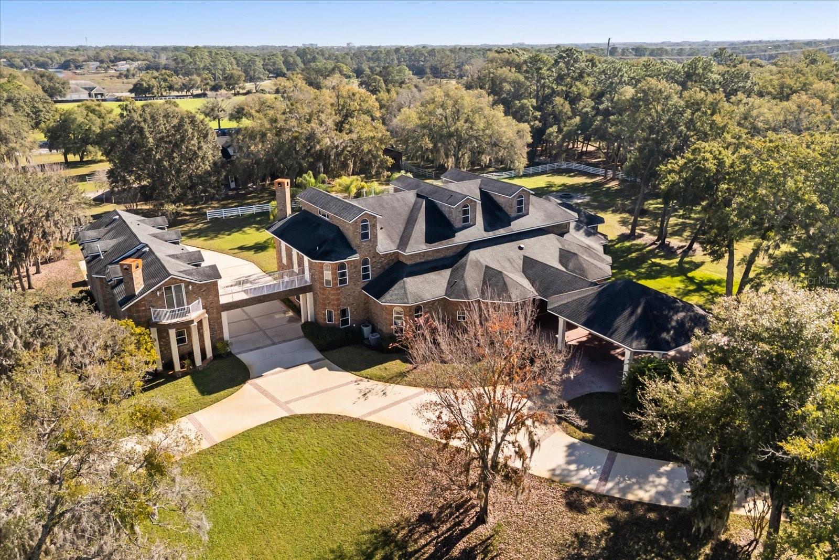
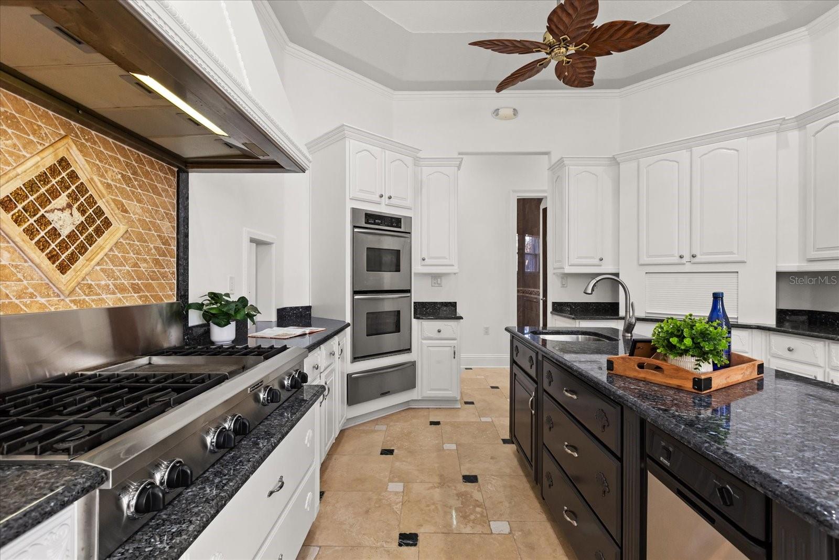
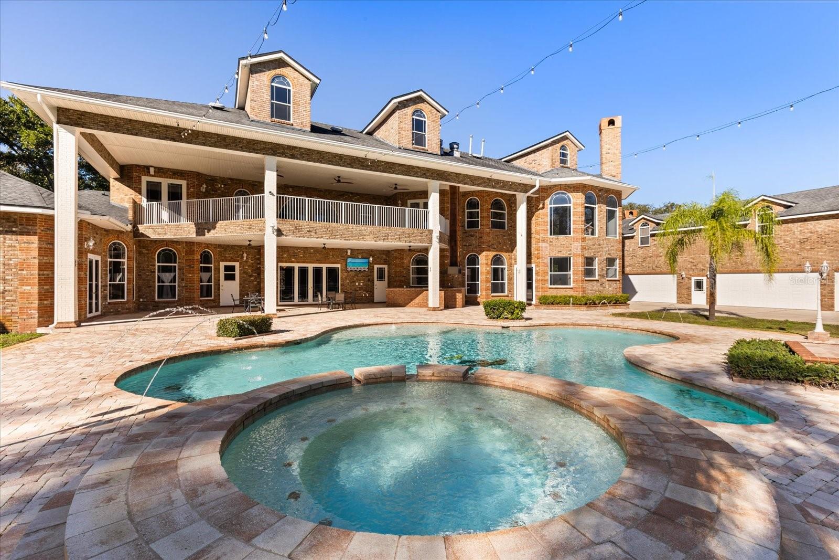
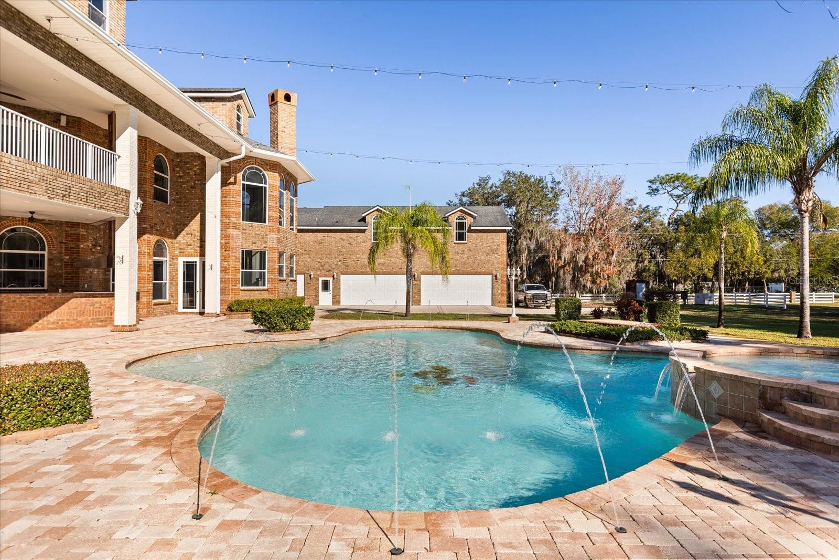
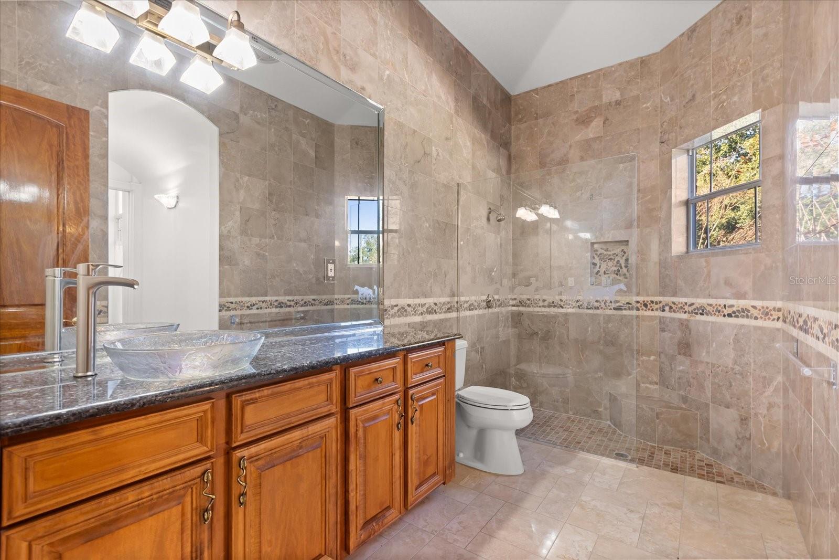
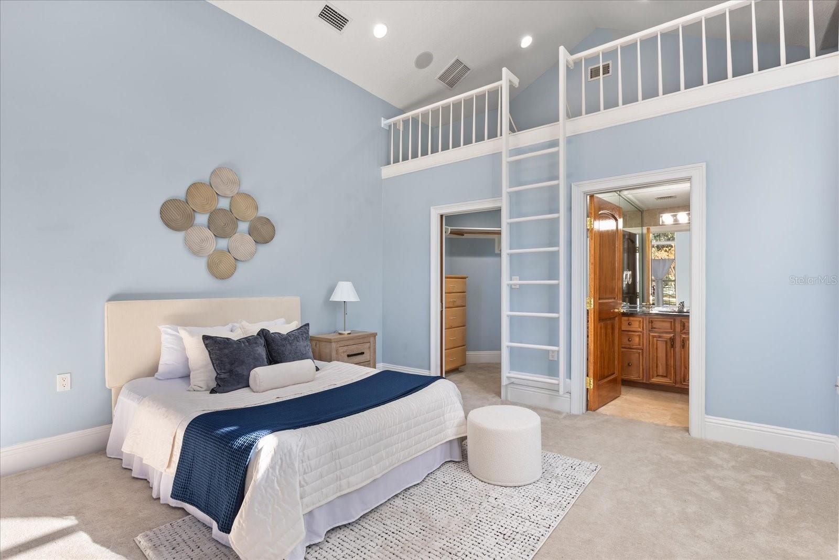
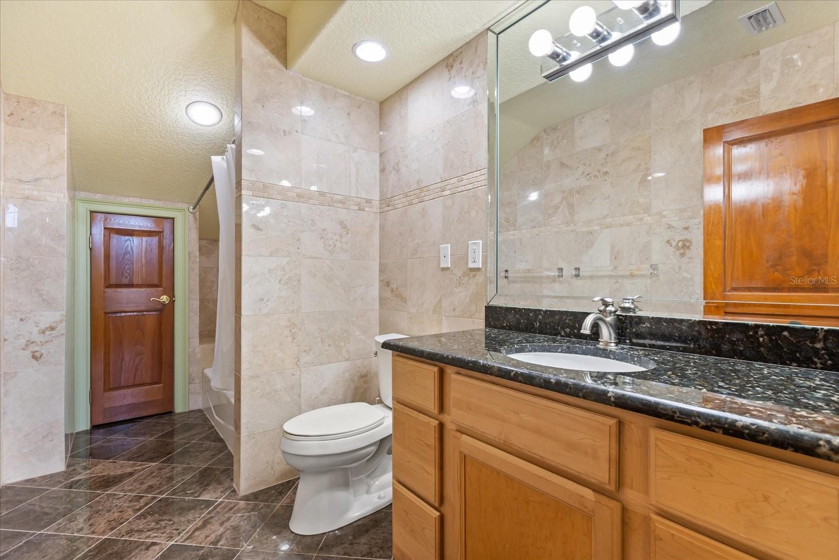
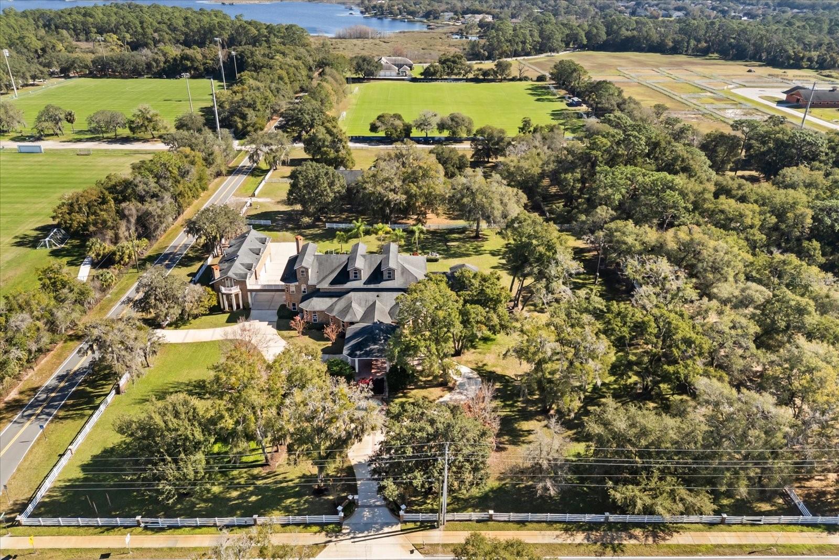
An extraordinary estate of rare distinction, Painted Dreams is a legacy property where timeless architecture meets resort-caliber living. Set along Lake Markham Road in Sanford, this remarkable residence spans over 12,000 square feet of air-conditioned living space and more than 17,000 square feet under roof. Poised on 2.5 private, park-like acres, the estate offers a rare blend of seclusion, scale, and possibility—just moments from the best of Central Florida. The impressive three-story main residence is designed for both refined living and grand entertaining. With eight bedrooms, six and a half baths, a private elevator, cinema, poker room, study/library, and a 590-bottle climate-controlled wine cellar, every space is curated for comfort and experience. Towering ceilings, expansive windows, and elegant travertine flooring create a light-filled grandeur, while solid 8-foot Brazilian mahogany doors and intricate millwork showcase exceptional craftsmanship. At its heart, the gourmet kitchen features granite countertops, dual islands, premium appliances, and a butler’s pantry, flowing seamlessly into a spectacular family room with 24-foot ceilings and floor-to-ceiling glass. A covered porte-cochère introduces a striking stained-glass entry, opening into a luminous foyer framed by formal living and dining spaces. The primary suite is a private sanctuary, complete with a fireplace, expansive walk-in closet, and spa-inspired bath with dual vanities, a soaking tub, and an oversized walk-in shower. The second level offers a theater, library, loft, game area with wet bar, and a 1,000+ square foot terrace overlooking the grounds. The third level adds guest accommodations, a spacious lounge, and another wet bar—ideal for extended stays. Outdoors, over 4,000 square feet of resort-style living surrounds the custom pool and spa, enhanced by app-controlled lighting and water features. A sprawling patio, cabana bath, and fully equipped outdoor kitchen create an exceptional setting for gatherings, while the porte-cochère and motor court provide a grand arrival. Across the full 2.5 acres, the property unfolds as a canvas of opportunity—whether a private compound, equestrian retreat, or boutique event or wedding venue. Lush lawns, mature landscaping, and multiple gathering areas create a natural flow for hosting both intimate and large-scale occasions. Automotive enthusiasts will appreciate the expansive motor court and detached six-car garage, with capacity for up to twelve vehicles using lifts, plus space for boats or RVs. Above the garage, a two-bedroom guest residence offers a full kitchen, fireplace, and multiple living areas, connected to the main home by a private bridge. Ideally located near Lake Sylvan Park, prestigious country clubs, and the attractions of Orlando, Painted Dreams is a rare opportunity to own one of Central Florida’s most captivating estates.
/u.realgeeks.media/starsellsnaples/logosearchbar.jpg)
Additional Information
- Year Built
- 2004
- Garage Spaces
- 6
- furnished
- Unfurnished
- View
- Pool, Trees/Woods
- Pool
- Yes
- Construction
- Brick
- Parking
- Driveway, Garage Faces Side
- Roof
- Shingle
- Exterior Features
- Balcony, Outdoor Grill, Outdoor Kitchen, Storage
- Sewer
- Septic Tank
- Cooling
- Central Air
- Interior Features
- Cathedral Ceiling(s), Ceiling Fans(s), Central Vaccum, Eat-in Kitchen, Elevator, High Ceilings, Living Room/Dining Room Combo, Open Floorplan, Primary Bedroom Main Floor, Solid Wood Cabinets, Tray Ceiling(s), Vaulted Ceiling(s), Walk-In Closet(s), Wet Bar, Window Treatments
- Tax Year
- 2024
Listing courtesy of THE AGENCY FL.