2080 Lake Markham Road, Sanford, FL 32771
- $3,500,000
- 5
- BD
- 6
- BA
- 6,241
- SqFt




- List Price
- $3,500,000
- Listing Price
- $3,500,000
- Status
- ACTIVE
- MLS#
- O6391378
- Bedrooms
- 5
- Bathrooms
- 6
- Living Sq. Ft
- 6,241
- Property Class
- Single Family Residential
- County
- Seminole
- Region
- Sanford/Lake Forest
- Subdivision
- Na
Property Description
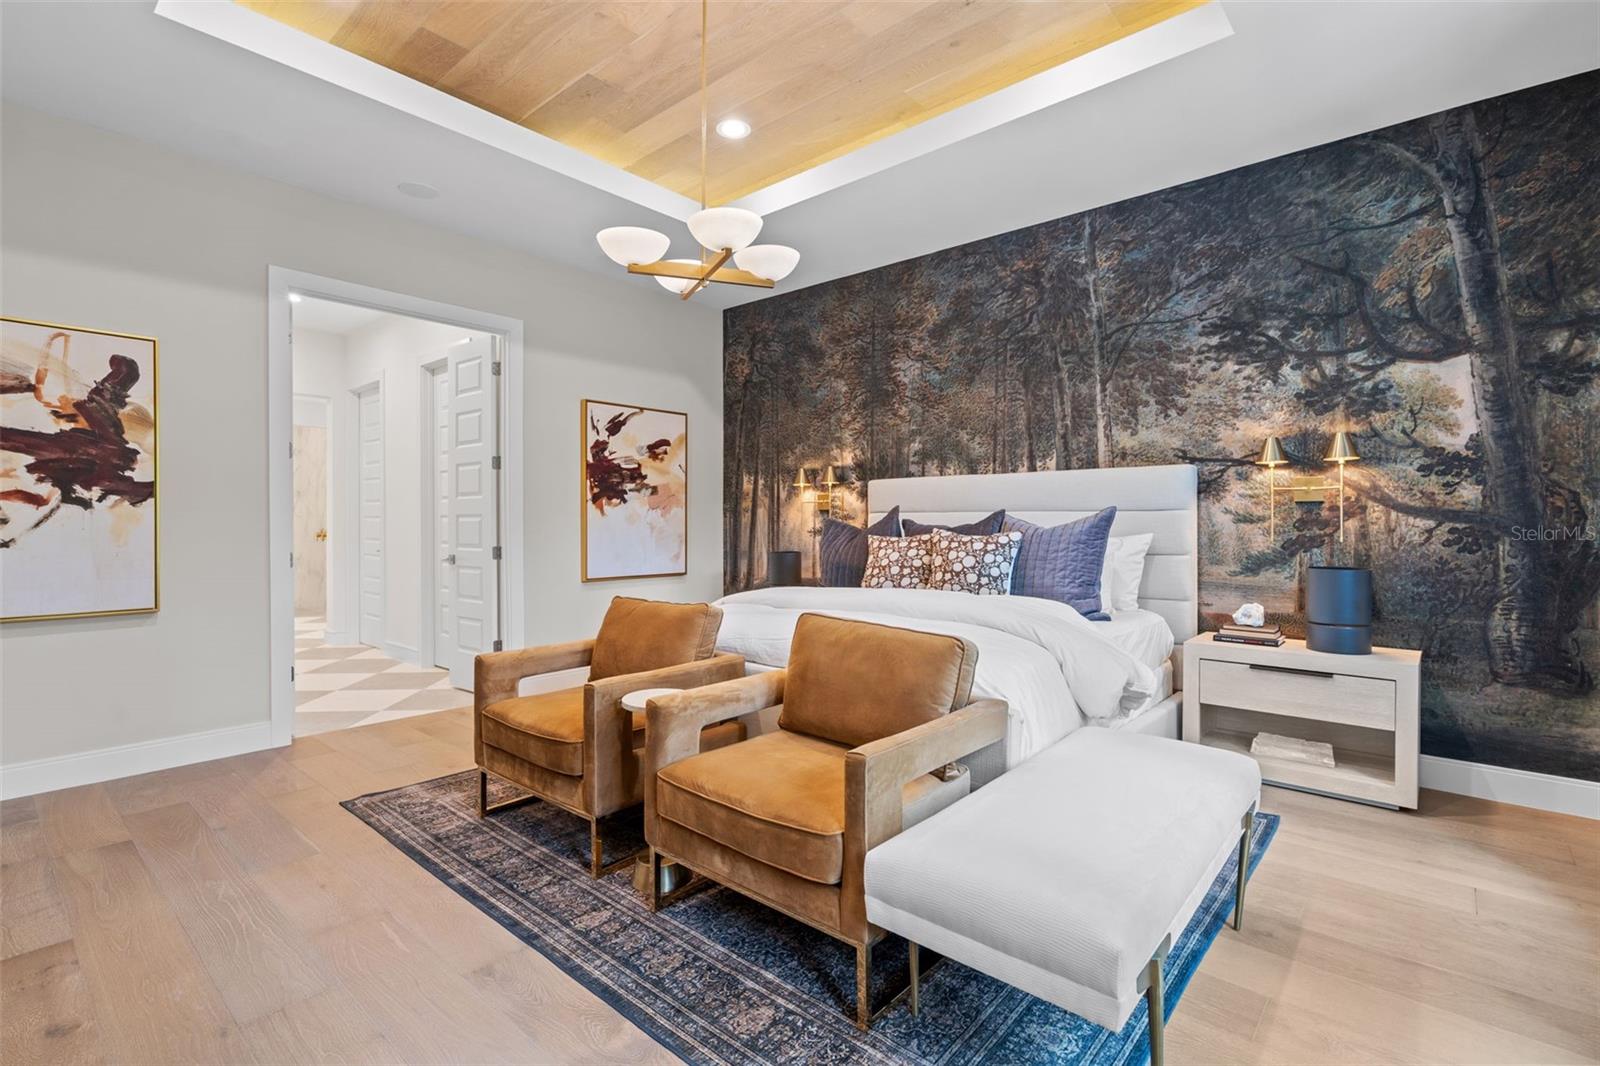
Pre-Construction. To be built. Introducing an extraordinary lakefront custom estate on 1.40 acres along Lake Markham. Crafted by award-winning WJ Homes, discover 6,241 square feet of expertly designed living space. This stunning residence features five spacious en-suite bedrooms, each with private baths and walk-in closets, along with an additional full bath in the office for added versatility. Thoughtfully designed for both comfort and functionality, the home includes an upstairs study loft, a secondary loft off the game room, and a flexible gym/yoga studio or office conveniently located off the primary suite. The expansive open-concept layout showcases a grand great room and casual dining area that flow seamlessly into the gourmet kitchen and covered lanai, complemented by a formal dining room perfect for elevated entertaining. Exceptional convenience is found throughout, with a butler’s pantry, oversized walk-in pantry, combined laundry and mudroom, and an extended three-car garage. The chef’s kitchen is truly a showpiece, highlighted by a 48-inch six-burner cooktop, along with a hidden butler’s pantry equipped with a double oven, secondary sink, and additional dishwasher. A dedicated refrigerator in the walk-in pantry adds even more functionality. Schedule your private appointment to review the curated design lookbook and discover the refined finishes and selections planned for this remarkable lakefront home. PHOTOS ARE OF BUILDER'S MODEL HOME AND NOT OF HOME TO BE BUILT AT 2080 LAKE MARKHAM.
/u.realgeeks.media/starsellsnaples/logosearchbar.jpg)
Additional Information
- Year Built
- 2026
- Garage Spaces
- 3
- furnished
- Unfurnished
- Pets
- Yes
- View
- Water
- Waterfront Description
- Lake Front
- Pool
- Yes
- Construction
- Block, Stucco
- Roof
- Tile
- Exterior Features
- French Doors, Lighting, Outdoor Grill, Outdoor Kitchen, Sliding Doors
- Water
- Lake Front
- Sewer
- Public Sewer
- Cooling
- Central Air
- Interior Features
- Built-in Features, High Ceilings, Kitchen/Family Room Combo, Open Floorplan, Primary Bedroom Main Floor, Smart Home, Walk-In Closet(s)
- Tax Year
- 2025
- Waterfront
- Yes
Listing courtesy of COLDWELL BANKER REALTY.