10123 Bucklow Hill Drive, Orlando, FL 32832
- $2,695,000
- 5
- BD
- 6
- BA
- 5,933
- SqFt















- List Price
- $2,695,000
- Listing Price
- $2,695,000
- Price Change
- ▼ $54,000 1782504359
- Status
- ACTIVE
- MLS#
- O6405862
- Bedrooms
- 5
- Bathrooms
- 6
- Living Sq. Ft
- 5,933
- Property Class
- Single Family Residential
- County
- Orange
- Region
- Orlando/Moss Park/Lake Mary Jane
- Subdivision
- Eagle Crk Village K Ph 1b
Property Description
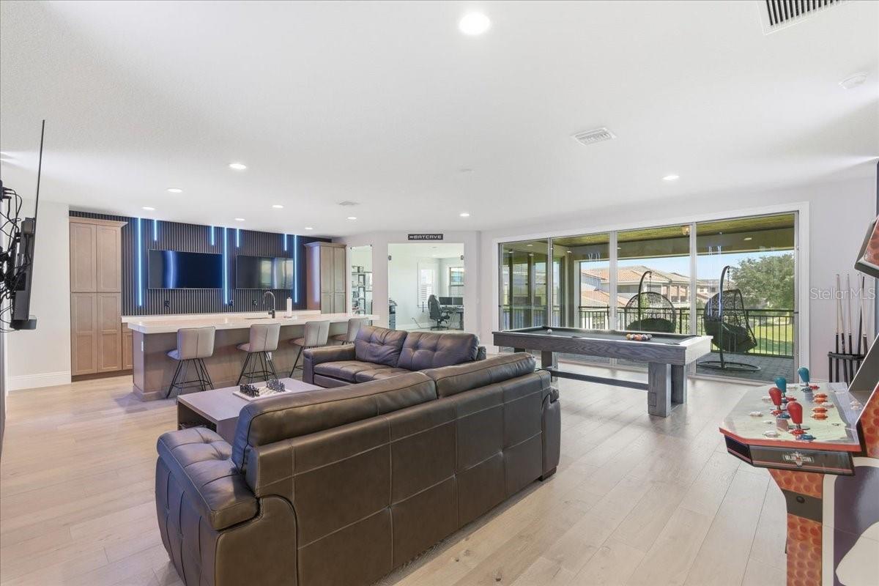
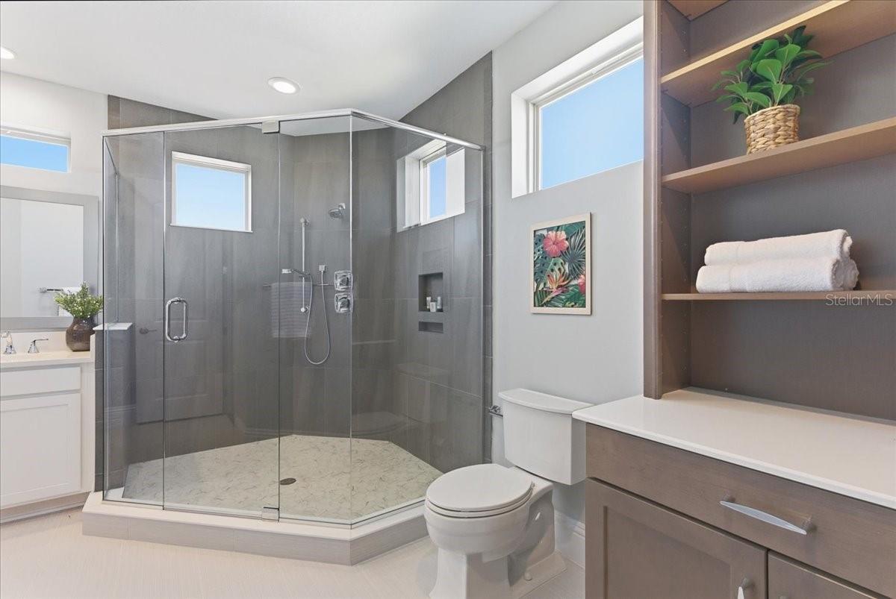
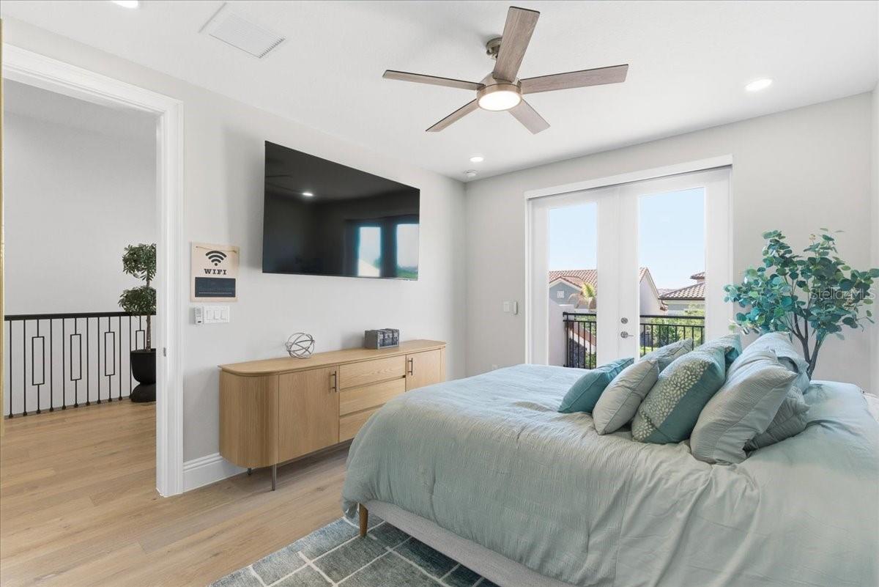
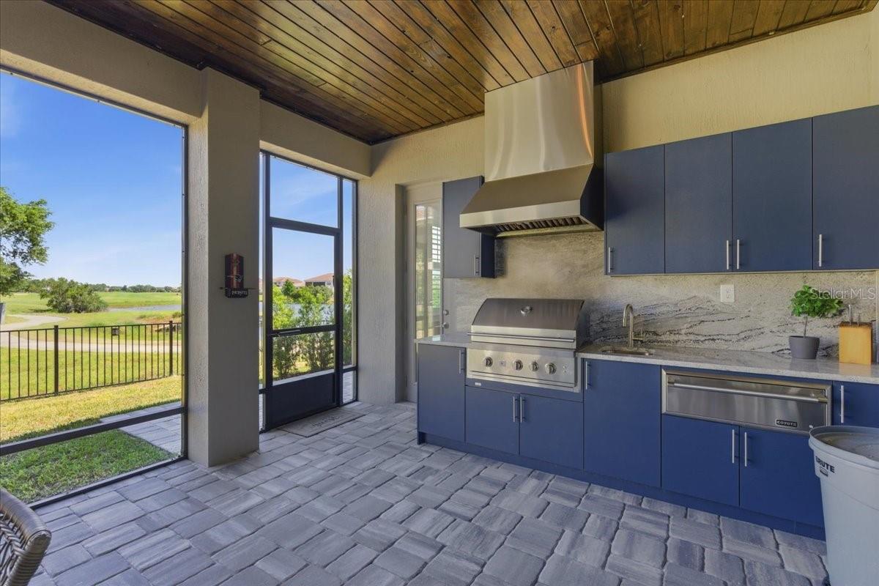
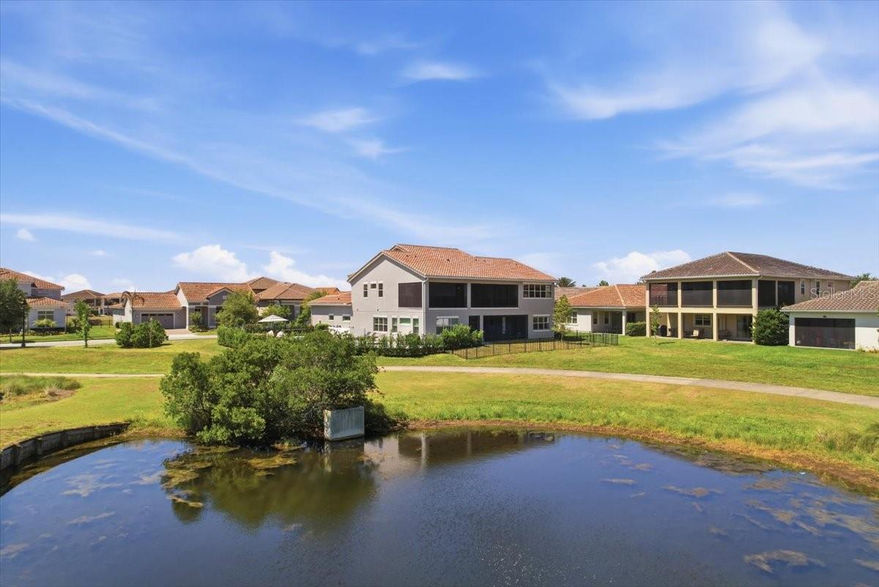
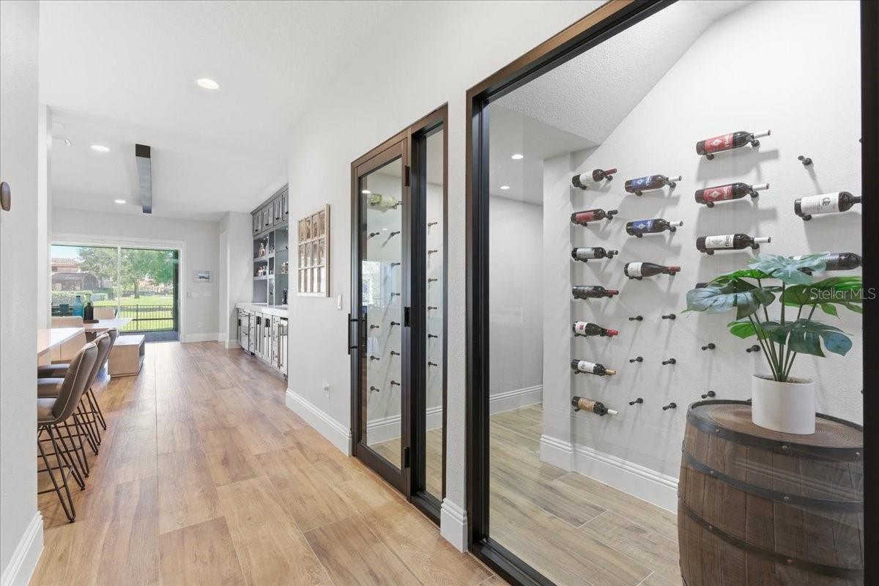
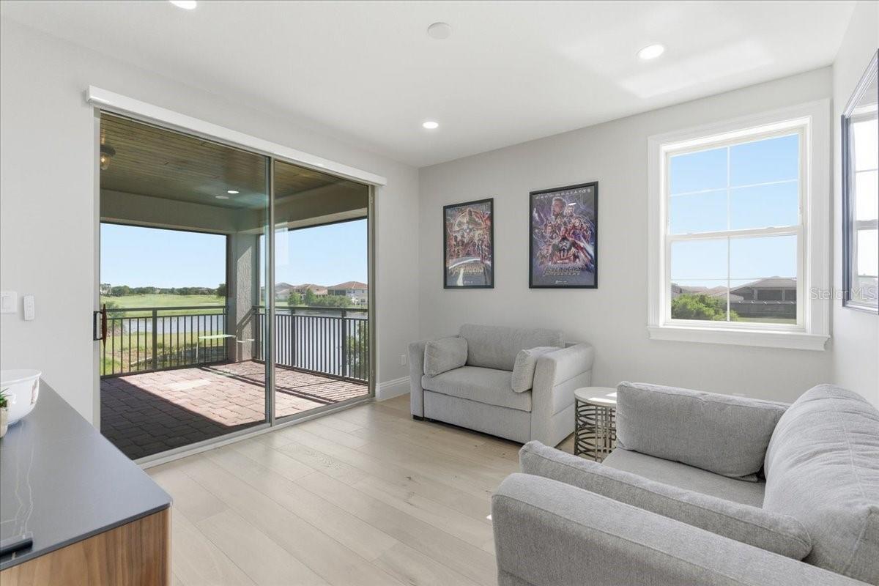
Experience elevated living in this exceptional luxury home, perfectly positioned on the golf course with a water view within the gated community of Eagle Creek Golf Club. Situated on a private 1/3-acre lot with breathtaking views, this extensively upgraded residence blends timeless elegance, modern sophistication, and resort-style amenities. Step inside to discover stunning new flooring throughout, featuring hardwood-look tile on the first floor and rich hardwood flooring upstairs. Designed with both entertaining and everyday comfort in mind, the home showcases an impressive wine room and a fully custom bar complete with an ice maker, beverage drawers, and a dedicated glass-cleaning sink conveniently located off the dining room. The gourmet kitchen is a true showpiece, featuring custom cabinetry extended to the ceiling, a designer vent hood, built-in pantry storage, all-new Thermador appliances, and striking modern pendant lighting. The spacious living room is anchored by a dramatic stone fireplace, creating a warm yet sophisticated gathering space, while custom wall treatments throughout the home add another layer of luxury and design. The first-floor owner’s suite is a private retreat featuring a stunning double-sided fireplace that flows into a spa-inspired master bathroom with an oversized glass shower, separate soaking tub, and expansive custom-designed walk-in closet with built-in storage. A beautifully appointed library offers custom built-in shelving with a rolling ladder, providing the perfect retreat for work or relaxation. Upstairs, a large loft area creates the perfect secondary living and entertainment space, complete with counters, pantry storage, dishwasher, and a panel-style refrigerator. Additional wellness-focused features include a private sauna with a dedicated spa bath and a spacious room structurally designed to accommodate a future home gym. Seamlessly blending indoor and outdoor living, expansive sliding accordion doors open to a screened and covered patio featuring a newly built outdoor kitchen with a grill, warming drawer, sink, and abundant storage. Elegant pavers lead to the large fenced pool and spa surrounded by luxurious marble decking, while mature privacy shrubs create a secluded backyard oasis overlooking the golf course. An additional screened upper-level porch captures stunning panoramic views of Hole 15. Additional highlights include permanent exterior lighting and an oversized 3-car garage with epoxy floor coating. This extraordinary residence offers unmatched craftsmanship, luxury finishes, and exceptional indoor-outdoor living make your appointment to see this unique property today.
/u.realgeeks.media/starsellsnaples/logosearchbar.jpg)
Additional Information
- Year Built
- 2024
- Garage Spaces
- 3
- furnished
- Unfurnished
- Pets
- Yes
- View
- Golf Course, Water
- Pool
- Yes
- Construction
- Stucco
- Roof
- Tile
- Exterior Features
- Balcony, French Doors, Lighting, Outdoor Kitchen, Rain Gutters, Sauna, Sliding Doors
- Sewer
- Public Sewer
- Cooling
- Central Air
- Interior Features
- Built-in Features, Ceiling Fans(s), Open Floorplan, Primary Bedroom Main Floor, Sauna, Solid Wood Cabinets, Thermostat, Tray Ceiling(s), Walk-In Closet(s), Wet Bar
- Tax Year
- 2025
- HOA Fee
- $615
- HOA Fee Freq
- Quarterly
Listing courtesy of ORLANDO PROPERTY ADVISORS.