1120 Wisconsin Avenue, Winter Park, FL 32789
- $1,084,000
- 3
- BD
- 4
- BA
- 2,213
- SqFt








- List Price
- $1,084,000
- Listing Price
- $1,084,000
- Price Change
- ▼ $11,000 1785171581
- Status
- ACTIVE
- MLS#
- O6406800
- Bedrooms
- 3
- Bathrooms
- 4
- Living Sq. Ft
- 2,213
- Property Class
- Single Family Residential
- County
- Orange
- Region
- Winter Park
- Subdivision
- Henkel Add
Property Description
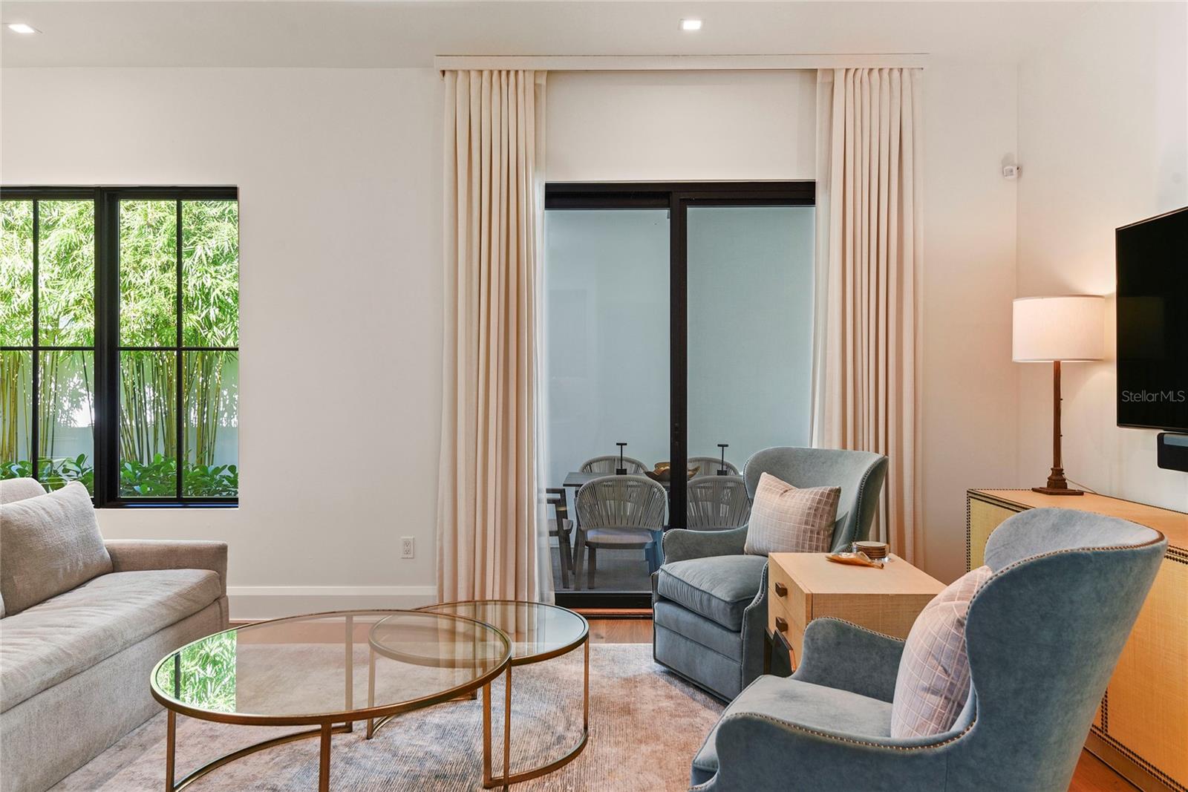
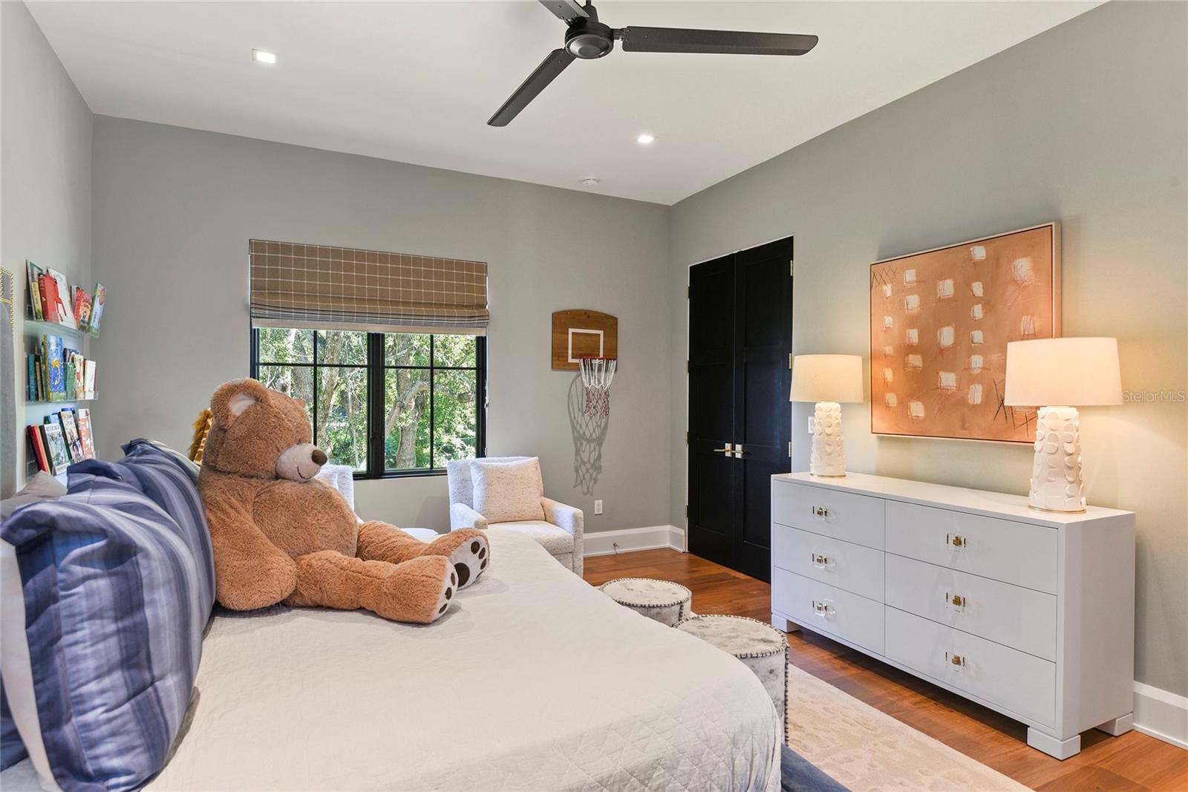
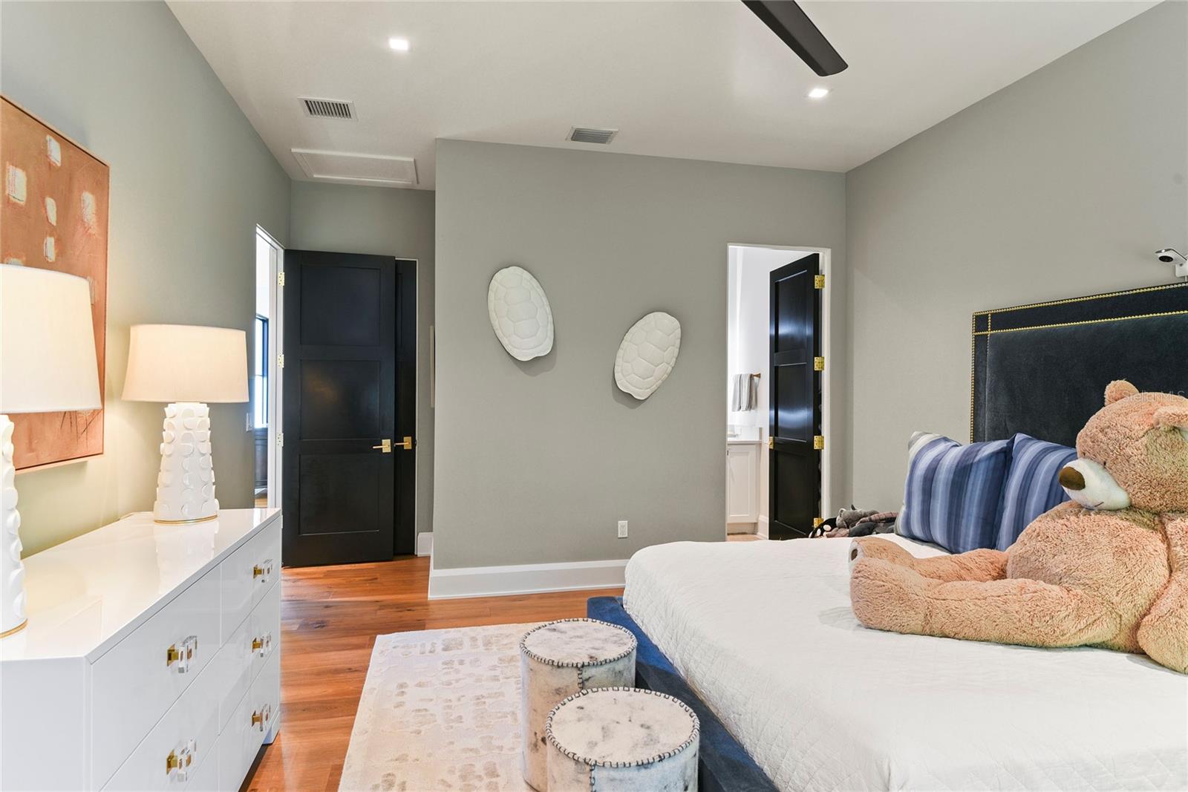
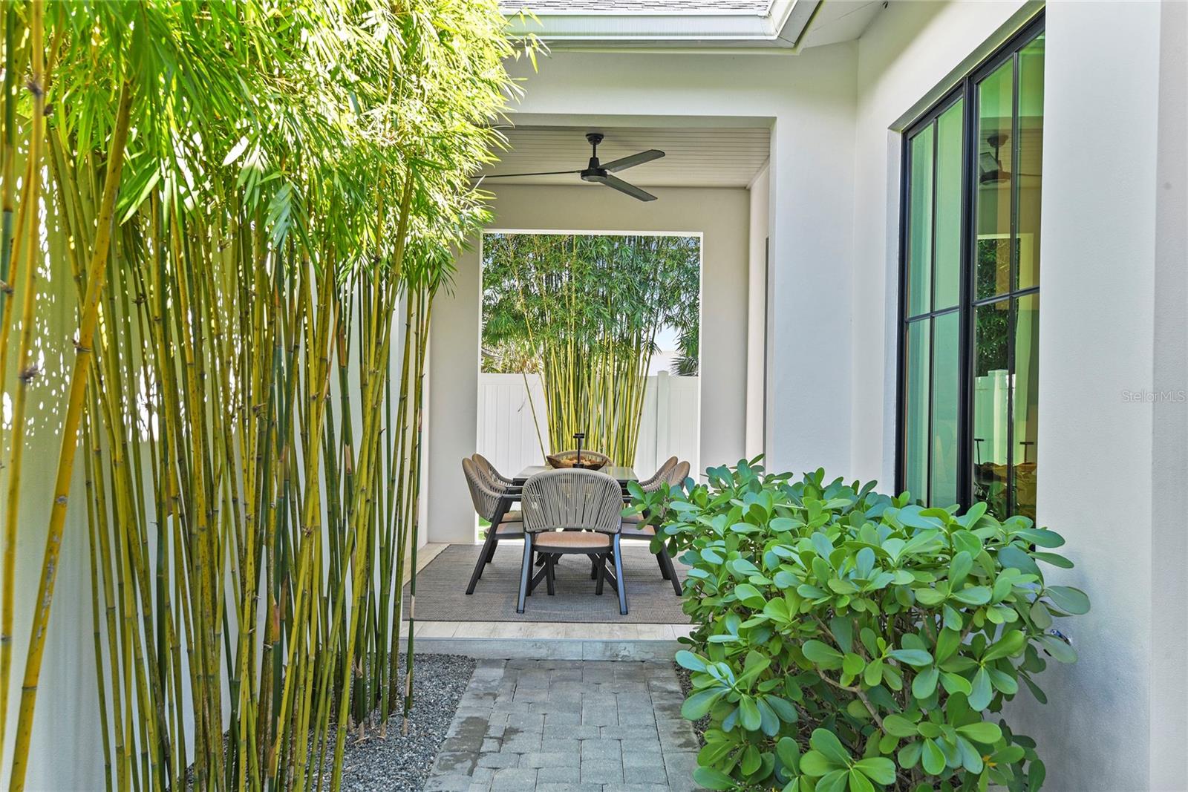
Curated with intention and finished without compromise, 1120 Wisconsin Avenue is a rare opportunity to own a bespoke Winter Park residence where elevated design meets effortless everyday living. Every detail of this 2,213-square-foot, three-bedroom, three-and-a-half-bath home has been thoughtfully considered — from the custom Pella® multi-point entry door that welcomes you into a light-filled, open-concept gathering room, to the chef's kitchen anchored by a dramatic waterfall island and ZLINE commercial-style gas range with soft-close cabinetry and curated high-end appliances throughout. A private courtyard entry sets a serene tone before you've even stepped inside. The seamless indoor-outdoor connection continues through Pella® wood-clad sliding glass doors to a covered BBQ kitchen lanai — your own tranquil outdoor retreat. The primary suite is a true sanctuary: a generous walk-in closet, a sitting area, linen storage, and a spa-caliber bathroom with a double-sink vanity and oversized walk-in shower. Upstairs, two spacious en-suite bedrooms and a versatile loft with built-in storage offer flexibility for guests, family, or a refined home office. Finished with stunning hardwood floors, soaring ceilings, custom window treatments, spray foam insulation, and dual-zone climate control, this home is as quietly practical as it is undeniably beautiful. Whether you're entertaining or simply unwinding, 1120 Wisconsin Avenue offers the ease and elegance of a true lock-and-leave lifestyle in one of Winter Park's most sought-after neighborhoods.
/u.realgeeks.media/starsellsnaples/logosearchbar.jpg)
Additional Information
- Year Built
- 2021
- Garage Spaces
- 1
- furnished
- Unfurnished
- Construction
- Block, Stucco
- Parking
- Driveway
- Roof
- Shingle
- Sewer
- Public Sewer
- Cooling
- Central Air
- Interior Features
- Ceiling Fans(s), Kitchen/Family Room Combo, Open Floorplan, Primary Bedroom Main Floor, Stone Counters, Thermostat, Walk-In Closet(s)
- Tax Year
- 2025
Listing courtesy of KELLY PRICE & COMPANY LLC.