113 W Evans Street, Orlando, FL 32804
- $1,399,000
- 5
- BD
- 5
- BA
- 3,470
- SqFt




- List Price
- $1,399,000
- Listing Price
- $1,399,000
- Price Change
- ▼ $26,000 1784255357
- Status
- ACTIVE
- MLS#
- O6408239
- Bedrooms
- 5
- Bathrooms
- 5
- Living Sq. Ft
- 3,470
- Property Class
- Single Family Residential
- County
- Orange
- Region
- Orlando/College Park
- Subdivision
- College Park
Property Description
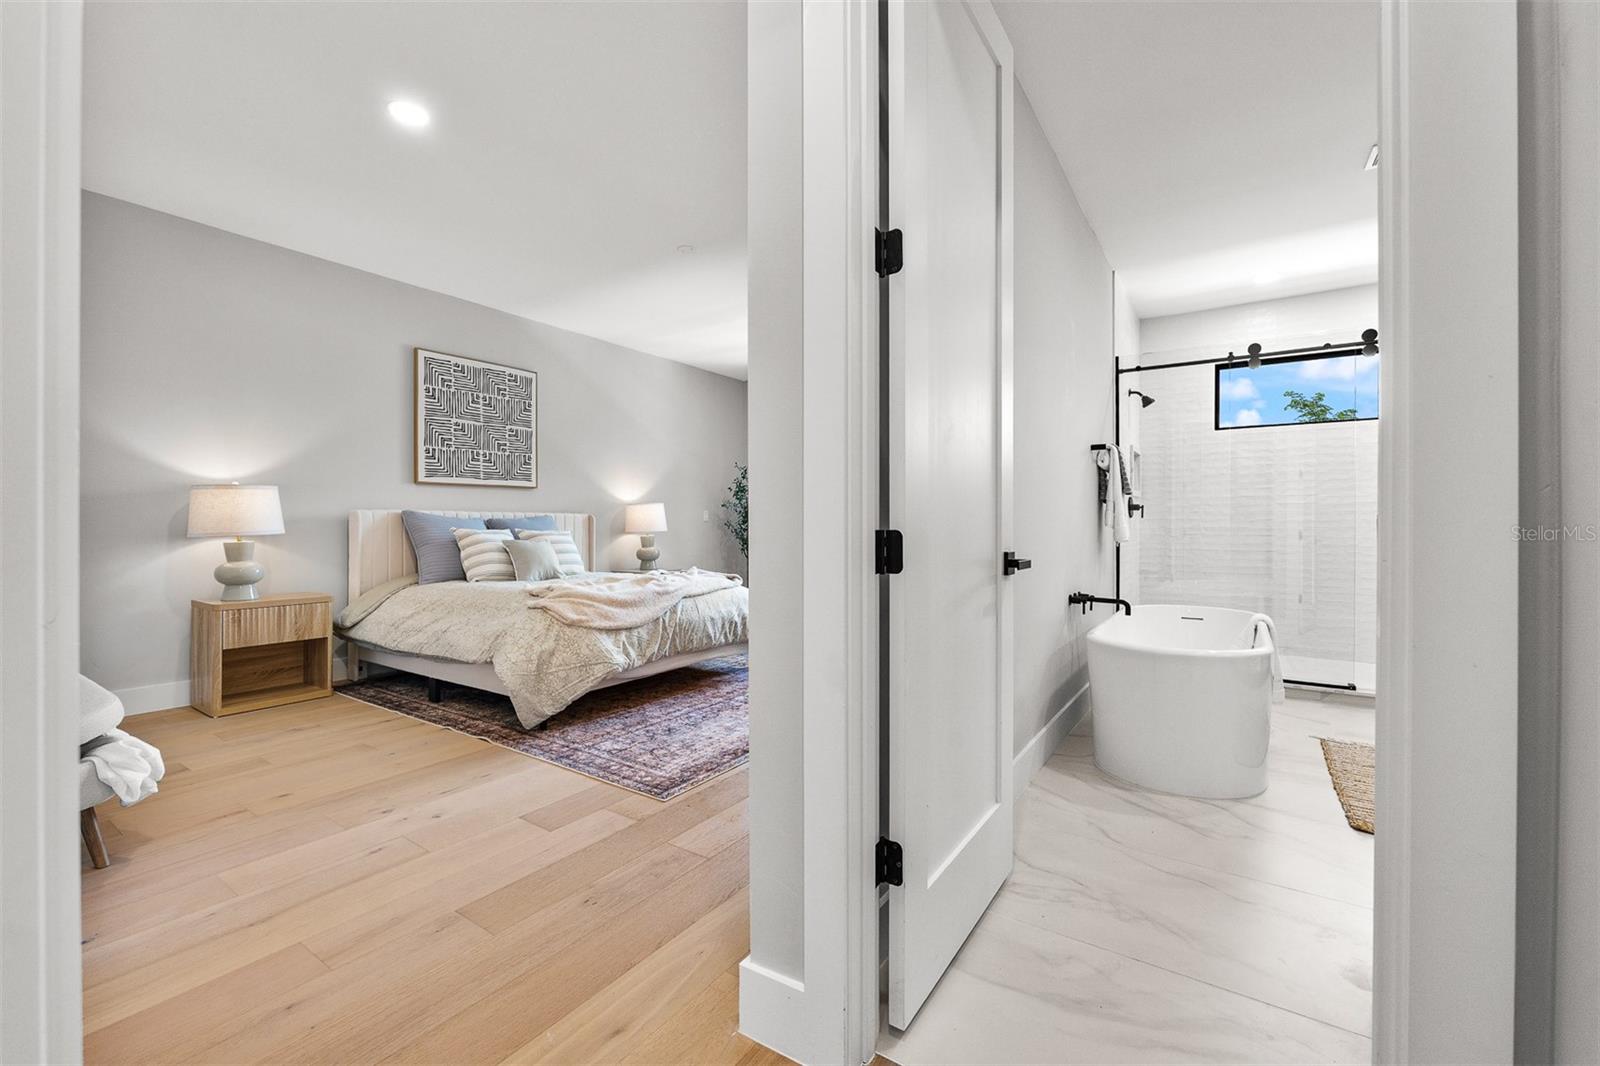
This beautiful new luxury construction home in College Park has been enhanced with additional upgrades and lush landscaping — come see what’s new and exciting about this exceptional property. Boasting 5 bedrooms and 4.5 baths, this home offers an outstanding layout designed for both everyday living and effortless entertaining. Nestled on a quaint and quiet dead-end, tree-lined street within a street-legal golf cart district, it perfectly blends luxury, comfort, and convenience in one of Orlando’s most desirable communities. The spacious living area flows seamlessly into a beautifully appointed chef’s kitchen, while the expansive lanai, summer kitchen, large pool with travertine decking, and spacious backyard create the ideal setting for enjoying Florida living year-round. The thoughtfully designed floor plan features a luxurious primary suite upstairs, along with three additional oversized bedrooms and a versatile bonus room perfect for a media room, playroom, or home office. A second primary suite downstairs provides an ideal setup for guests or multigenerational living. Additional highlights include EV charging capability in the garage, epoxy garage floors, and sleek side-mount garage door openers for a clean, modern finish. Located just minutes from the hospitals, shopping, and dining along Edgewater Drive, this exceptional home offers refined living in the heart of College Park.
/u.realgeeks.media/starsellsnaples/logosearchbar.jpg)
Additional Information
- Year Built
- 2025
- Garage Spaces
- 2
- furnished
- Unfurnished
- Pool
- Yes
- Construction
- Block, Brick, Stucco
- Roof
- Shingle
- Exterior Features
- Outdoor Kitchen, Rain Gutters, Sidewalk, Sliding Doors
- Sewer
- Public Sewer
- Cooling
- Central Air, Zoned
- Interior Features
- Ceiling Fans(s), Eat-in Kitchen, High Ceilings, Kitchen/Family Room Combo, Living Room/Dining Room Combo, Open Floorplan, Solid Surface Counters, Walk-In Closet(s)
- Tax Year
- 2024
Listing courtesy of RE/MAX EXCLUSIVE COLLECTION.