10273 Cove Lake Drive, Orlando, FL 32836
- $1,249,000
- 4
- BD
- 3
- BA
- 2,430
- SqFt






- List Price
- $1,249,000
- Listing Price
- $1,249,000
- Price Change
- ▼ $40,000 1786645388
- Status
- ACTIVE
- MLS#
- O6411605
- Bedrooms
- 4
- Bathrooms
- 3
- Living Sq. Ft
- 2,430
- Property Class
- Single Family Residential
- County
- Orange
- Region
- Orlando/Dr. Phillips/Bay Vista
- Subdivision
- Sand Lake Cove Ph 01
Property Description
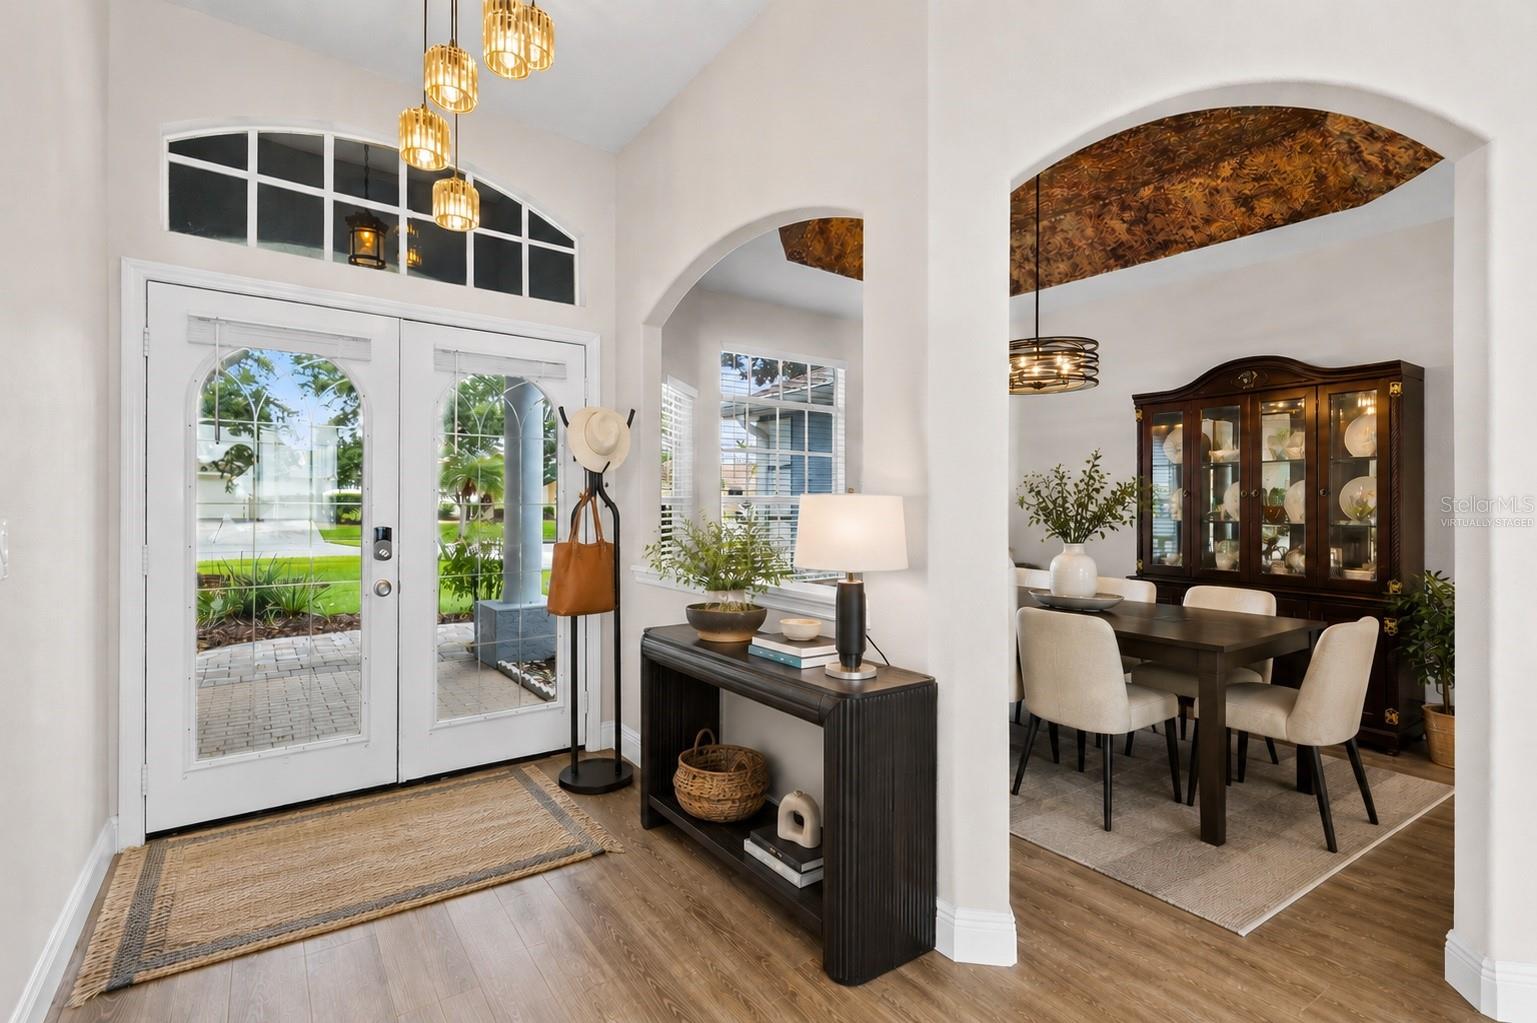
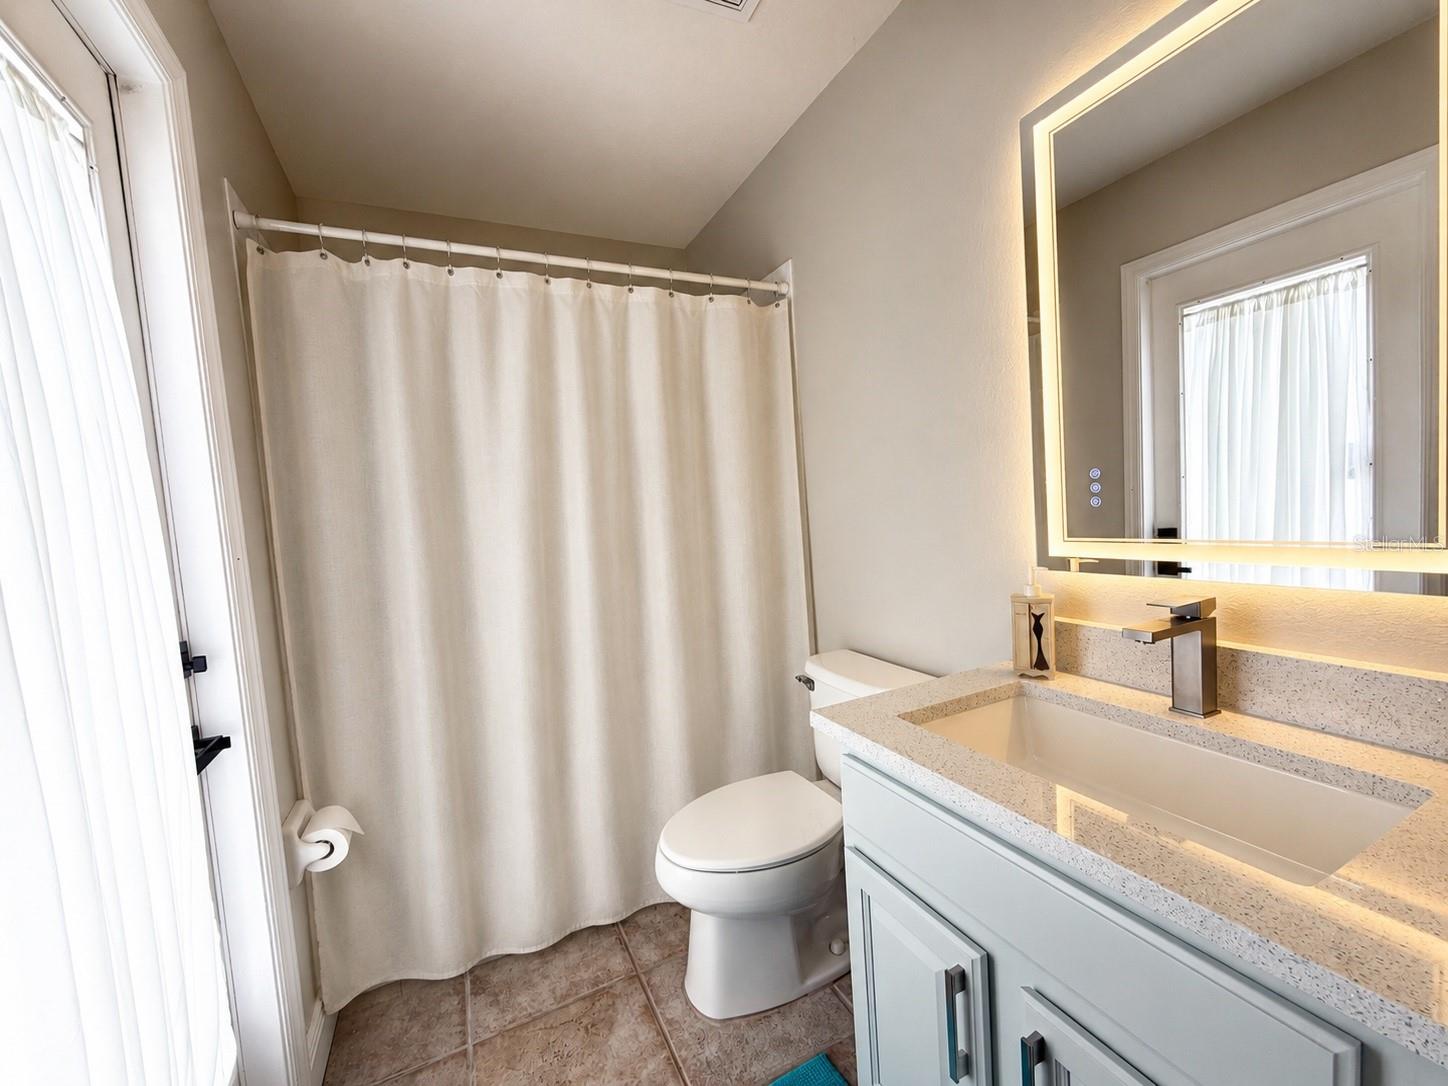
**NEW PRICE! Exceptional opportunity to own direct Big Sand Lake frontage in the heart of Dr. Phillips.** (Big Sand Lake, a 1,000+ acre private ski lake) Offering breathtaking water views, a private dock with boathouse, and an exceptional outdoor living experience, this property captures the very best of Florida waterfront living. Ideal for boating, waterskiing, wakeboarding, paddleboarding, fishing, and sunset cruises, Big Sand Lake provides endless opportunities for recreation right from your own backyard. The backyard is a true retreat, featuring a spacious screened patio, sparkling pool, and expansive pool deck overlooking the tranquil waters of the lake. Whether you're enjoying a peaceful morning sunrise, entertaining guests, or spending the day on the water, this outdoor oasis provides the perfect setting. Nature lovers will appreciate the nearby trail with direct access to Dr. Phillips Community Park, offering playgrounds, sports fields, picnic areas, and a popular dog park. Inside, you'll find a bright and inviting open-concept split floor plan designed for both comfortable living and effortless entertaining. The welcoming foyer opens to the formal living room, where sliding glass doors frame beautiful lake views and provide access to the outdoor living space. Just off the foyer, the formal dining room flows seamlessly into the kitchen and family room. The well-appointed kitchen features stainless steel appliances, a center island, stunning new granite countertops, abundant cabinetry, and a sunny breakfast nook overlooking the pool and lake. The adjacent family room offers built-in shelving and sliding glass doors to the pool deck, creating an ideal gathering space for family and guests. The private primary suite is situated on the right side of the home and features a beautifully updated en-suite bathroom with a freestanding soaking tub, large walk-in shower, and dual walk-in closets. Connected to the primary suite is a private office with sliding glass doors leading directly to the patio, providing a peaceful workspace with inspiring lake views. On the opposite side of the home, two secondary bedrooms share a full bathroom. Toward the rear of the home, a fourth bedroom and third full bathroom offer additional privacy and flexibility for guests, extended family, or multi-generational living. The third bathroom also provides convenient access from the pool area. Additional features include a two-car garage, an interior laundry room, and abundant storage throughout the home. Luxury vinyl flooring extends through all bedrooms and most living areas, while ceramic tile enhances the kitchen, family room, and bathrooms. Recent updates include a NEW HVAC system, fresh interior paint, refinished kitchen and primary bathroom cabinetry, a new refrigerator, new dishwasher, upgraded granite countertops, and numerous additional improvements. Ideally located near world-class shopping, dining, and entertainment, this exceptional home also offers convenient access to I-4, making commutes to Downtown Orlando, the Walt Disney World Resort area, Universal Orlando, Orlando International Airport, and Florida's beautiful beaches quick and convenient. Whether you're seeking a peaceful waterfront retreat, a home designed for entertaining, or a property that embraces an active boating and watersports lifestyle, this rare Big Sand Lake opportunity delivers the very best of Central Florida lakefront living.
/u.realgeeks.media/starsellsnaples/logosearchbar.jpg)
Additional Information
- Year Built
- 1997
- Garage Spaces
- 2
- furnished
- Unfurnished
- Pets
- Yes
- View
- Pool, Water
- Waterfront Description
- Lake Privileges
- Pool
- Yes
- Construction
- Block, Concrete, Stucco
- Parking
- Driveway
- Roof
- Shingle
- Exterior Features
- Lighting, Private Mailbox, Rain Gutters, Sidewalk, Sliding Doors
- Water
- Boatable Water, Lake Front
- Sewer
- Public Sewer
- Cooling
- Central Air
- Interior Features
- Built-in Features, Ceiling Fans(s), Eat-in Kitchen, Kitchen/Family Room Combo, Open Floorplan, Split Bedroom, Stone Counters, Thermostat, Walk-In Closet(s), Window Treatments
- Tax Year
- 2025
- HOA Fee
- $315
- HOA Fee Freq
- Annually
- Waterfront
- Yes
Listing courtesy of TURN-KEY MOVES REALTY.