3579 Sw 128th Pl, Ocala, FL 34473
- $274,000
- 3
- BD
- 2
- BA
- 1,549
- SqFt






- List Price
- $274,000
- Listing Price
- $274,000
- Price Change
- ▼ $5,000 1785102671
- Status
- ACTIVE
- MLS#
- O6411953
- Bedrooms
- 3
- Bathrooms
- 2
- Living Sq. Ft
- 1,549
- Property Class
- Single Family Residential
- County
- Marion
- Region
- Ocala
- Subdivision
- Marion Oaks Unit 7
Property Description
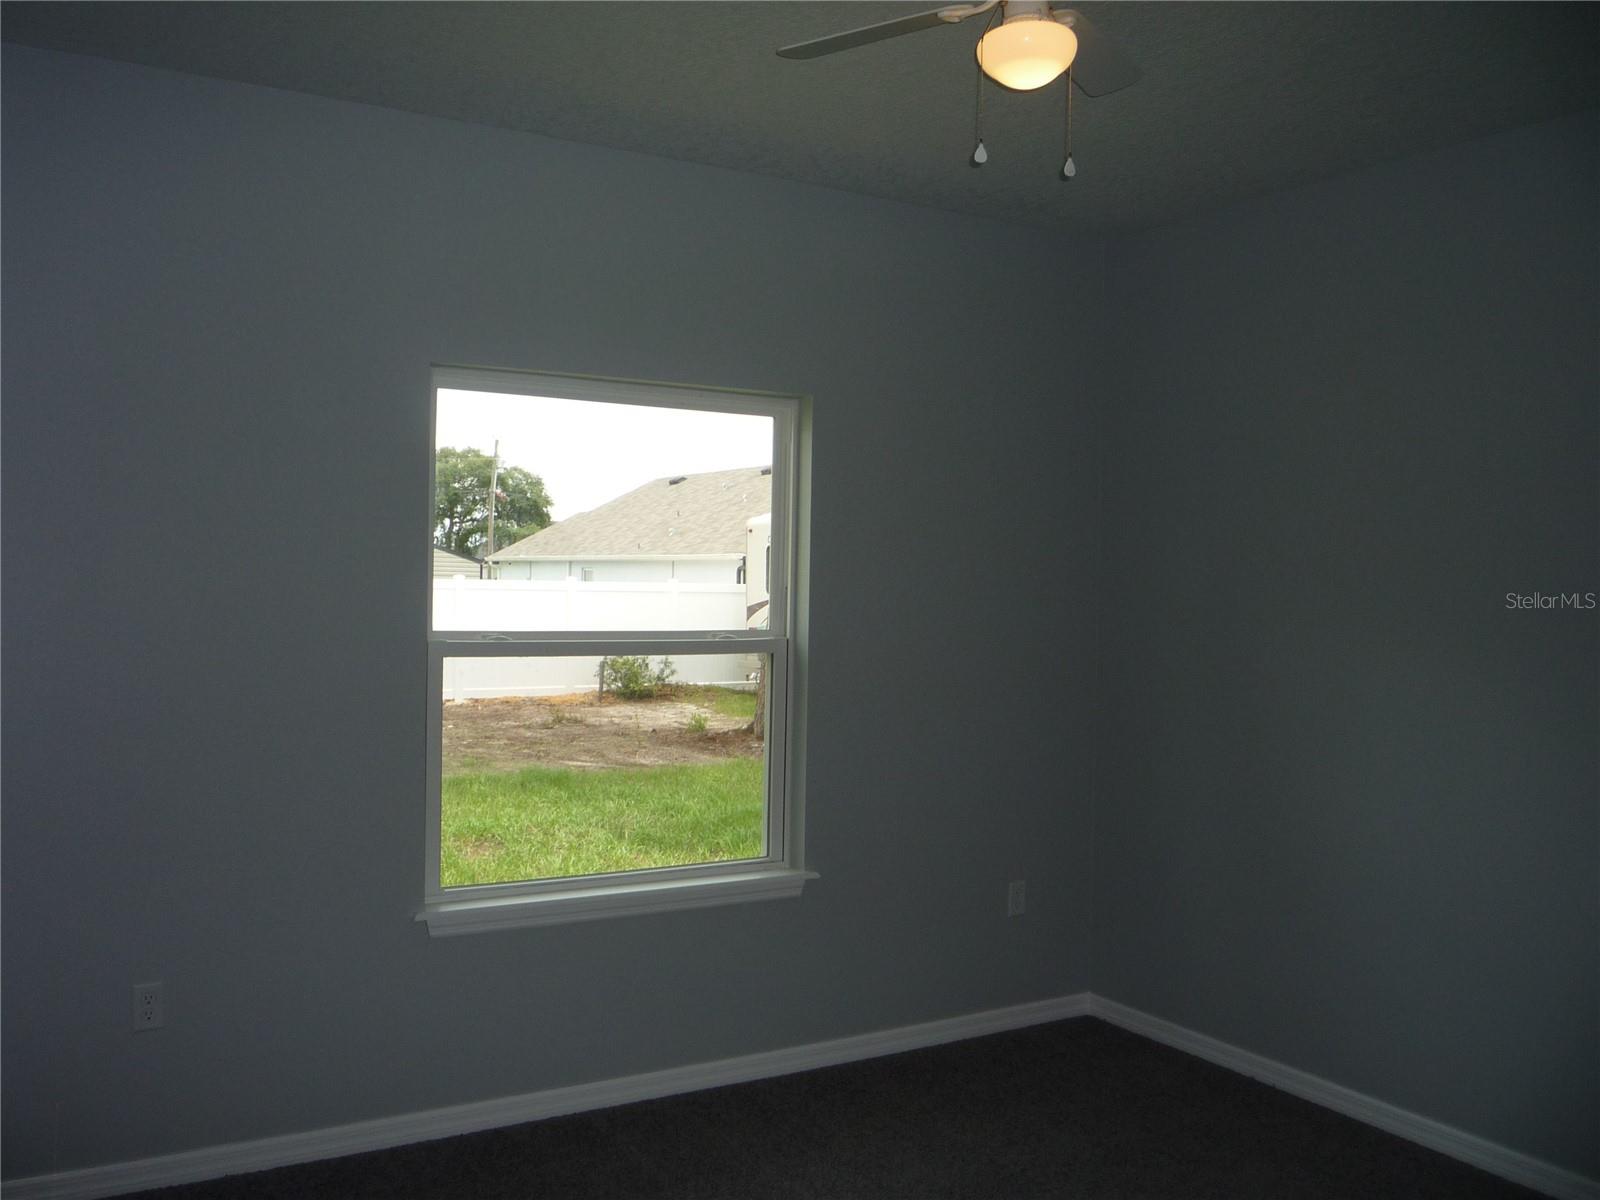
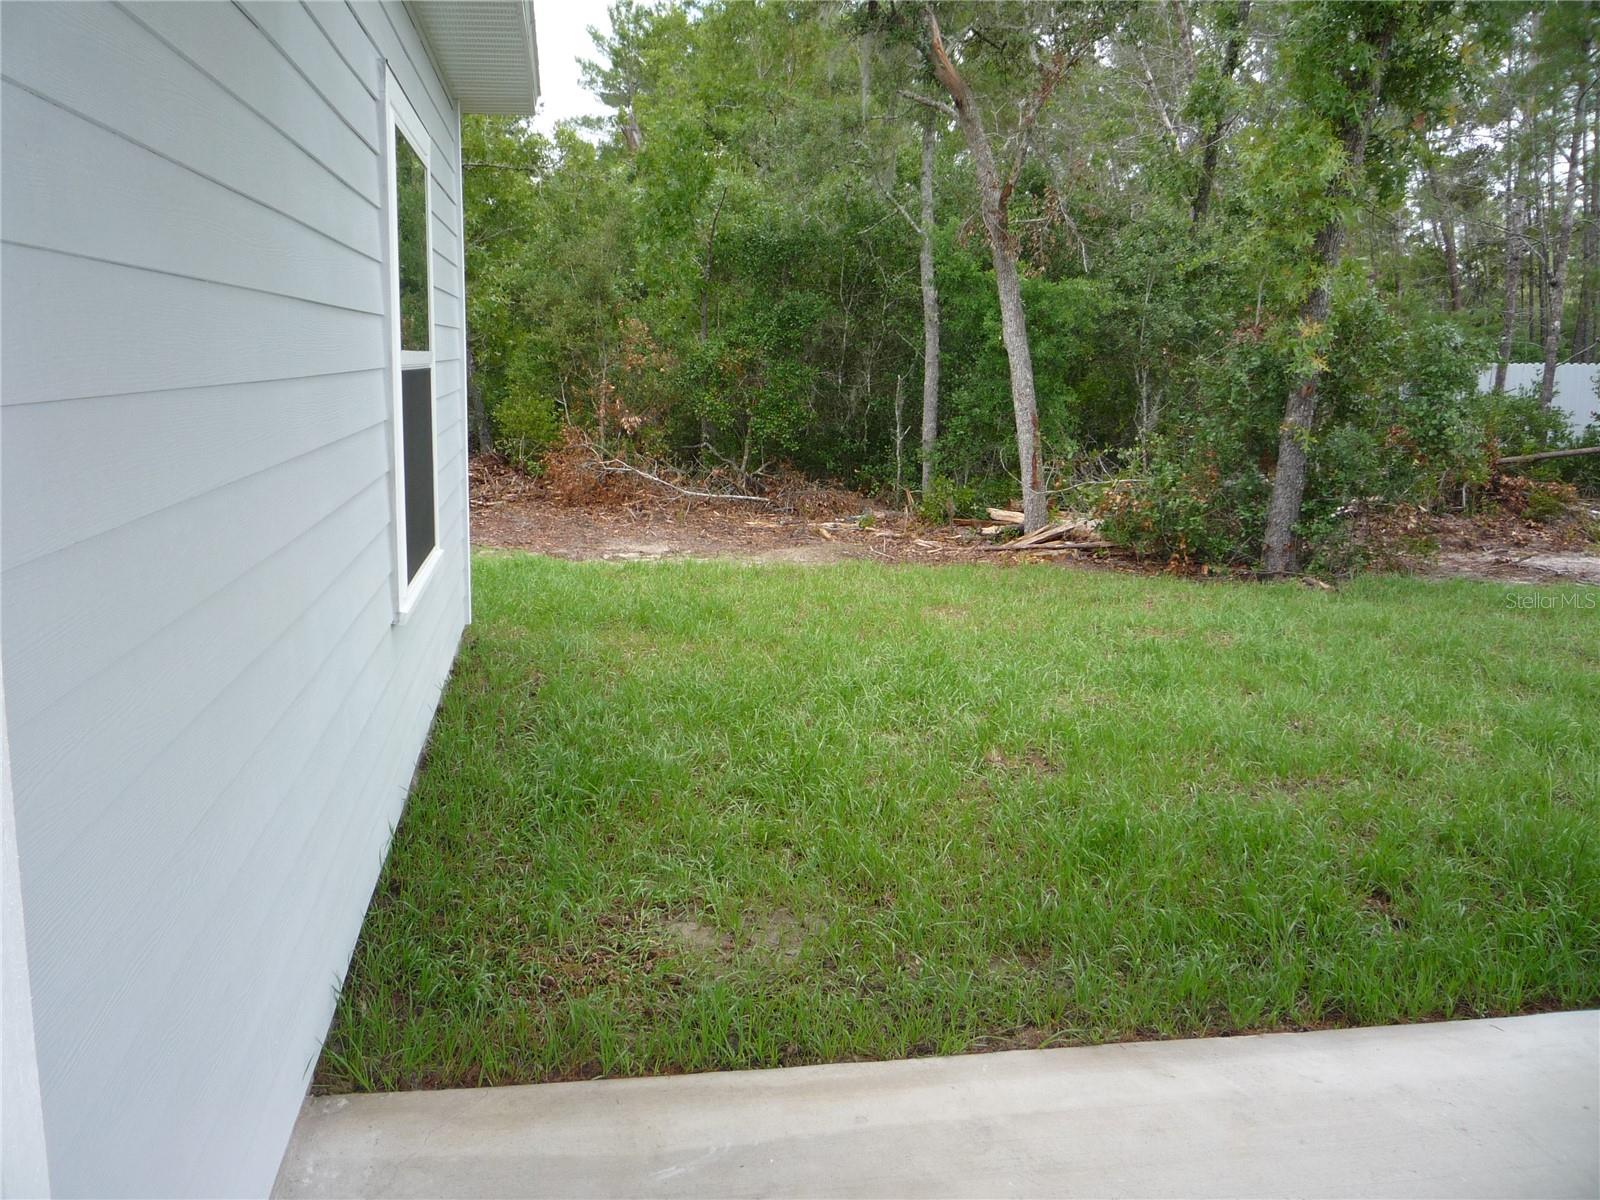
Brand New 3BR/2BA Split Plan Home | No HOA | Spacious Lot | Built 2026. Welcome home to this beautifully constructed 2025-built residence in the growing and peaceful community of Marion Oaks, offering the perfect blend of modern comfort, smart design, and freedom—with no HOA fees. ****************************************************************************************************************************************************************************************************************************** This 3-bedroom, 2-bath split floor plan home features STAINLESS STEEL FRIGIDAIRE APPLIANCES, Tile Showers and Title Floors. From the moment you step inside, you’ll appreciate the attention to detail, open-concept layout, and contemporary finishes that make this home move-in ready and easy to love. The home sits on a nice lot, providing ample space, privacy, and room to grow. Whether you’re a first-time buyer, downsizing, or looking for a smart investment property, this home delivers style, flexibility, and long-term value. New homes with no HOA are rare finds—don’t miss your chance to own a slice of Ocala living with freedom and functionality. ****************************************************************************************************************************************************************************************************************************** Easy access to I-75, SR 200, shopping, restaurants, and healthcare Short drive to Ocala’s World Equestrian Center, downtown Ocala, and nature preserves. A chance to own a slice of Ocala living with freedom and functionality.
/u.realgeeks.media/starsellsnaples/logosearchbar.jpg)
Additional Information
- Year Built
- 2026
- Garage Spaces
- 2
- furnished
- Unfurnished
- Pets
- Yes
- Construction
- Frame
- Parking
- Driveway, Garage Door Opener
- Roof
- Shingle
- Exterior Features
- Sliding Doors
- Sewer
- Septic Tank
- Cooling
- Central Air
- Interior Features
- Ceiling Fans(s), Eat-in Kitchen, High Ceilings, Open Floorplan, Primary Bedroom Main Floor, Solid Surface Counters, Split Bedroom, Walk-In Closet(s)
- Tax Year
- 2025
Listing courtesy of ROBIN MITCHELL REALTY.