1147 Normandy Drive, Kissimmee, FL 34759
- $340,000
- 3
- BD
- 2
- BA
- 1,485
- SqFt






- List Price
- $340,000
- Listing Price
- $340,000
- Status
- ACTIVE
- MLS#
- O6413648
- Bedrooms
- 3
- Bathrooms
- 2
- Living Sq. Ft
- 1,485
- Property Class
- Single Family Residential
- County
- Osceola
- Region
- Kissimmee / Poinciana
- Subdivision
- Poinciana Village 5 Nbhd 1
Property Description
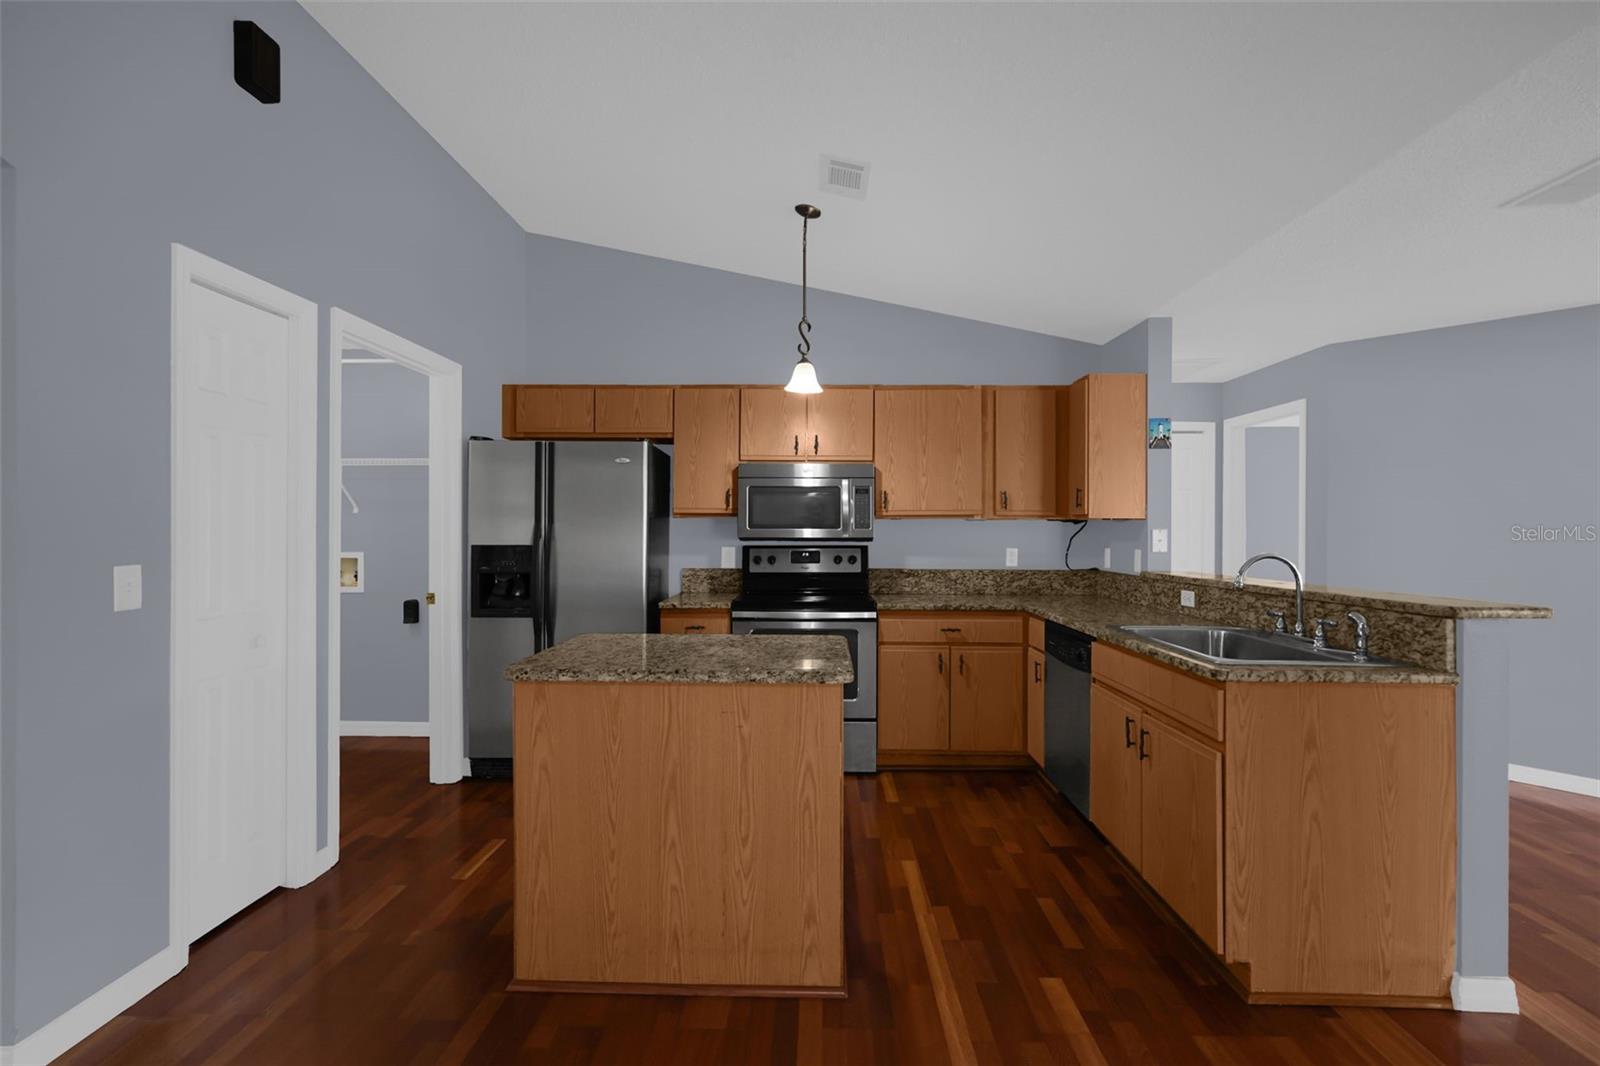
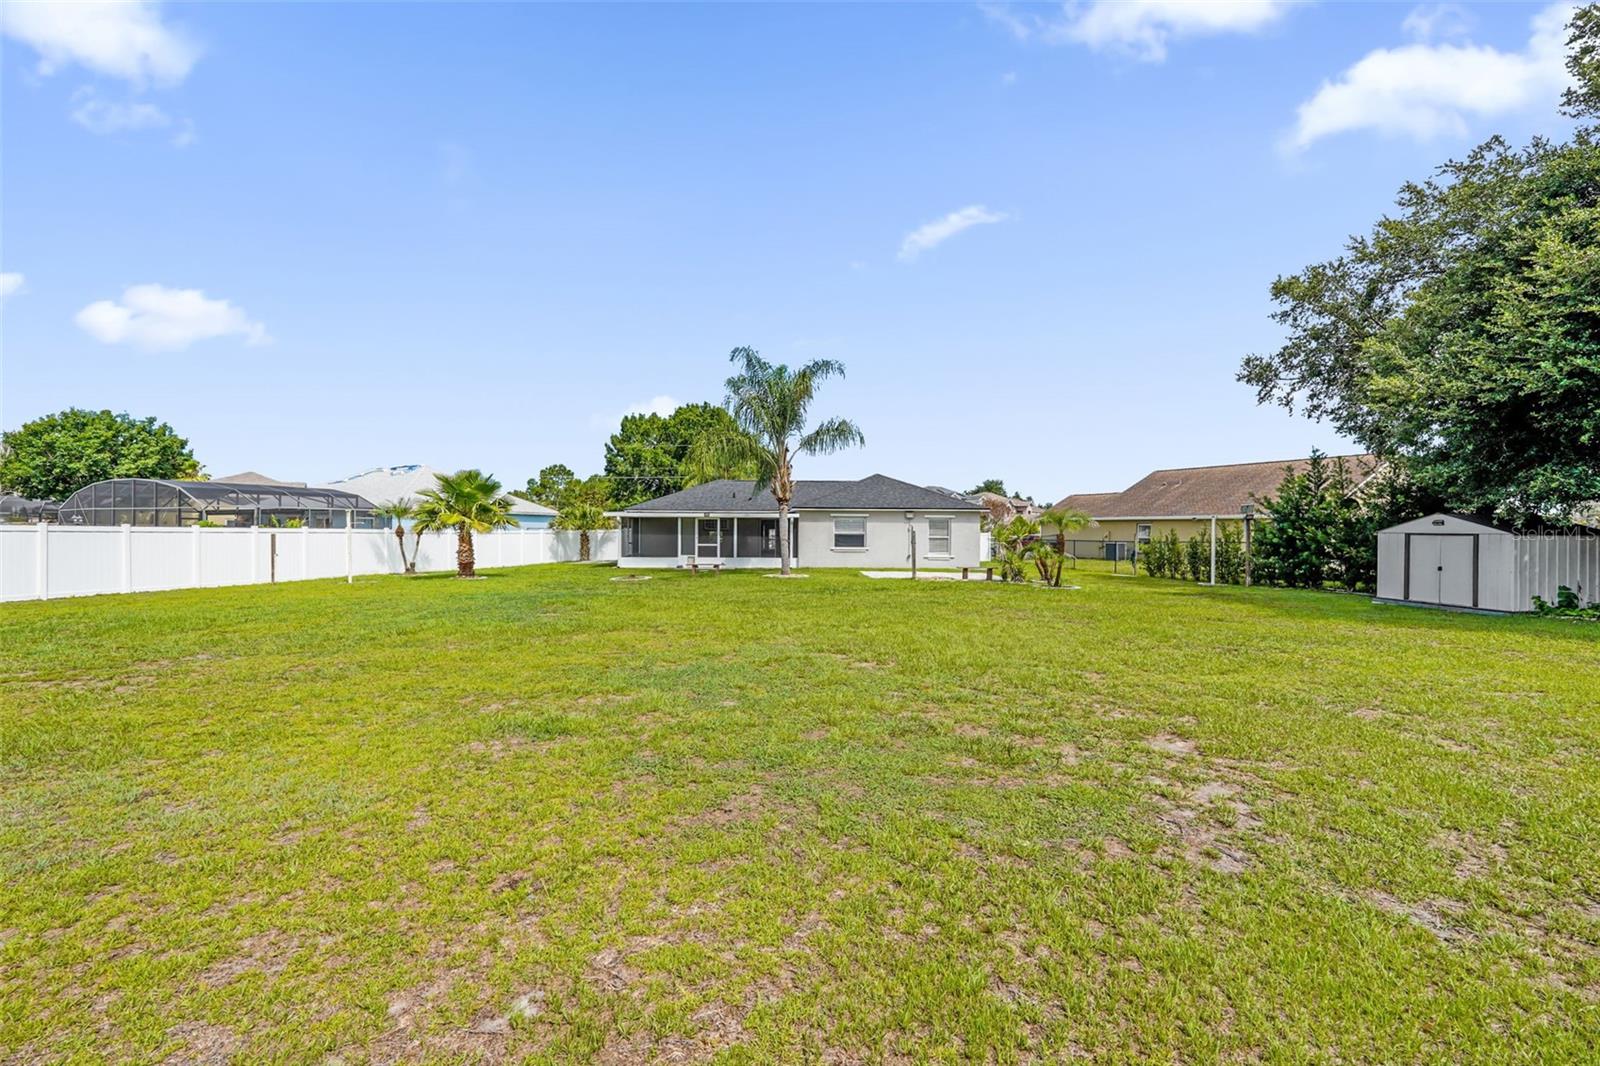
Virtually Staged. The value is in the LAND at 0.57 acres!! Welcome home to this beautifully maintained 3-bedroom, 2-bath residence featuring a desirable split-bedroom floor plan and an open-concept layout designed for comfortable living and effortless entertaining. Situated on over half an acre, this property boasts one of the largest backyards you'll find, offering exceptional space, privacy, and endless possibilities. The spacious kitchen serves as the heart of the home, featuring granite countertops, stainless steel appliances, a center island, and abundant cabinet space. Recent updates provide added peace of mind, including a NEW ROOF installed in November 2024. The attached 2-car garage offers convenience and additional storage. Step outside to your FULLY FENCED backyard retreat with plenty of room for a pool. Backing to a conservation area and Disney preserve, this unique homesite provides a private and peaceful setting rarely found in the community. The expansive outdoor living area is ideal for entertaining, complete with a 13' x 17' paver patio perfect for dining, relaxing, and gathering with family and friends. An 8' x 10' metal shed offers extra storage, while mature mango and guava trees provide fresh fruit right from your own backyard. Located in a community with a low HOA that includes cable and internet, this move-in-ready home combines modern updates, exceptional outdoor living, and outstanding value. Conveniently located near shopping, dining, schools, and major roadways, this property offers the perfect blend of space, comfort, and convenience. Don't miss the opportunity to make it yours!
/u.realgeeks.media/starsellsnaples/logosearchbar.jpg)
Additional Information
- Year Built
- 2002
- Garage Spaces
- 2
- furnished
- Unfurnished
- Pets
- Yes
- View
- Park/Greenbelt, Trees/Woods
- Construction
- Block, Stucco
- Parking
- Driveway
- Roof
- Shingle
- Exterior Features
- Hurricane Shutters, Playground, Sidewalk
- Sewer
- Public Sewer
- Cooling
- Central Air
- Interior Features
- Ceiling Fans(s), Eat-in Kitchen, High Ceilings, Open Floorplan, Primary Bedroom Main Floor, Stone Counters
- Tax Year
- 2025
- HOA Fee
- $100
- HOA Fee Freq
- Monthly
Listing courtesy of REAL BROKER, LLC.