8612 Oldbridge Lane, Orlando, FL 32819
- $1,275,000
- 5
- BD
- 5
- BA
- 4,269
- SqFt






- List Price
- $1,275,000
- Listing Price
- $1,275,000
- Price Change
- ▼ $75,000 1783289982
- Status
- ACTIVE
- MLS#
- O6414949
- Bedrooms
- 5
- Bathrooms
- 5
- Living Sq. Ft
- 4,269
- Property Class
- Single Family Residential
- County
- Orange
- Region
- Orlando/Bay Hill/Sand Lake
- Subdivision
- Torey Pines
Property Description
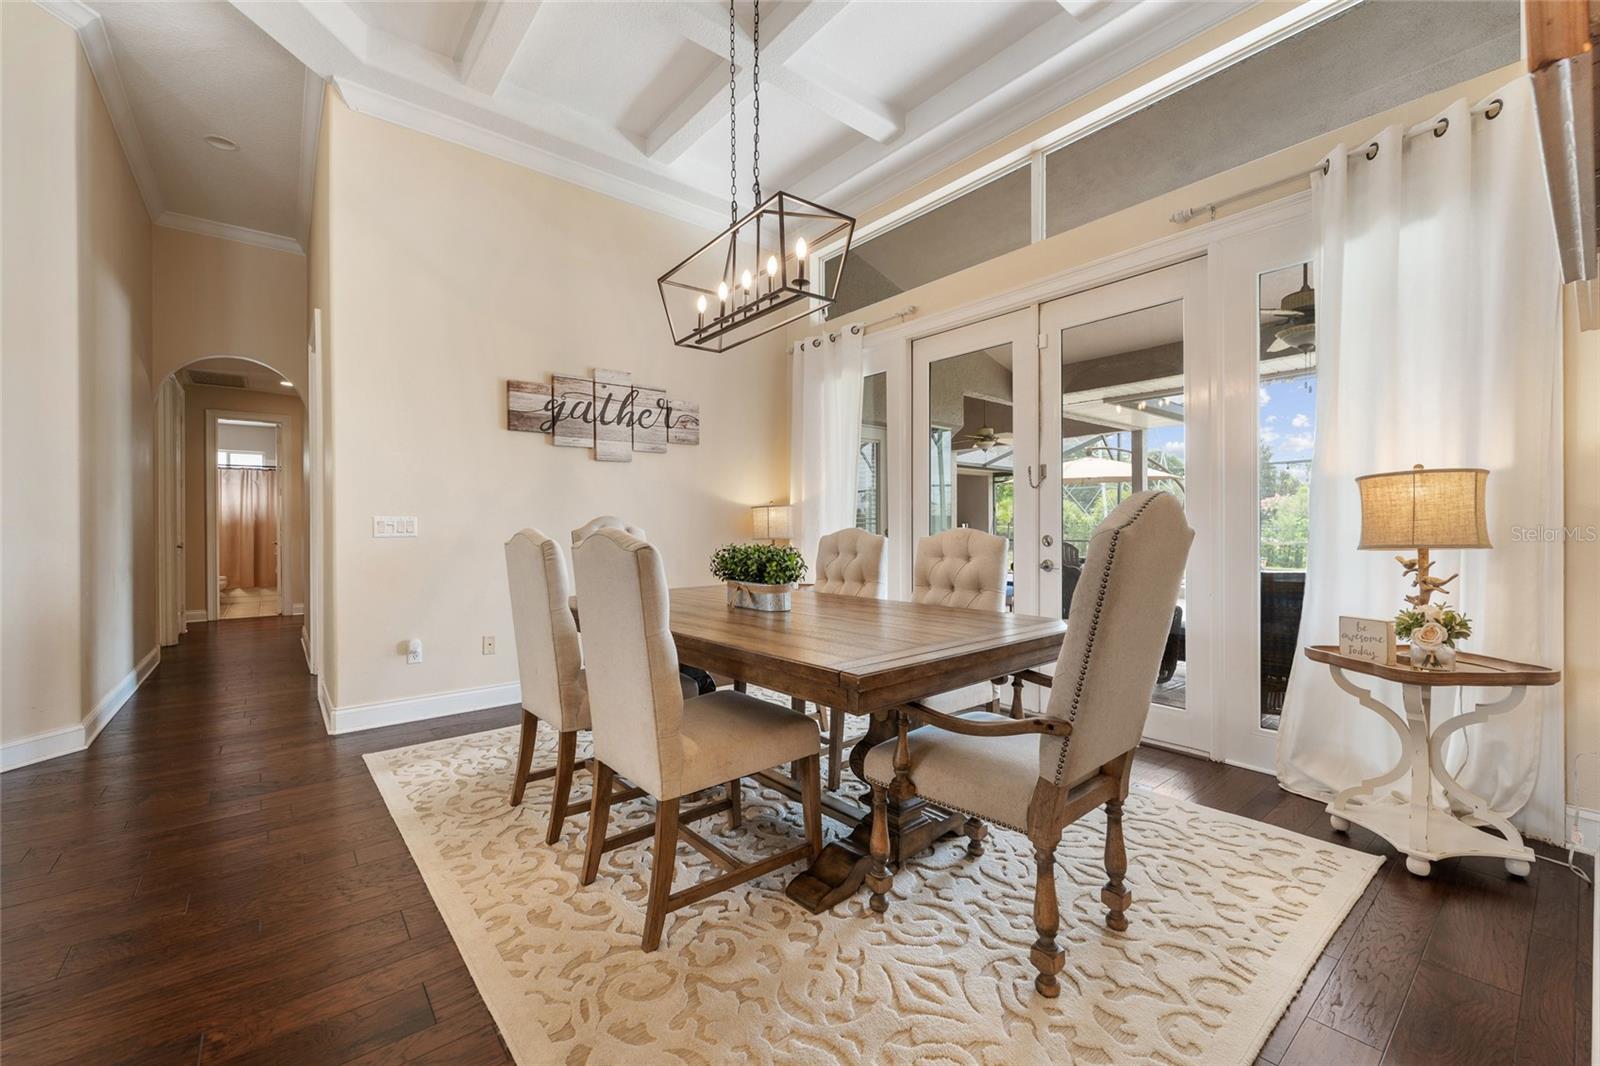
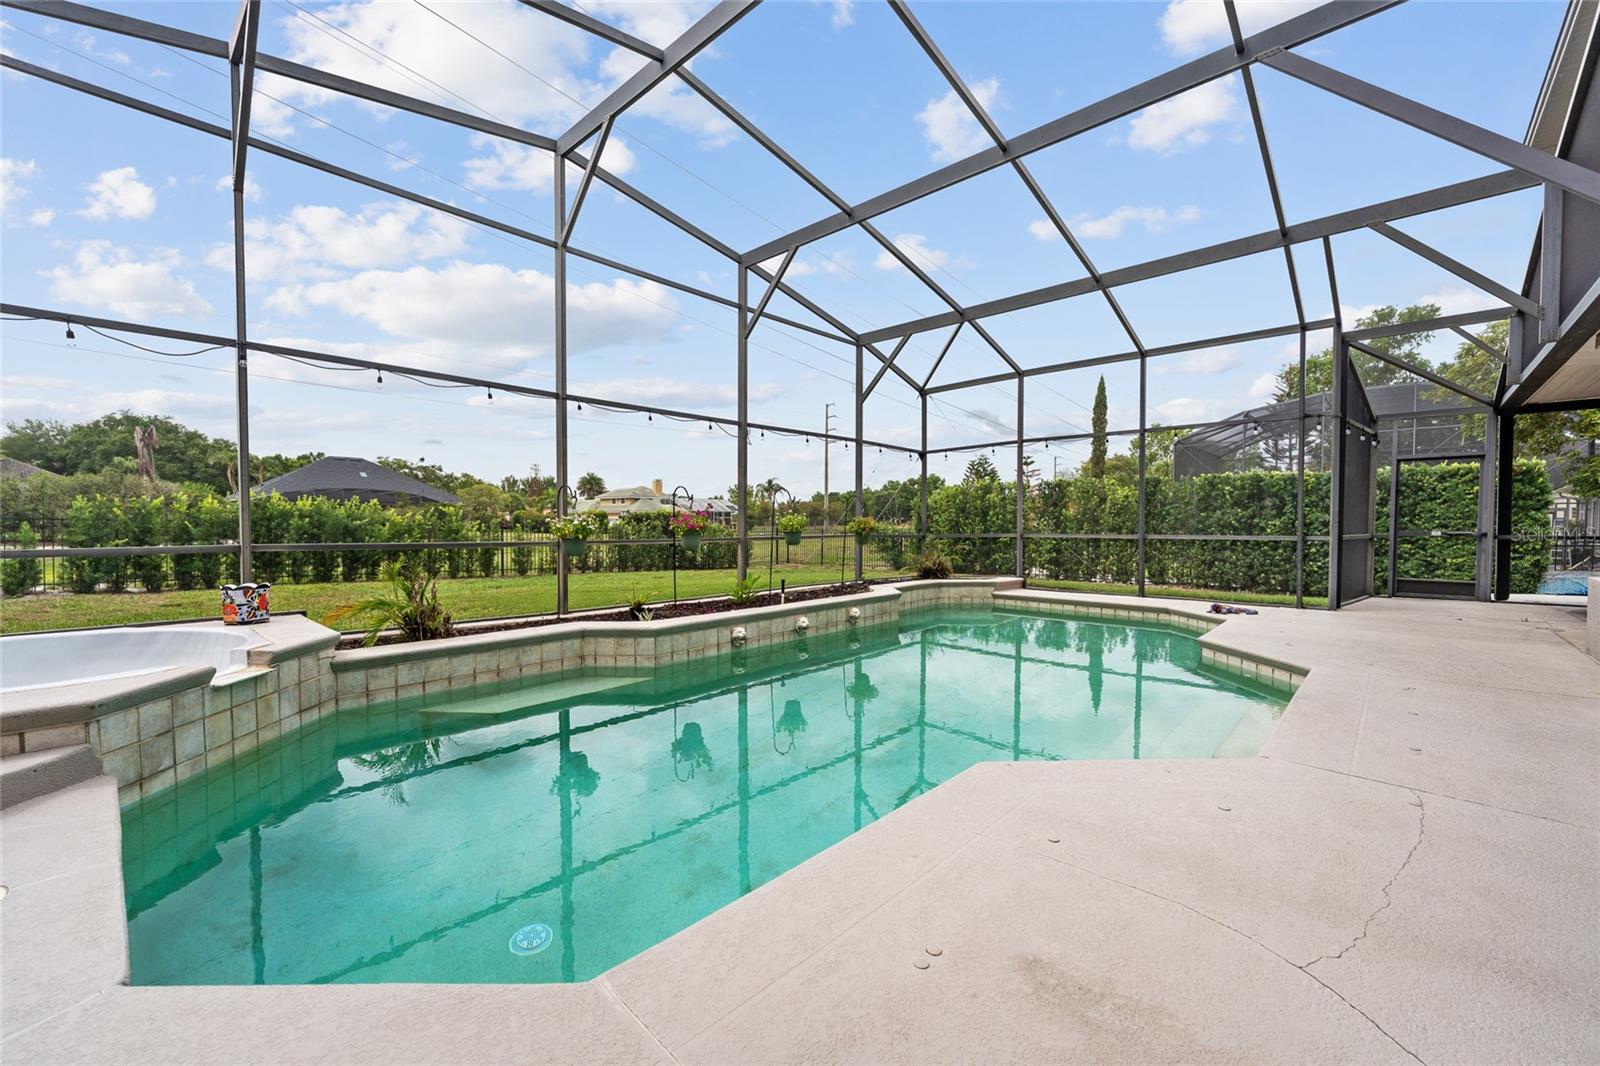
Exceptional oversized executive home with block construction on half-acre prime lot with green space behind, in sought-after Torey Pines. Built to impress, this supersized home features a massive upstairs apartment-style setup with 36x30 family room or game room, mini kitchen/bar, and full bath. Downstairs are 4 additional bedrooms including an expansive primary retreat with double closets plus a concrete-fortified “safe room”. Master bath features double sinks, open shower, and freestanding tub with glass block wall for privacy and natural light. Kitchen is spacious and features a chef’s island with seating, double ovens, cooktop, microwave, and built-in desk. Mitered window in breakfast nook overlooks pool retreat. Massive screen enclosure ensures year-round outdoor entertaining with a saltwater pool, installed hot tub, summer kitchen, and expansive pool decking. Tucked away on a cul-de-sac street, this home is move-in ready and includes a 3-car garage and is one of the few homes in the community built with block construction vs wood frame. Located walking distance to Palm Lake Elementary and minutes from famed Restaurant Row, the Dr. Phillips YMCA, Universal Studios, SeaWorld, and Walt Disney World. Experience why Dr. Phillips is Southwest Orlando’s preferred address.
/u.realgeeks.media/starsellsnaples/logosearchbar.jpg)
Additional Information
- Year Built
- 1996
- Garage Spaces
- 3
- furnished
- Unfurnished
- Pets
- Yes
- Amenities
- Tennis Court(s)
- Pool
- Yes
- Construction
- Block, Other, Stucco
- Parking
- Garage Door Opener, Garage Faces Rear, Garage Faces Side, Oversized, Parking Pad
- Roof
- Shingle
- Exterior Features
- Outdoor Grill, Outdoor Kitchen, Rain Gutters, Tennis Court(s)
- Sewer
- Septic Tank
- Cooling
- Central Air, Zoned
- Interior Features
- Built-in Features, Cathedral Ceiling(s), Ceiling Fans(s), High Ceilings, Kitchen/Family Room Combo, Primary Bedroom Main Floor, Split Bedroom, Stone Counters, Tray Ceiling(s), Vaulted Ceiling(s), Walk-In Closet(s), Wet Bar, Window Treatments
- Tax Year
- 2025
- HOA Fee
- $1,100
- HOA Fee Freq
- Annually
Listing courtesy of STOCKWORTH REALTY GROUP.