9662 Passaic Parkway, Orlando, FL 32829
- $919,999
- 5
- BD
- 5
- BA
- 3,749
- SqFt








- List Price
- $919,999
- Listing Price
- $919,999
- Price Change
- ▼ $9,901 1784437437
- Status
- ACTIVE
- MLS#
- O6416790
- Bedrooms
- 5
- Bathrooms
- 5
- Living Sq. Ft
- 3,749
- Property Class
- Single Family Residential
- County
- Orange
- Region
- Orlando/Chickasaw
- Subdivision
- Everbe Ph 1c
Property Description
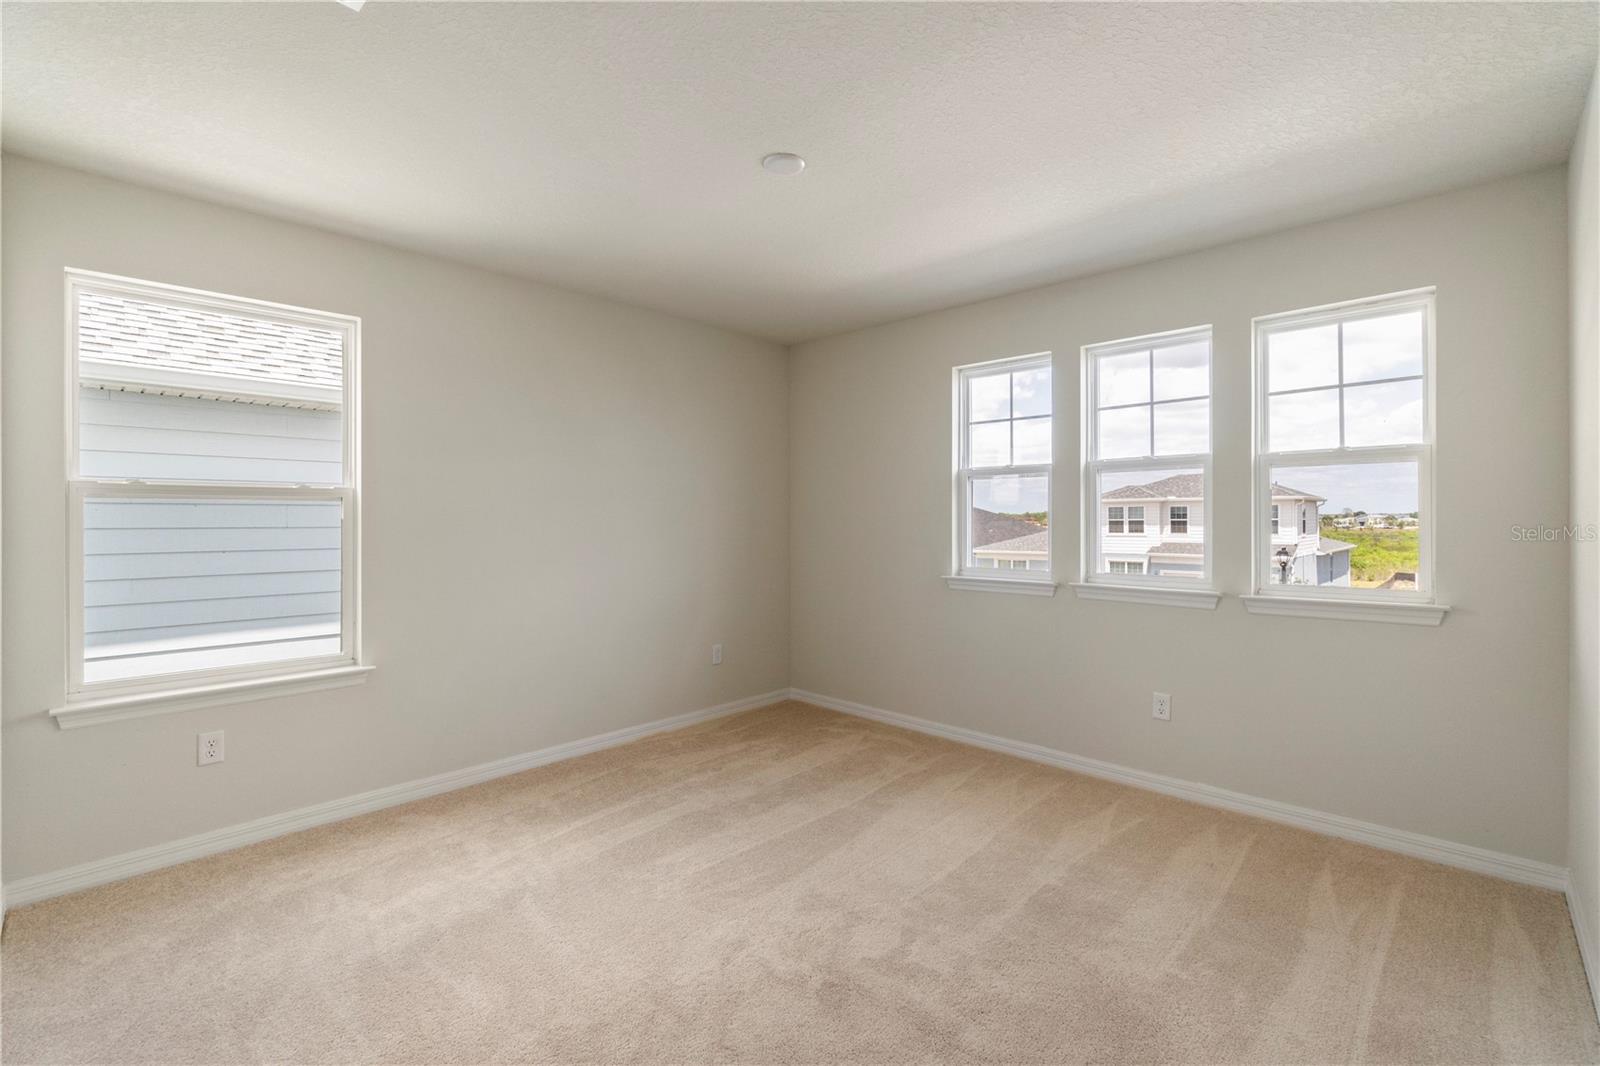
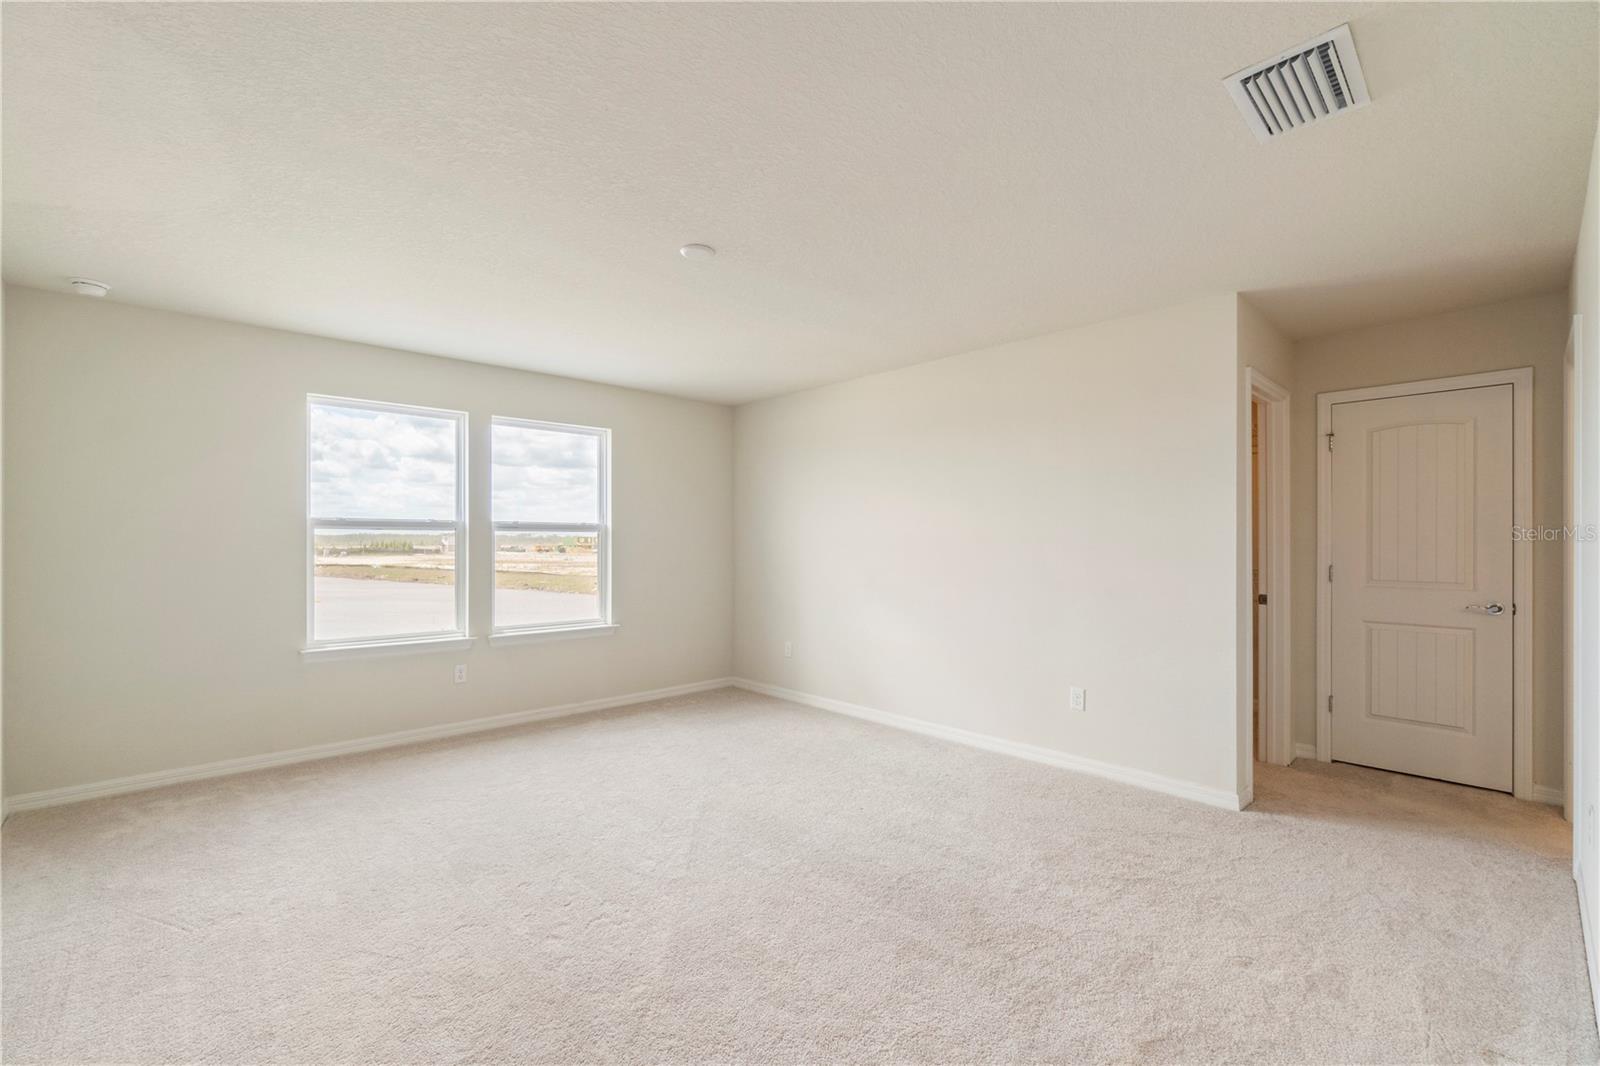
Step Inside Your Dream Home – 5 Beds, 4.5 Baths, Loft, Office & Outdoor Kitchen Potential Welcome home! As you step through the front door of this stunning brand-new residence, you’re immediately welcomed by thoughtful design and modern elegance. To your right, there's a spacious downstairs bedroom with a full bathroom—perfect for guests or multi-gen living. On your left, you'll find a large office room, ideal for working from home or setting up a peaceful study space. As you move further into the home, you're greeted by a bright and open-concept living area, seamlessly connecting the gourmet kitchen, dining, and living spaces. Pocket sliding doors open up to the backyard, creating an effortless indoor-outdoor flow—perfect for entertaining. And if you’ve ever dreamed of crafting your own outdoor culinary space, you’re in luck: the patio is fully equipped with hookups for an outdoor kitchen. Heading upstairs, you’ll find four additional bedrooms and three full bathrooms. The primary suite is a true retreat, featuring a luxurious en-suite bathroom and a spacious walk-in closet. Another upstairs bedroom includes its own private bathroom, offering extra comfort and privacy. Also upstairs is a massive loft area, perfect for a home theater, game room, or even a sixth bedroom—the possibilities are endless. And don’t miss the laundry room, complete with a built-in sink to make chores that much easier. This home combines thoughtful layout, high-end finishes, and versatile living spaces—all in one brand-new package. Come walk through it yourself and see how easily it could feel like home.
/u.realgeeks.media/starsellsnaples/logosearchbar.jpg)
Additional Information
- Year Built
- 2024
- Garage Spaces
- 2
- furnished
- Unfurnished
- Pets
- Yes
- Amenities
- Clubhouse, Playground, Pool
- Pool
- Yes
- Construction
- Block
- Roof
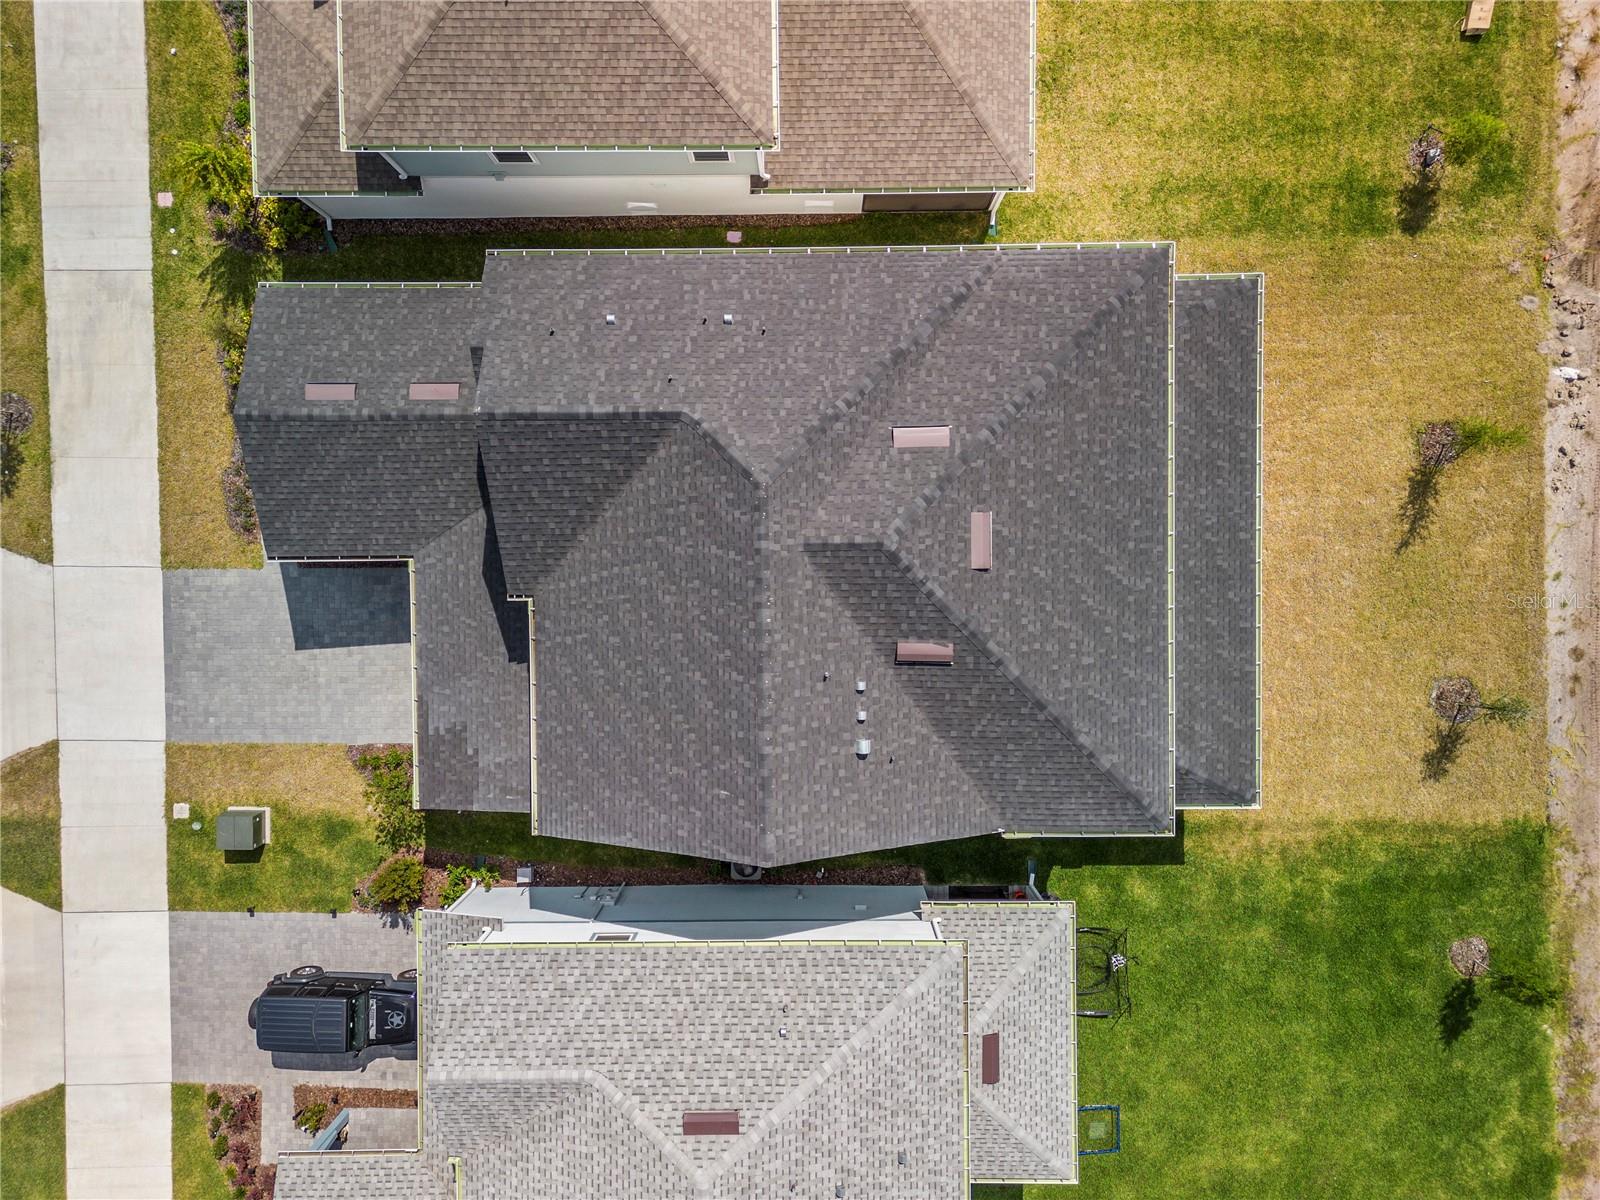
- Shingle
- Exterior Features
- Other, Sidewalk, Sliding Doors
- Sewer
- Public Sewer
- Cooling
- Central Air
- Interior Features
- Kitchen/Family Room Combo, Living Room/Dining Room Combo, Open Floorplan, Thermostat, Walk-In Closet(s)
- Tax Year
- 2024
- HOA Fee
- $132
- HOA Fee Freq
- Monthly
Listing courtesy of ALL REAL ESTATE & INVESTMENTS.