8676 Hillside Drive, Orlando, FL 32810
- $475,000
- 3
- BD
- 2
- BA
- 1,694
- SqFt




- List Price
- $475,000
- Listing Price
- $475,000
- Price Change
- ▼ $14,000 1786124928
- Status
- ACTIVE
- MLS#
- O6420306
- Bedrooms
- 3
- Bathrooms
- 2
- Living Sq. Ft
- 1,694
- Property Class
- Single Family Residential
- County
- Orange
- Region
- Orlando/Lockhart
- Subdivision
- Tealwood Cove First Add
Property Description
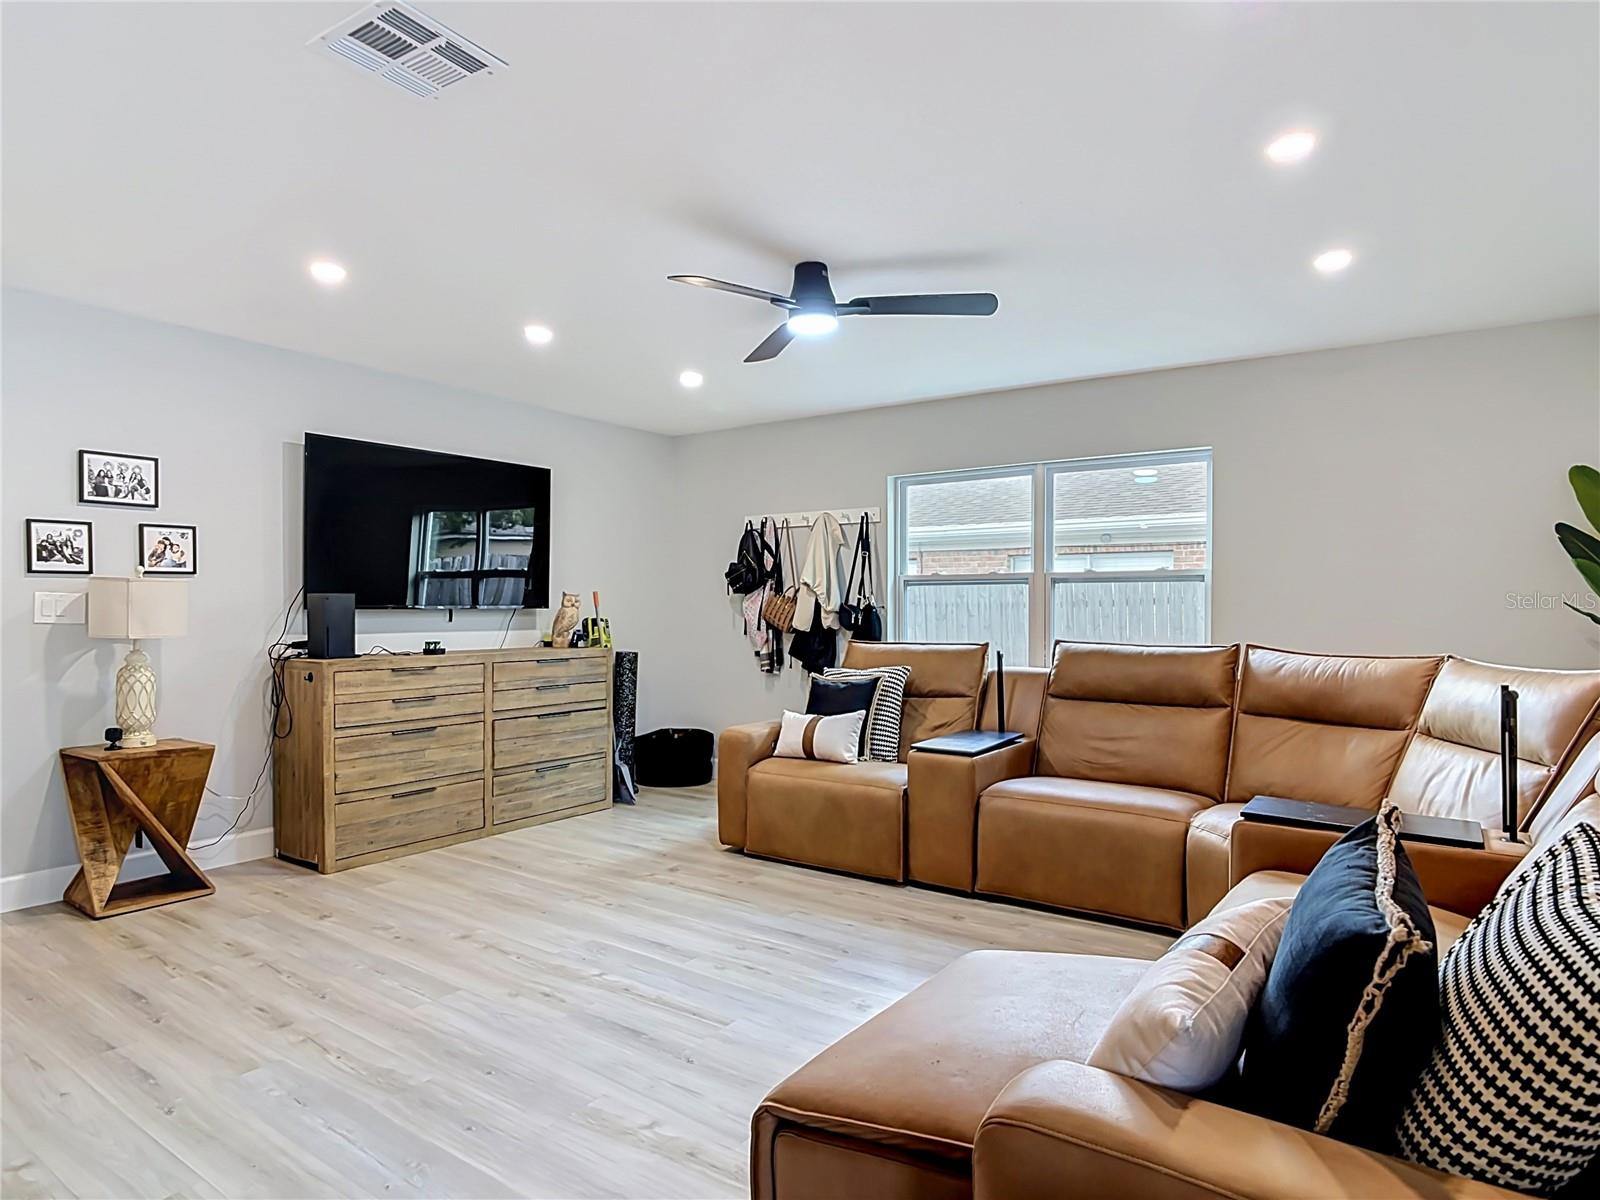
Welcome to 8676 Hillside Dr, a tenant-occupied investment opportunity featuring a fully renovated 3-bedroom, 2-bathroom pool home in the heart of Orlando, FL, with NO HOA! This stunning property sits on a spacious lot with a large backyard and has undergone an extensive, top-to-bottom transformation completed in 2025. Enjoy ultimate peace of mind with massive capital upgrades including a brand-new roof (15-year warranty), new gutters, a new HVAC system, all-new plumbing, new electrical wiring and panel, energy-efficient new windows, and upgraded attic insulation—all completed in 2025! Step inside to a modern, open layout boasting all-new interior and exterior doors, luxury vinyl flooring throughout, and a gorgeous new kitchen with a center island, 42" white shaker cabinets, quartz countertops, brand-new stainless steel appliances, and new light fixtures and ceiling fans. Both bathrooms have been fully updated with a clean, contemporary look. Outside, the home boasts refreshed landscaping and an updated sprinkler system to complete the curb appeal. The seller will offer a 1-year Home Warranty at closing. This like-new pool home offers high-end finishes, total major system updates, and the freedom of no HOA restrictions, all in a prime Lockhart location within walking distance to FL-414, with easy access to I-4 and major highways. Don't miss this turnkey opportunity!
/u.realgeeks.media/starsellsnaples/logosearchbar.jpg)
Additional Information
- Year Built
- 1975
- Garage Spaces
- 2
- furnished
- Unfurnished
- Pool
- Yes
- Construction
- Block, Stucco
- Roof
- Shingle
- Exterior Features
- Sidewalk
- Sewer
- Public Sewer
- Cooling
- Central Air
- Interior Features
- Ceiling Fans(s), Kitchen/Family Room Combo, Living Room/Dining Room Combo, Walk-In Closet(s)
- Tax Year
- 2025
Listing courtesy of PREMIUM PROPERTIES R.E. SERVICE.