5915 Buford Street, Orlando, FL 32835
- $515,000
- 3
- BD
- 2
- BA
- 1,834
- SqFt








- List Price
- $515,000
- Listing Price
- $515,000
- Price Change
- ▼ $10,000 1786241244
- Status
- ACTIVE
- MLS#
- O6420691
- Bedrooms
- 3
- Bathrooms
- 2
- Living Sq. Ft
- 1,834
- Property Class
- Single Family Residential
- County
- Orange
- Region
- Orlando/Metrowest/Orlo Vista
- Subdivision
- Stonebridge Lakes
Property Description
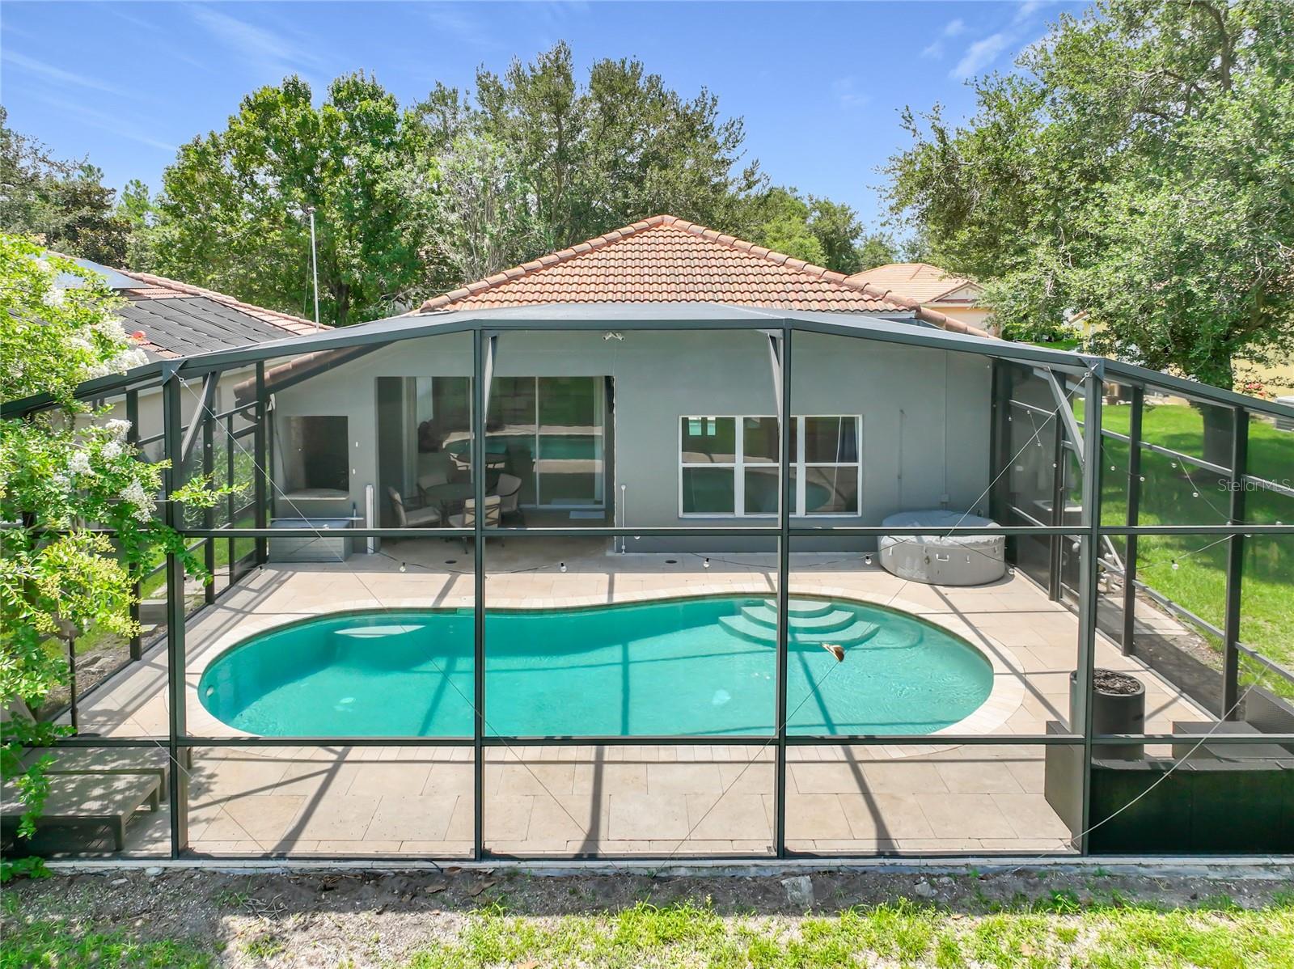
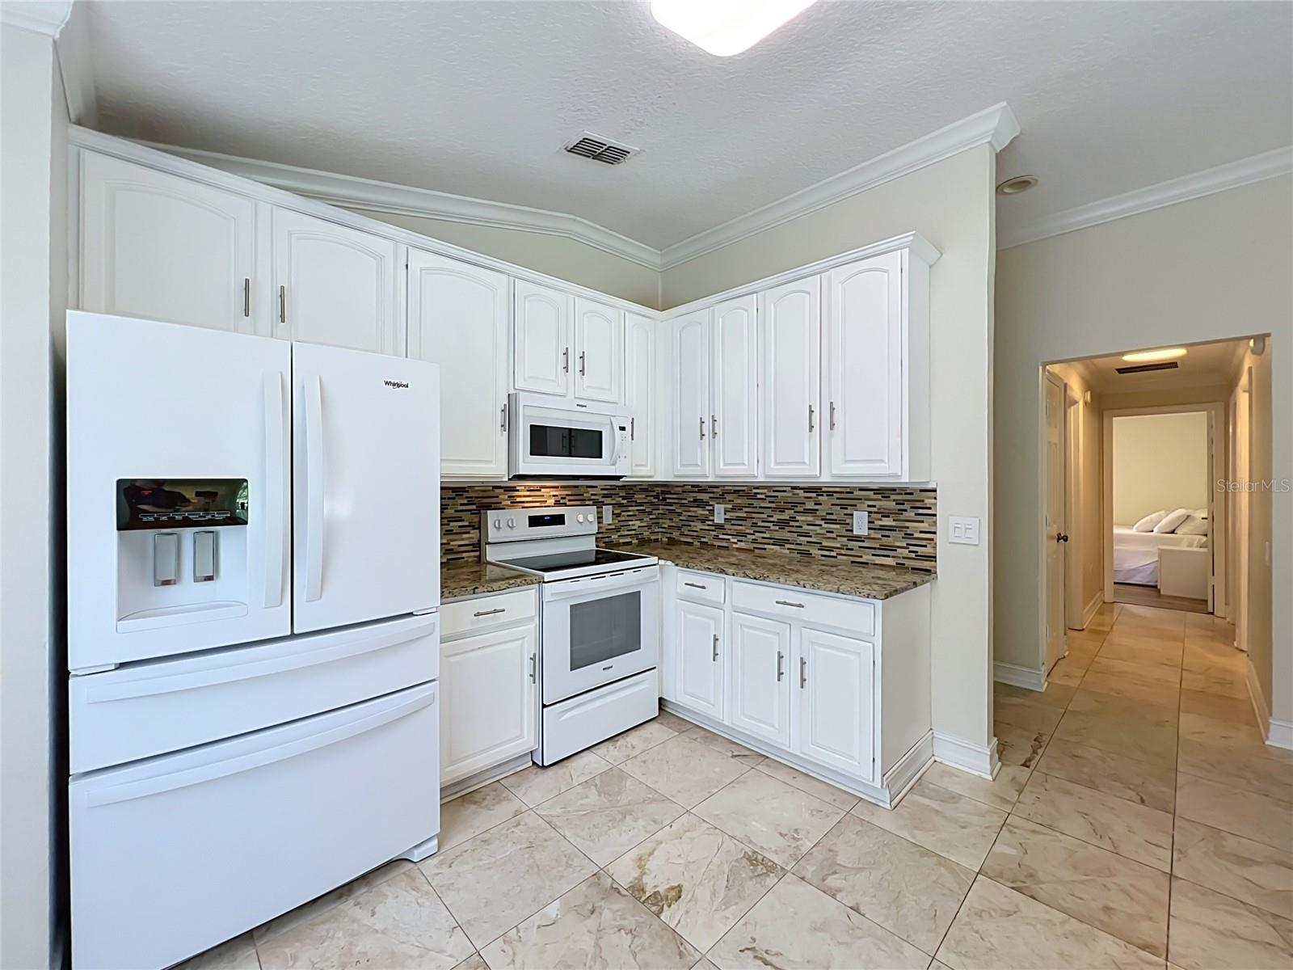
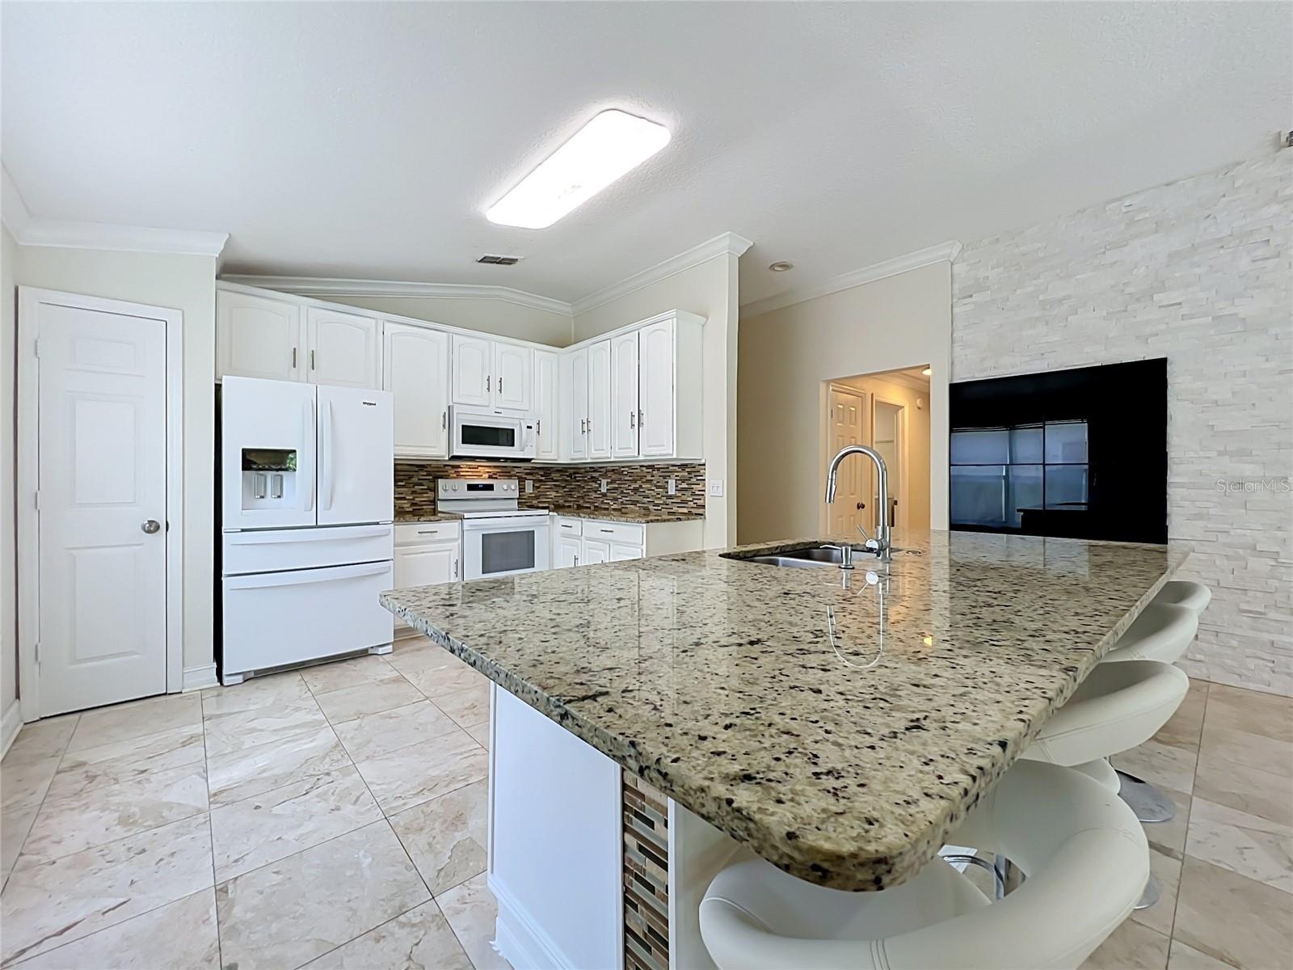
** Price was just improved by $10,000!!** Experience luxury and privacy in this renovated pool home within the gated community of Stonebridge Lakes. This move-in-ready residence is perfectly situated on a dead-end street/cul-de-sac backing right up to a Conservation Area. This home offers a seamless blend of elegance and function, featuring a spacious open and split bedroom floor plan highlighted by pristine marble flooring throughout the main living areas and bathrooms. The living room serves as a true centerpiece, boasting a dramatic floor-to-ceiling stone accent wall with a integrated hidden entertainment center. Designed for seamless indoor-outdoor living, the home features sliding glass doors that fully retract, creating an expansive flow to your private outdoor oasis with a serene pool, hot tub and unobstructed conservation views right from your screened in pool deck. The kitchen is a chef's delight, equipped with a large breakfast bar, granite countertops, tiled backsplash and waterfall center island. Retreat to the primary suite, which includes a spa-inspired bathtub with dual vanities, marble finishes, a deep soaking tub, and a separate walk-in shower. Additional upgrades features include fresh interior paint (2025), hardwood flooring in the bedrooms, a smart thermostat for energy efficiency, and a durable tile roof. Bedroom 2 offers the added convenience of direct access to the second bathroom. The garage currently features a finished, centrally air-conditioned bonus room - perfect for a home office, gym, or media room. The space can be converted back into a full 2-car garage if desired. Don't miss this unique opportunity to own a meticulously maintained home in a prime, peaceful location!
/u.realgeeks.media/starsellsnaples/logosearchbar.jpg)
Additional Information
- Year Built
- 2004
- Garage Spaces
- 1
- furnished
- Unfurnished
- Pets
- Yes
- Amenities
- Gated, Trail(s)
- View
- Trees/Woods
- Pool
- Yes
- Construction
- Stucco
- Parking
- Converted Garage, Curb Parking, Deeded, Driveway, Golf Cart Parking, Guest, Off Street, On Street, Oversized, Parking Pad
- Roof
- Tile
- Exterior Features
- Lighting, Private Mailbox, Private Yard, Sliding Doors
- Sewer
- Public Sewer
- Cooling
- Central Air
- Interior Features
- Built-in Features, Ceiling Fans(s), Crown Molding, Eat-in Kitchen, High Ceilings, Kitchen/Family Room Combo, Living Room/Dining Room Combo, Open Floorplan, Primary Bedroom Main Floor, Solid Surface Counters, Solid Wood Cabinets, Split Bedroom, Thermostat, Vaulted Ceiling(s), Walk-In Closet(s)
- Tax Year
- 2025
- HOA Fee
- $250
- HOA Fee Freq
- Monthly
Listing courtesy of PREFERRED REAL ESTATE BROKERS.