1319 Congo Drive, Kissimmee, FL 34759
- $386,990
- 5
- BD
- 3
- BA
- 2,601
- SqFt






- List Price
- $386,990
- Listing Price
- $386,990
- Status
- ACTIVE
- MLS#
- O6421153
- Bedrooms
- 5
- Bathrooms
- 3
- Living Sq. Ft
- 2,601
- Property Class
- Single Family Residential
- County
- Polk
- Region
- Kissimmee / Poinciana
- Subdivision
- Poinciana Nbrhd 02 West Village 07
Property Description
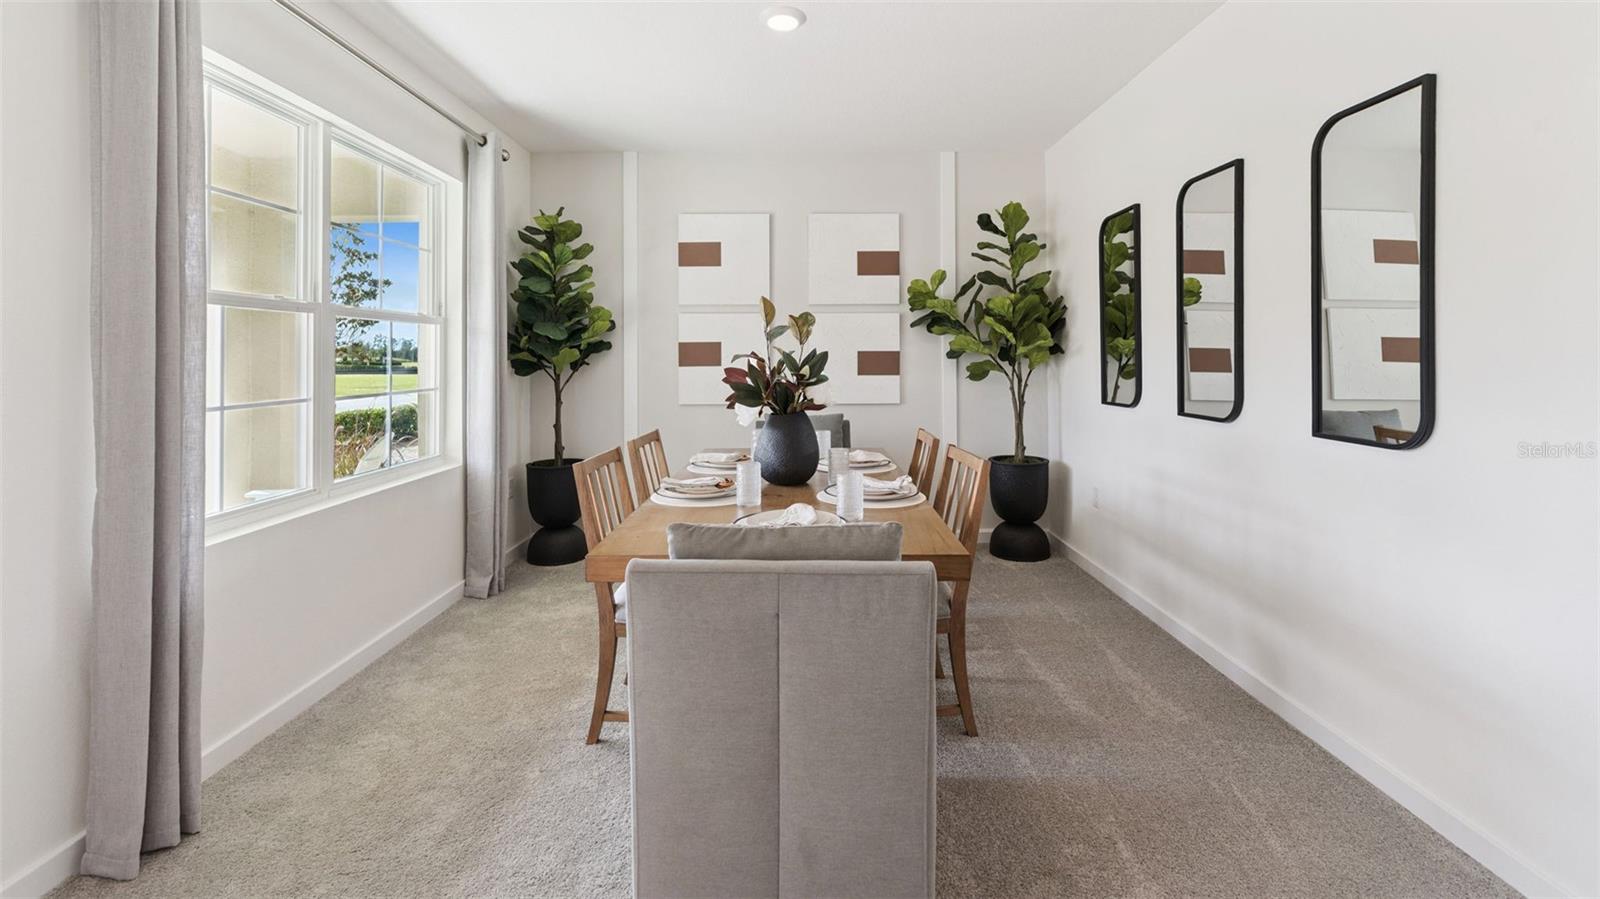
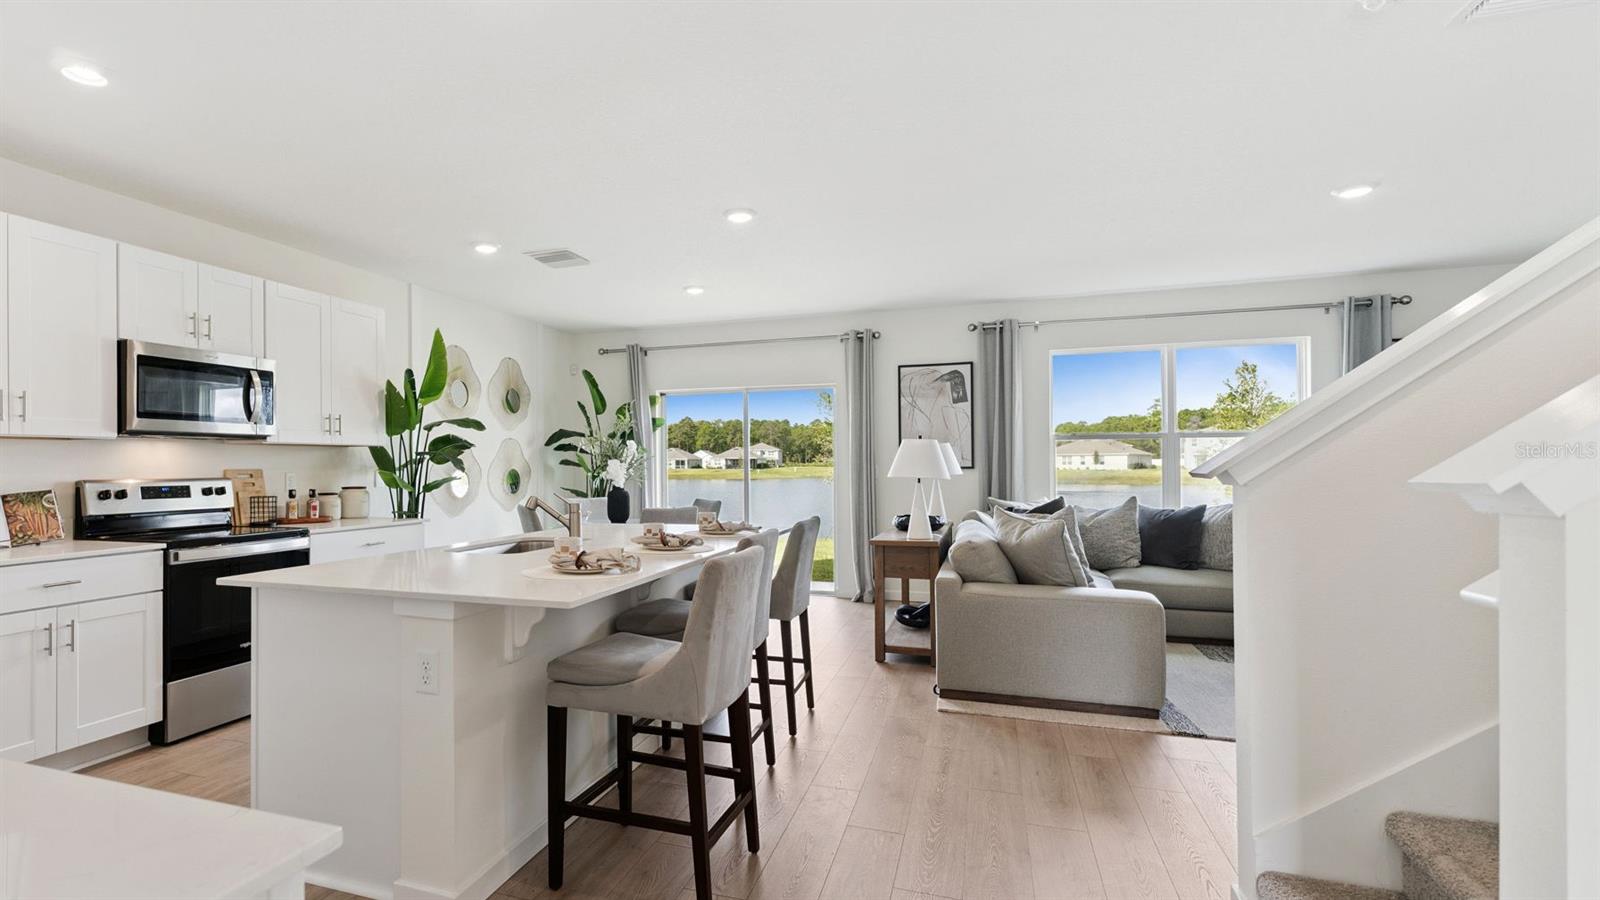
Under Construction. This amazing all concrete block construction single-family home features 5 bedrooms and 3 bathrooms optimizing living space with an open concept layout. The kitchen overlooks the dining area and great room, while having a view to the covered lanai outside. Ample windows and a set of sliding glass doors allow lighting into the living area. The well-appointed kitchen features an island with bar seating, beautiful quartz countertops and stainless-steel appliances, making entertaining a breeze. The first floor also features a flex room that provides an area for work or play, a bedroom, and full bathroom. As we head up to the second floor, we are greeted with bedroom one that features an en suite bathroom as well as three additional bedrooms that surround a second living area, a full bathroom, and a laundry area. The Hayden includes Smart home technology package which allows you to control your home with your smart device while near or away. *Photos are of similar model but not that of exact house. Pictures, photographs, colors, features, and sizes are for illustration purposes only and will vary from the homes as built. Home and community information including pricing, included features, terms, availability and amenities are subject to change and prior sale at any time without notice or obligation. Please note that no representations or warranties are made regarding school districts or school assignments; you should conduct your own investigation regarding current and future schools and school boundaries.*
/u.realgeeks.media/starsellsnaples/logosearchbar.jpg)
Additional Information
- Year Built
- 2025
- Garage Spaces
- 2
- furnished
- Unfurnished
- Pets
- Yes
- Construction
- Block, Stucco
- Roof
- Shingle
- Exterior Features
- Sidewalk, Sliding Doors, Sprinkler Metered
- Sewer
- Public Sewer
- Cooling
- Central Air
- Interior Features
- Eat-in Kitchen, Kitchen/Family Room Combo, Living Room/Dining Room Combo, Open Floorplan, PrimaryBedroom Upstairs, Solid Surface Counters, Stone Counters, Thermostat, Walk-In Closet(s)
- Tax Year
- 2025
- HOA Fee
- $979
- HOA Fee Freq
- Annually
Listing courtesy of DR HORTON REALTY OF CENTRAL FLORIDA LLC.