777 Halifax Avenue, Winter Park, FL 32792
- $1,449,000
- 5
- BD
- 5
- BA
- 3,109
- SqFt












- List Price
- $1,449,000
- Listing Price
- $1,449,000
- Price Change
- ▼ $51,000 1789605461
- Status
- ACTIVE
- MLS#
- O6422901
- Bedrooms
- 5
- Bathrooms
- 5
- Living Sq. Ft
- 3,109
- Property Class
- Single Family Residential
- County
- Orange
- Region
- Winter Park/Aloma
- Subdivision
- Park Manor First Add
Property Description
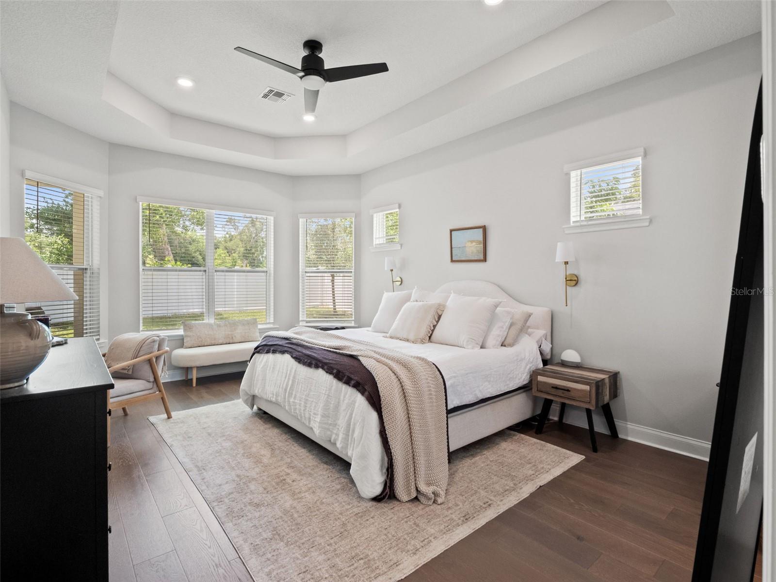
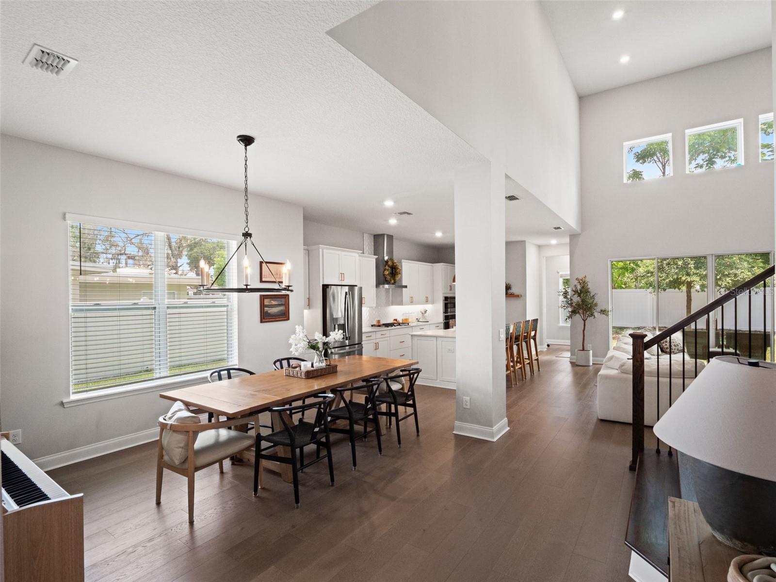
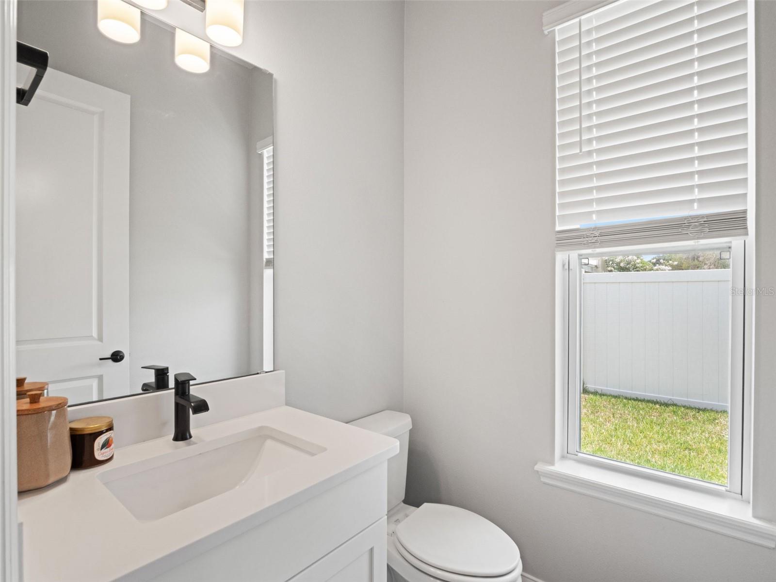
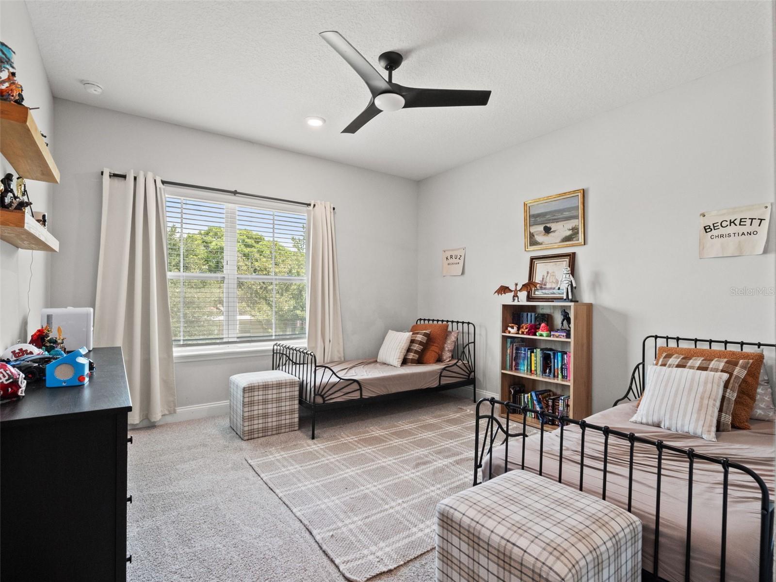
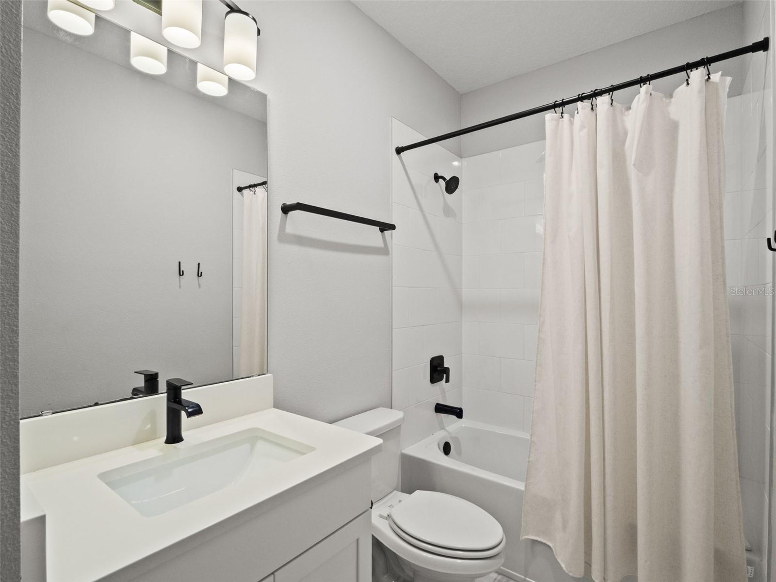
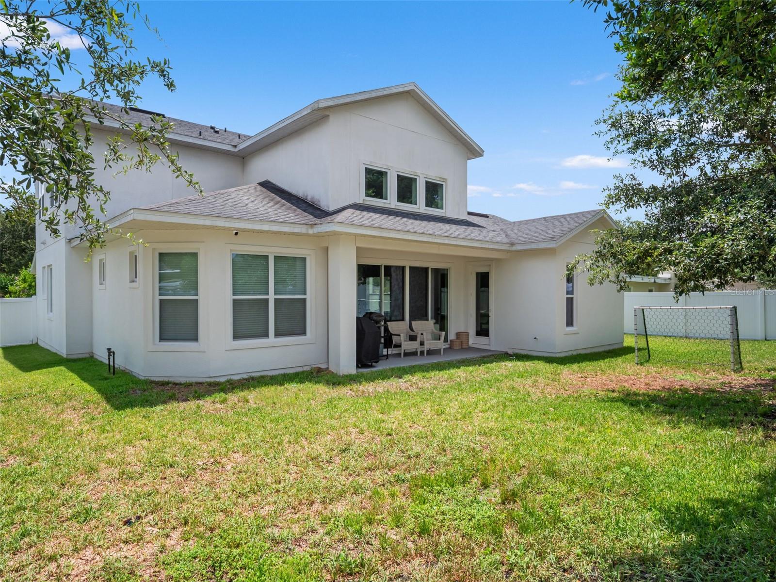
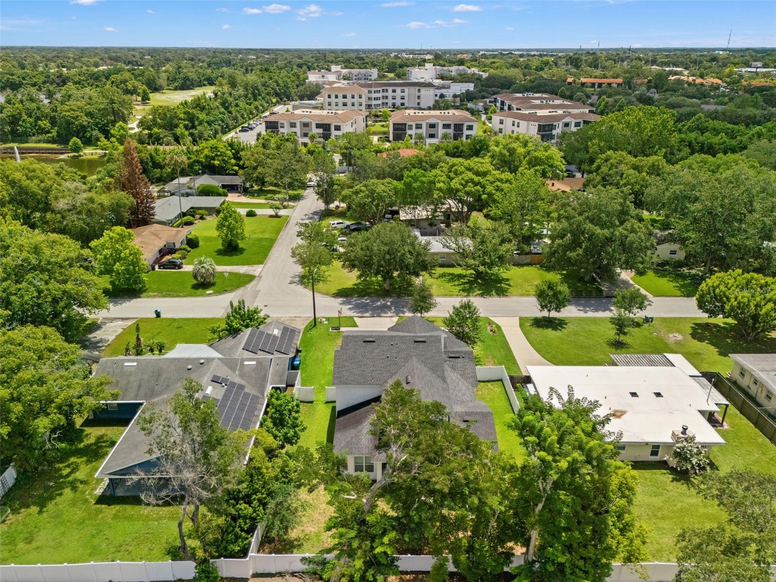
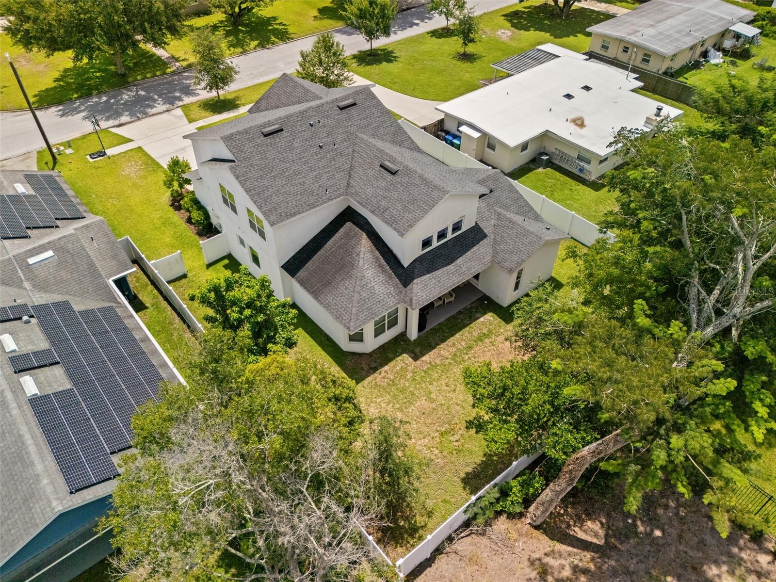
Virtually Staged. Newly priced and ready for its next owner — this 2021-built Winter Park residence in sought-after Park Manor blends modern luxury with everyday livability. Five spacious bedrooms, four and a half baths, and 3100+ sqft across two thoughtfully designed stories, all just minutes from Park Avenue's shops and restaurants, Rollins College, and A-rated schools. Step inside to soaring ceilings, rich wide-plank engineered hardwood floors, and an open-concept layout where light pours through oversized windows. At the center is a chef's kitchen built for both weeknights and entertaining: quartz island, custom cabinetry, a walk-in pantry, and top-tier built-in appliances flowing seamlessly into the family and dining spaces. The main-floor primary suite is a private retreat with a spa-inspired en suite — soaking tub, glass-enclosed shower, dual vanities, and a generous walk-in closet. Upstairs, additional bedrooms and flexible living space give everyone room to spread out. Smart-home technology, tray ceilings, and designer finishes carry through the entire home. Ask about seller-paid rate buydown options — a smart way to lower your monthly payment in today's market. Priced below comparable new construction on the surrounding streets, this is a rare opportunity to own newer luxury in one of Winter Park's most desirable pockets. Schedule your private showing today.
/u.realgeeks.media/starsellsnaples/logosearchbar.jpg)
Additional Information
- Year Built
- 2021
- Garage Spaces
- 2
- furnished
- Unfurnished
- Pets
- Yes
- Construction
- Block, Stucco
- Roof
- Shingle
- Exterior Features
- Sidewalk
- Sewer
- Public Sewer
- Cooling
- Central Air
- Interior Features
- Ceiling Fans(s), High Ceilings, Open Floorplan, Primary Bedroom Main Floor, Solid Surface Counters, Tray Ceiling(s), Walk-In Closet(s)
- Tax Year
- 2025
Listing courtesy of SAFFORD REAL ESTATE LLC.