931 Arizona Woods Lane, Orlando, FL 32824
- $350,000
- 3
- BD
- 2
- BA
- 1,456
- SqFt




- List Price
- $350,000
- Listing Price
- $350,000
- Status
- ACTIVE
- MLS#
- O6423517
- Bedrooms
- 3
- Bathrooms
- 2
- Living Sq. Ft
- 1,456
- Property Class
- Single Family Residential
- County
- Orange
- Region
- Orlando/Taft / Meadow woods
- Subdivision
- Meadow Woods Village 01
Property Description
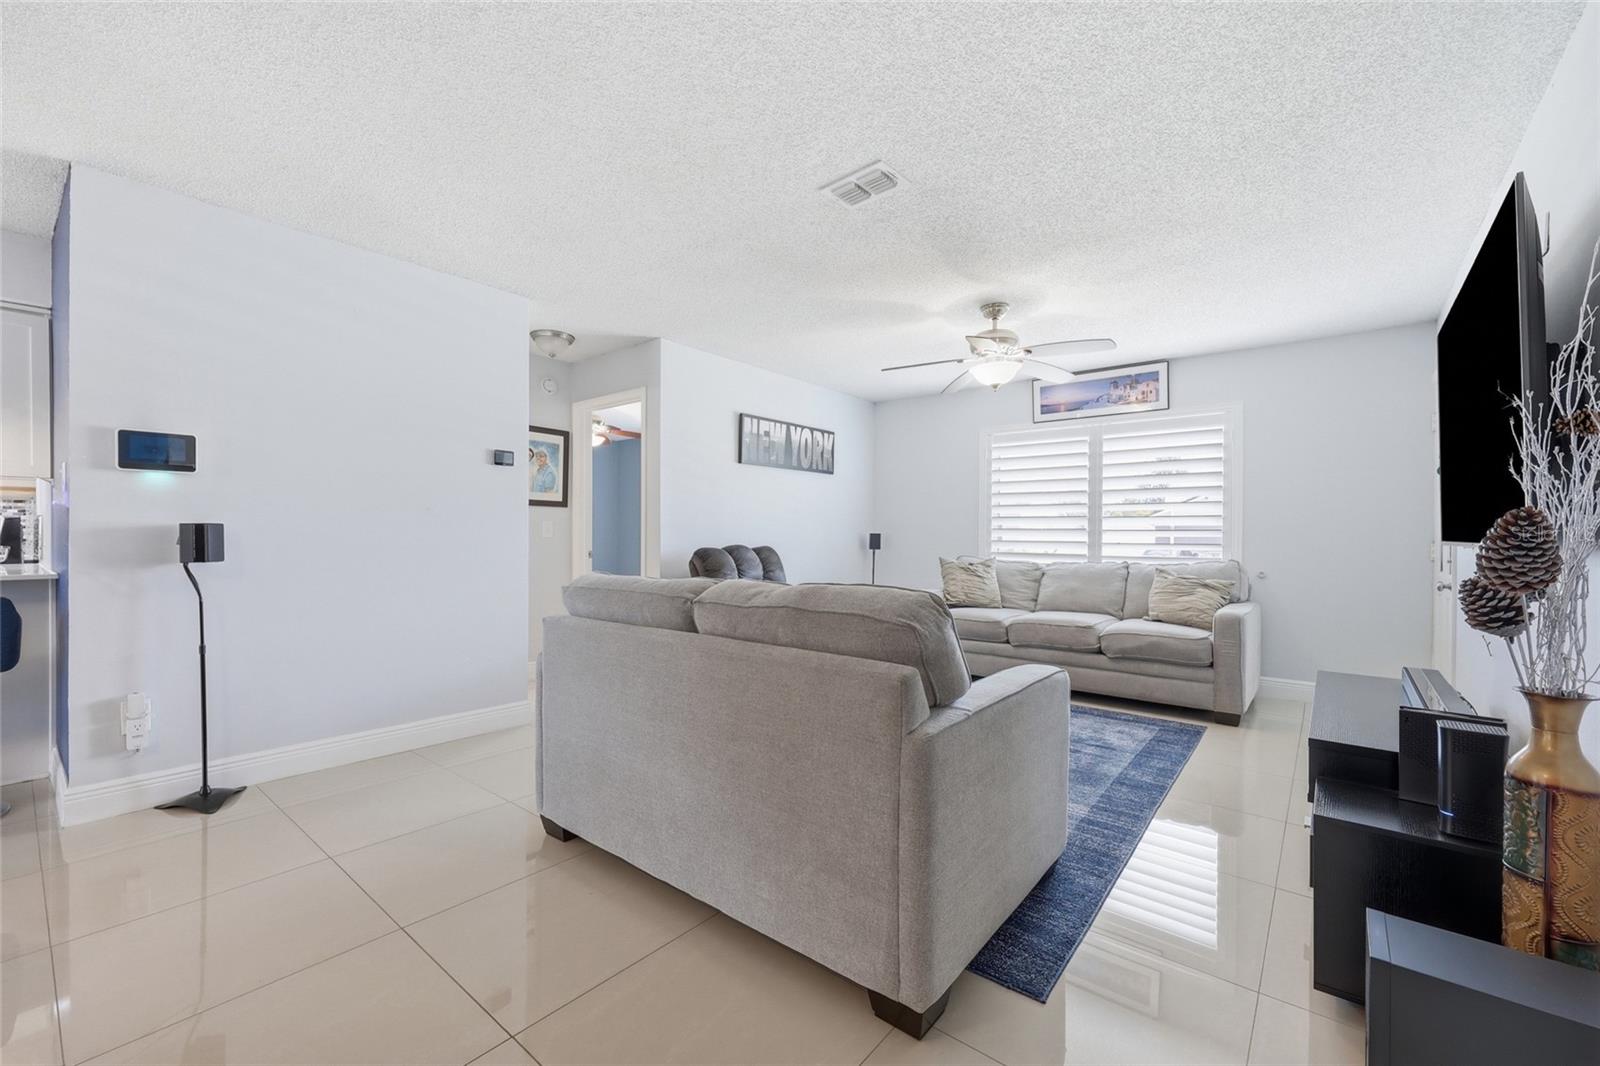
BACK ON THE MARKET!!!Buyer financing fell through. NO HOA! Welcome to this beautifully updated home in the established Meadow Woods community, where modern upgrades, energy efficiency, and an unbeatable location come together. This move-in ready 2-bedroom, 2-bath home offers an open and inviting floor plan with updated flooring, plantation shutters, abundant natural light, and a beautifully remodeled kitchen featuring quartz countertops, modern cabinetry, stainless steel appliances, and plenty of workspace. One of the home's most unique features is the air-conditioned bonus room with its own private entrance and exit, offering incredible flexibility as a home office, guest suite, hobby room, fitness room, studio, or additional living space. Buyers should verify any intended use. Major improvements provide peace of mind and include a 2018 roof, solar panels installed in 2019 that help keep electric bills extremely low, a new HVAC system installed in 2020, a 2024 water heater, energy-efficient double-pane windows, plantation shutters, hurricane shutters, updated flooring, an epoxy-coated garage floor, a new privacy fence, and a new refrigerator. The washer and dryer are also included. Step outside to enjoy the spacious, fully fenced backyard with plenty of room for entertaining, gardening, pets, or even adding a pool. Conveniently located just minutes from Orlando International Airport, Lake Nona Medical City, SR-417, Florida's Turnpike, Osceola Parkway, shopping, dining, parks, and major employers, this home offers exceptional convenience for commuters while still providing the comfort of an established neighborhood. Whether you're looking for your next home or a property with flexible living space and outstanding energy savings, this one is a must-see!
/u.realgeeks.media/starsellsnaples/logosearchbar.jpg)
Additional Information
- Year Built
- 1983
- Garage Spaces
- 1
- furnished
- Unfurnished
- Pets
- Yes
- Construction
- Block
- Parking
- Driveway, Other
- Roof
- Shingle
- Exterior Features
- Lighting, Sidewalk
- Sewer
- Public Sewer
- Cooling
- Central Air
- Interior Features
- High Ceilings, Kitchen/Family Room Combo, Open Floorplan, Primary Bedroom Main Floor, Solid Surface Counters, Solid Wood Cabinets, Walk-In Closet(s)
- Tax Year
- 2025
Listing courtesy of LPT REALTY, LLC.