306 Oak Estates Drive, Orlando, FL 32806
- $1,350,000
- 4
- BD
- 4
- BA
- 4,960
- SqFt






- List Price
- $1,350,000
- Listing Price
- $1,350,000
- Price Change
- ▼ $100,000 1785617223
- Status
- ACTIVE
- MLS#
- O6423993
- Bedrooms
- 4
- Bathrooms
- 4
- Living Sq. Ft
- 4,960
- Property Class
- Single Family Residential
- County
- Orange
- Region
- Orlando/Delaney Park/Crystal Lake
- Subdivision
- Cecil D Moore Sub
Property Description
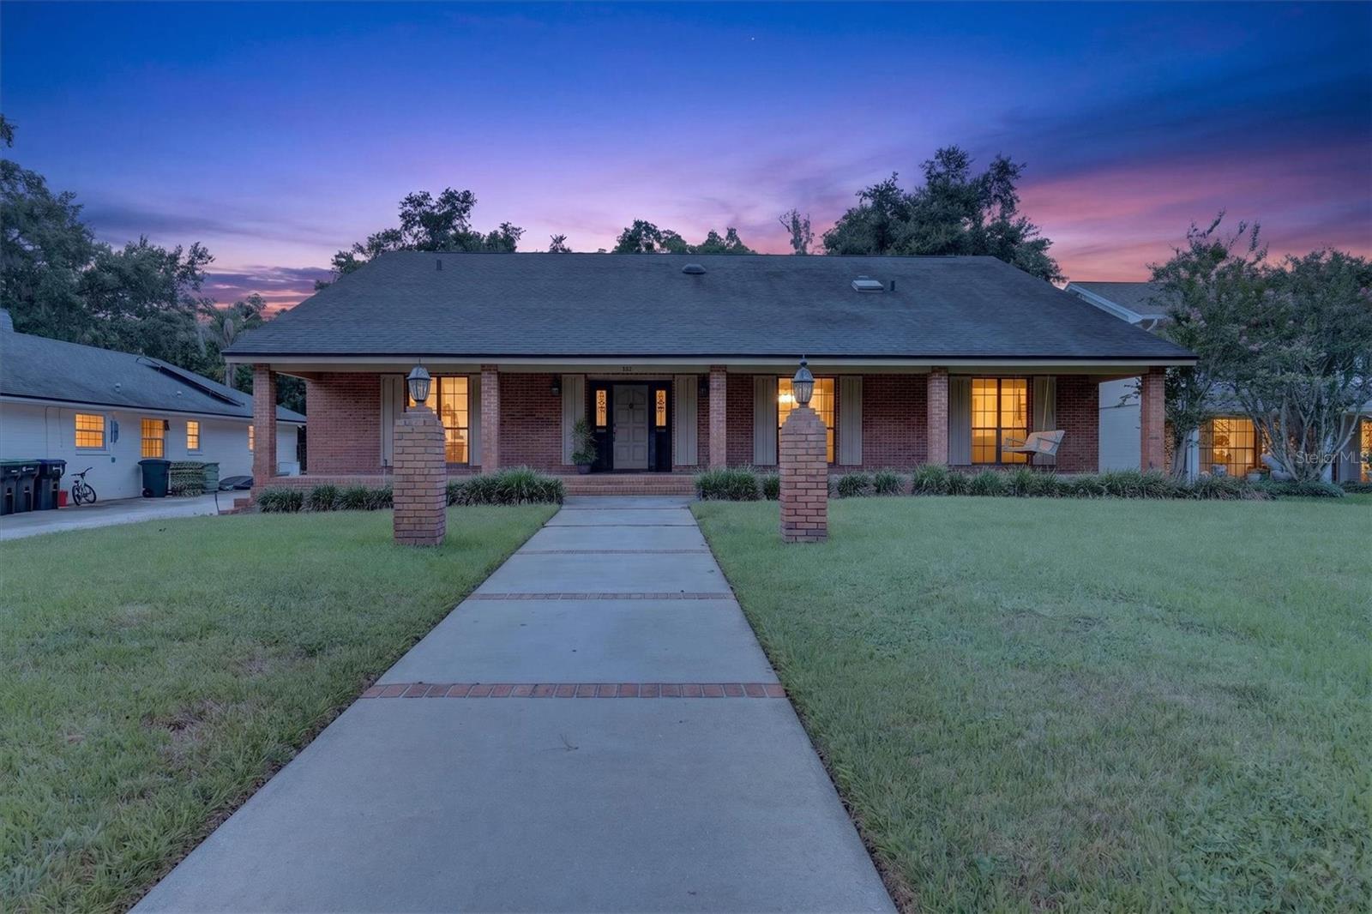
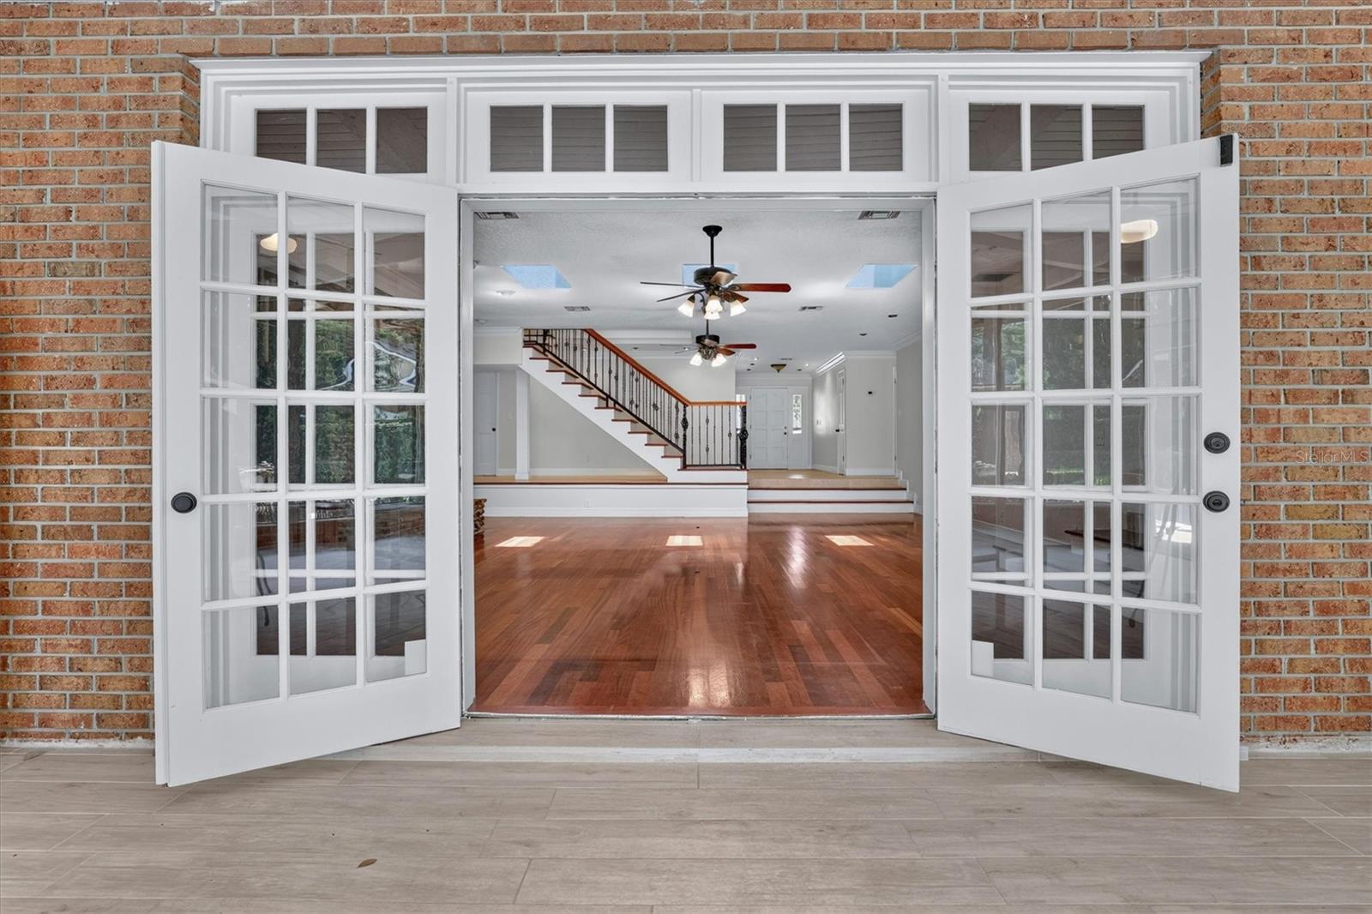
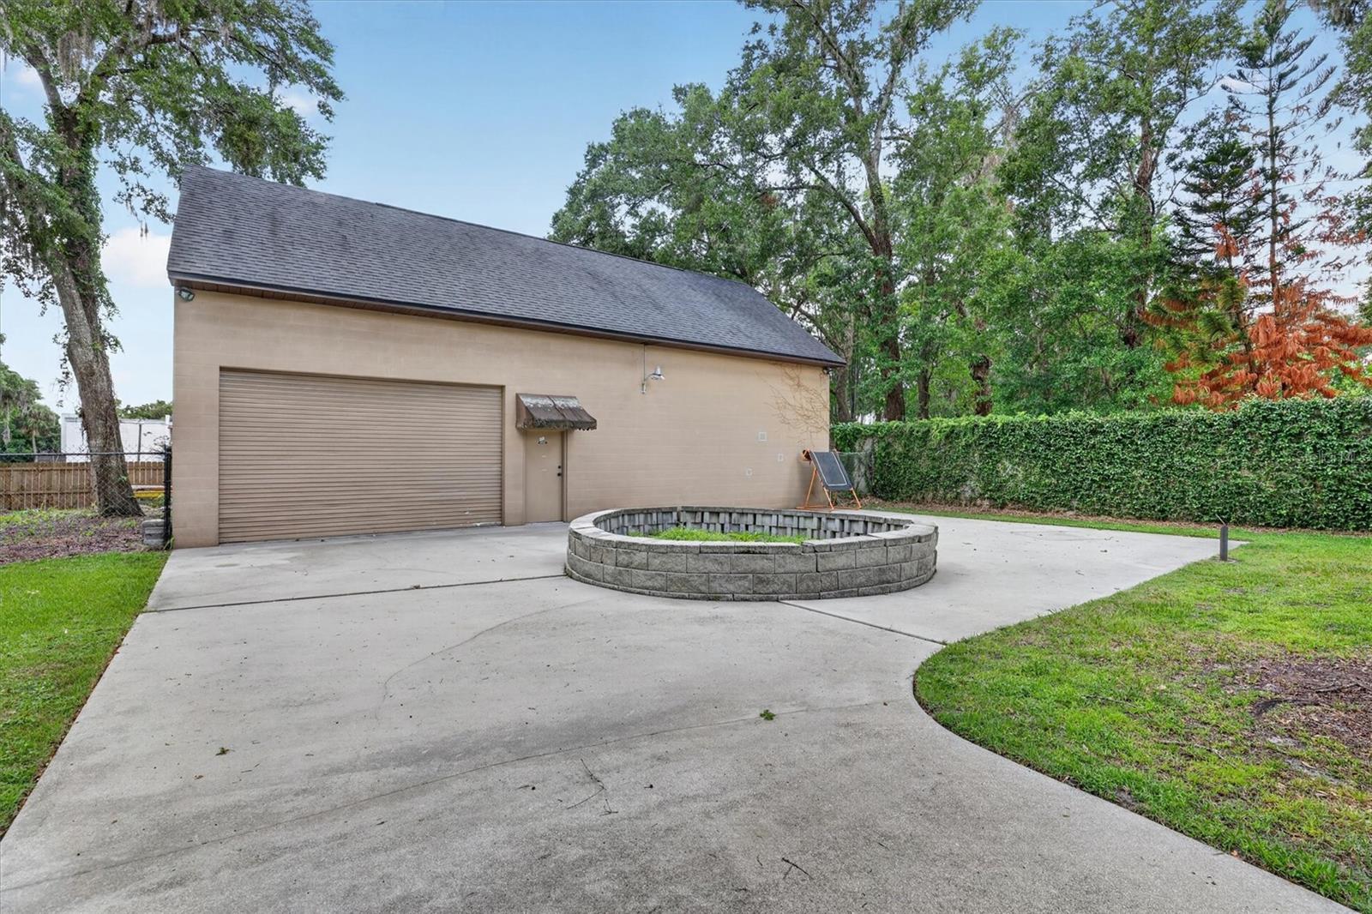
Welcome to 306 Oak Estates Drive, an exceptional single-family residence offering almost 5,000 square feet of thoughtfully designed living space on more than half an acre in Orlando. With four bedrooms, four bathrooms, and an outstanding collection of indoor and outdoor amenities, this property provides flexibility, comfort, and room to enjoy. Inside, the spacious floor plan is designed for both everyday living and entertaining, featuring generously sized living areas and well-proportioned bedrooms. The home's layout offers a seamless balance of functionality and comfort throughout. Step outside to enjoy the expansive backyard, where a private pool and separate pool house/cabana create an inviting setting for relaxing or entertaining. The cabana includes an additional bathroom, adding convenience for outdoor gatherings and poolside enjoyment. A large detached garage offers abundant space for vehicles, hobbies, or workshop needs, along with additional storage to help keep everything organized. Ideally located near Orlando's SoDo district, this property provides convenient access to shopping, dining, parks, and major roadways while maintaining the space and privacy of an oversized homesite. It is also zoned for highly rated schools, making this an exceptional opportunity in one of Orlando's sought-after locations. If you've been searching for a home that combines generous living space, versatile amenities, and a prime Orlando location, 306 Oak Estates Drive is ready to welcome you home.
/u.realgeeks.media/starsellsnaples/logosearchbar.jpg)
Additional Information
- Year Built
- 1979
- Garage Spaces
- 2
- furnished
- Unfurnished
- Pets
- Yes
- Pool
- Yes
- Construction
- Brick
- Roof
- Shingle
- Sewer
- Septic Tank
- Cooling
- Central Air
- Interior Features
- Ceiling Fans(s), Crown Molding, Eat-in Kitchen, Primary Bedroom Main Floor, Solid Wood Cabinets, Stone Counters, Walk-In Closet(s)
- Tax Year
- 2025
Listing courtesy of CARLISLE REALTY, LLC.