12 Locust Run Drive, Ocala, FL 34472
- $259,000
- 3
- BD
- 2
- BA
- 1,357
- SqFt




- List Price
- $259,000
- Listing Price
- $259,000
- Price Change
- ▼ $10,000 1786160657
- Status
- ACTIVE
- MLS#
- O6425193
- Bedrooms
- 3
- Bathrooms
- 2
- Living Sq. Ft
- 1,357
- Property Class
- Single Family Residential
- County
- Marion
- Region
- Ocala
- Subdivision
- Silver Springs Shores Un 34
Property Description
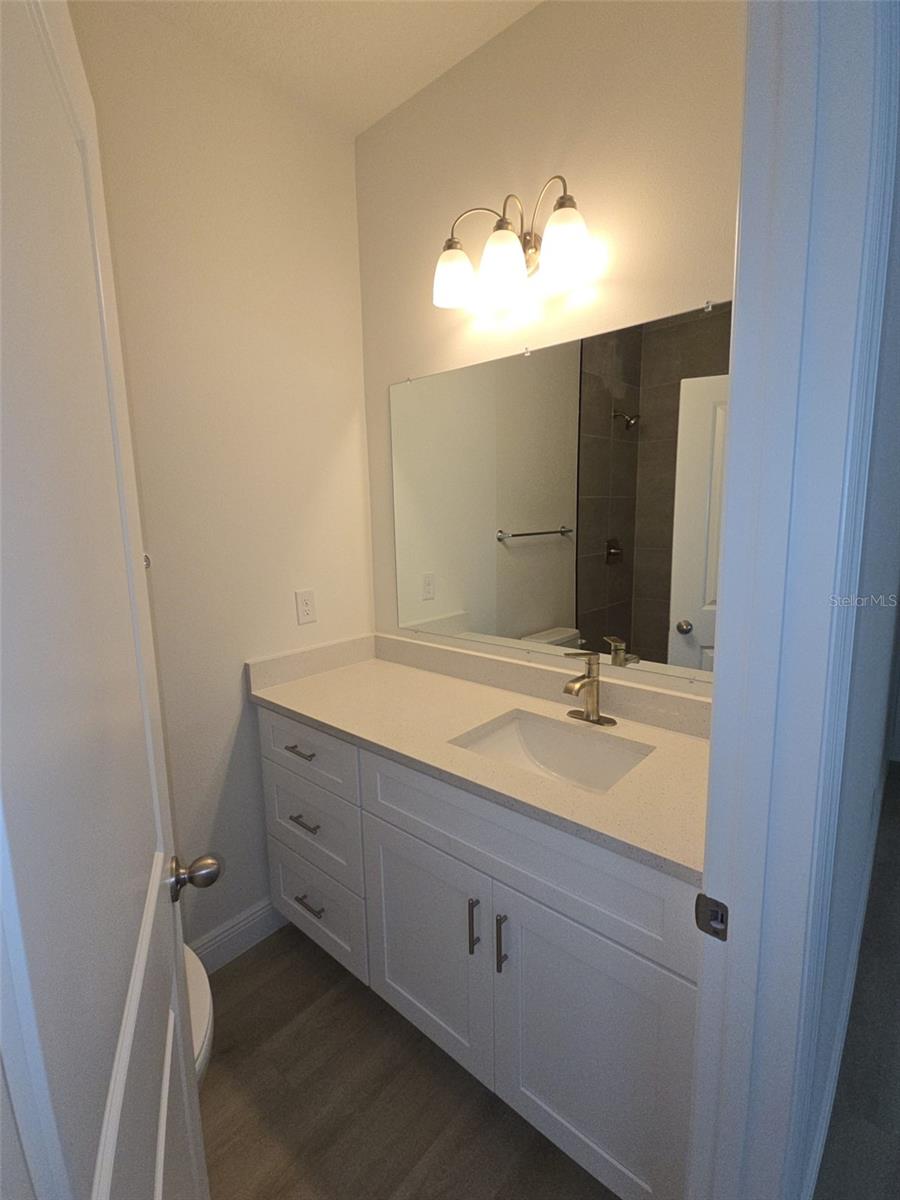
Move-in Ready New Construction! Welcome to this beautifully designed 3-bedroom, 2-bath home with a 2-car garage, offering the perfect blend of style, comfort, and everyday convenience in a desirable Ocala location. Step inside to an open, inviting floor plan that's ideal for both daily living and entertaining. The kitchen is designed to be the heart of the home, featuring solid wood Shaker cabinets, granite countertops, a large island, and a full stainless steel appliance package, including the refrigerator, range, microwave, dishwasher, and garbage disposal. A washer and dryer are also included, making this home truly move-in ready. The spacious primary suite offers a walk-in closet and a private bath, while two additional bedrooms provide plenty of room for family, guests, or a home office. You'll also appreciate the energy-efficient double-pane windows, window treatments, garage door opener, quality finishes throughout, and a newly sodded backyard ready to enjoy. With no HOA, you'll have the freedom to make the most of your property without added restrictions. Conveniently located near shopping, dining, schools, medical facilities, and major roadways, you'll also enjoy easy access to Silver Springs State Park, Ocala National Forest, and the World Equestrian Center. Whether you're buying your first home, looking to downsize, or simply ready for the peace of mind that comes with new construction, this home is an excellent choice. Seller may consider buyer concessions toward allowable closing costs, prepaid expenses, or an interest rate buy-down with acceptable contract terms. Builder warranties are included for added peace of mind. Come see it for yourself and schedule your private showing today!
/u.realgeeks.media/starsellsnaples/logosearchbar.jpg)
Additional Information
- Year Built
- 2026
- Garage Spaces
- 2
- furnished
- Unfurnished
- Construction
- Block
- Roof
- Shingle
- Exterior Features
- Private Mailbox, Private Yard, Sidewalk, Sliding Doors
- Sewer
- Septic Tank
- Cooling
- Central Air
- Interior Features
- Ceiling Fans(s), Eat-in Kitchen, Kitchen/Family Room Combo, Living Room/Dining Room Combo, Open Floorplan, Solid Wood Cabinets, Stone Counters, Thermostat, Tray Ceiling(s), Walk-In Closet(s), Window Treatments
- Tax Year
- 2025
Listing courtesy of CHARLES RUTENBERG REALTY ORLANDO.