309 Citrine Loop, Kissimmee, FL 34758
- $369,900
- 4
- BD
- 3
- BA
- 2,091
- SqFt






- List Price
- $369,900
- Listing Price
- $369,900
- Status
- ACTIVE
- MLS#
- O6425773
- Bedrooms
- 4
- Bathrooms
- 3
- Living Sq. Ft
- 2,091
- Property Class
- Single Family Residential
- County
- Osceola
- Region
- Kissimmee / Poinciana
- Subdivision
- Stepping Stone Pod A Ph 1
Property Description
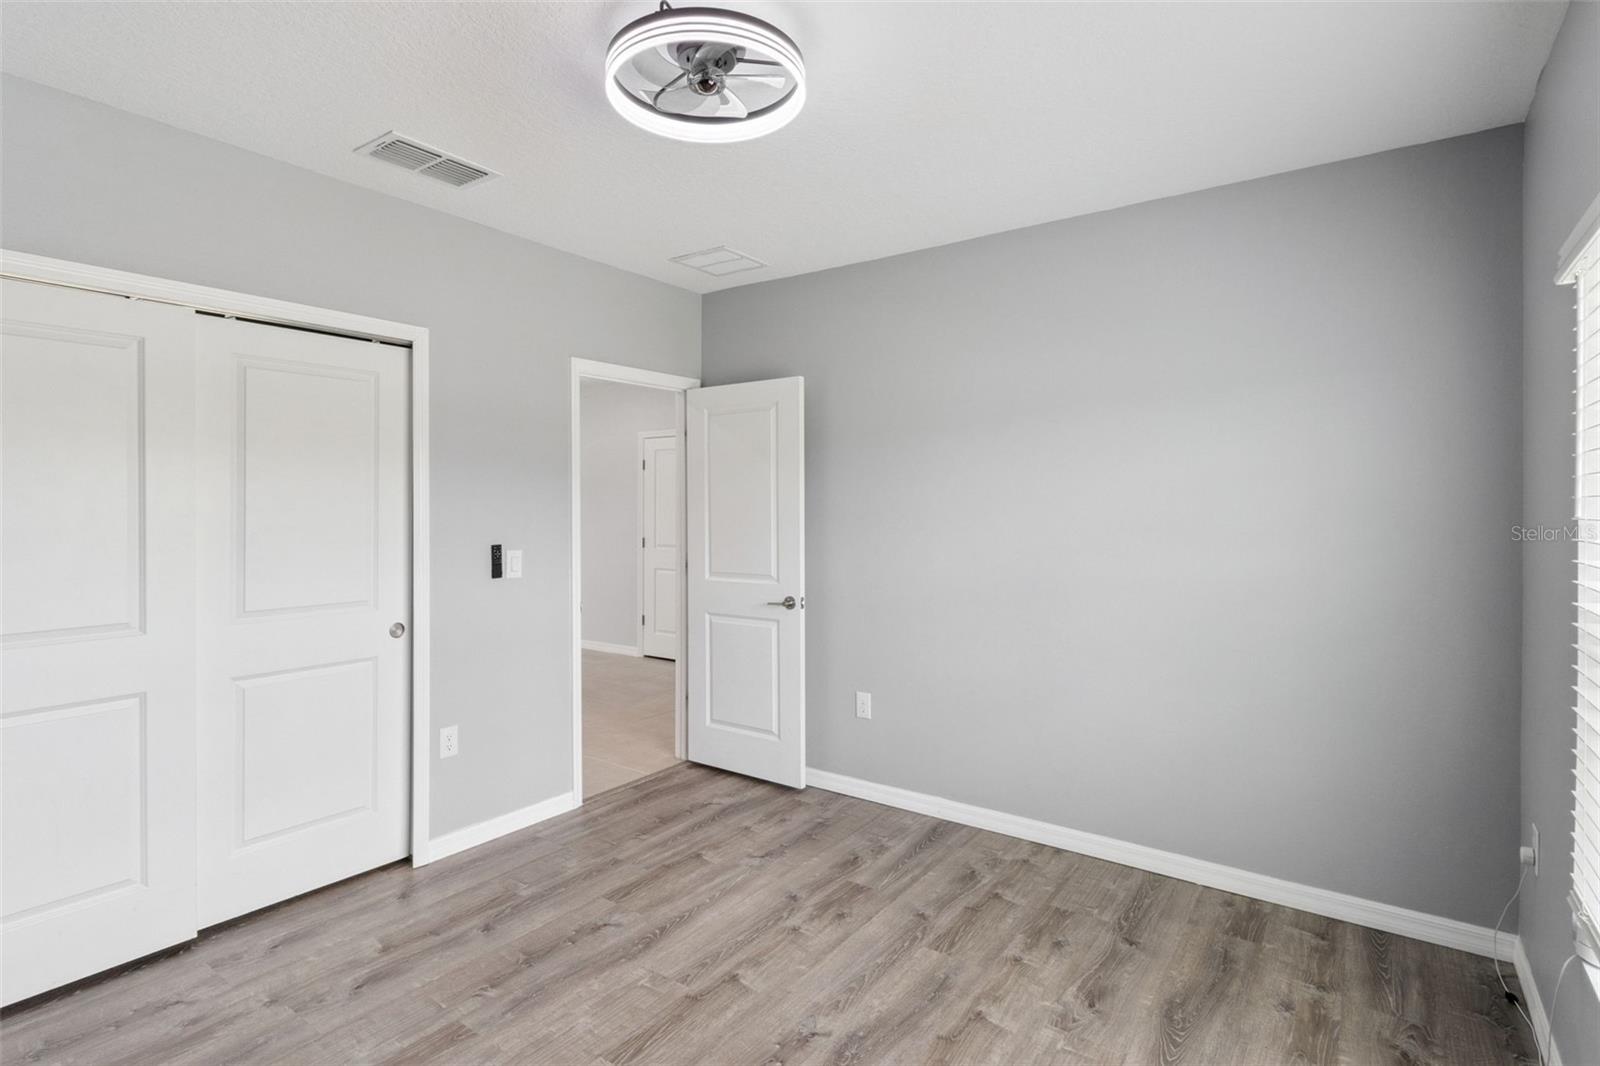
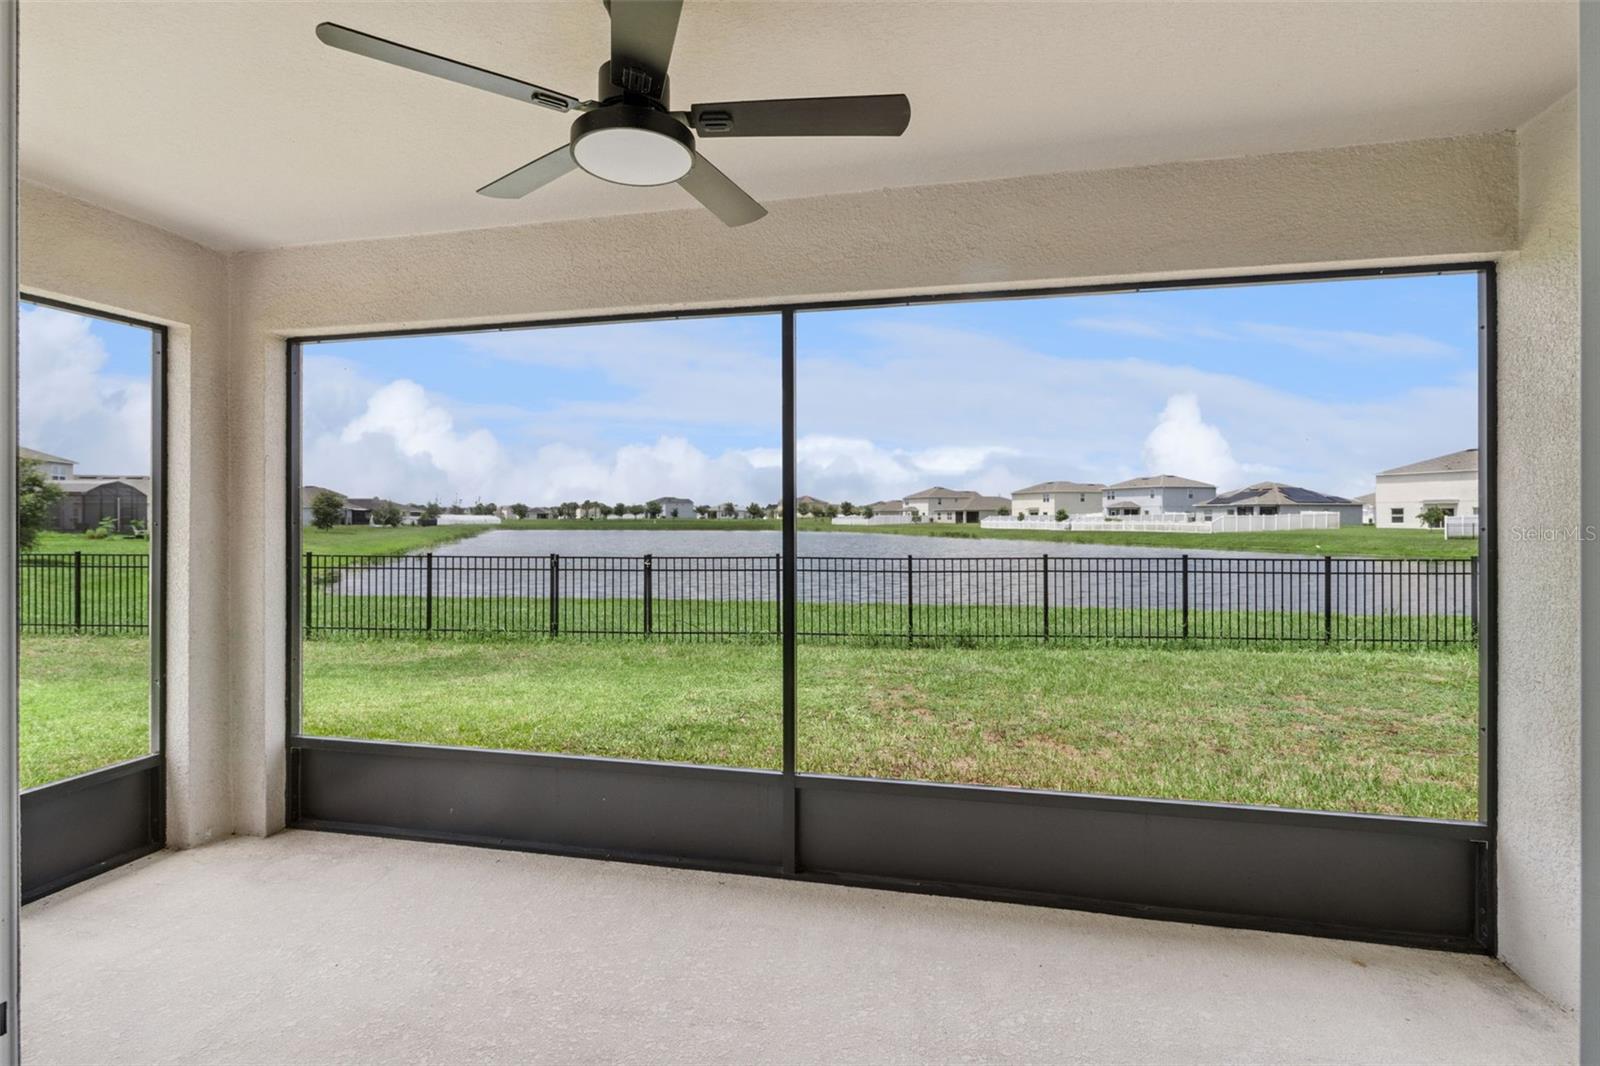
Virtually Staged. PRISTINE ONE-OWNER HOME FEATURING AN OPEN CONCEPT DESIGN, TRANQUIL WATER VIEWS, AN OVERSIZED QUARTER-ACRE HOMESITE, AND THOUGHTFUL UPGRADES THROUGHOUT IN THE HIGHLY DESIRABLE STEPPING STONE COMMUNITY! Beautiful landscaping, a manicured lawn, and a screened front porch create exceptional curb appeal and a warm welcome. Inside, the open-concept layout is filled with natural light and showcases updated lighting, ceramic tile flooring, luxury vinyl plank flooring, and a spacious kitchen featuring an oversized island, custom backsplash, walk-in pantry, premium LG French-door refrigerator, and water filtration system. The dining and gathering areas flow seamlessly to the screened lanai, where tranquil water views create the perfect backdrop for relaxing or entertaining. Privately tucked away, the primary suite offers a designer chandelier, accent wall, walk-in closet, and ensuite bath. Outside, the fully fenced backyard combines vinyl fencing with wrought iron view fence that preserves the peaceful water views, along with new gutters, motion activated floodlights, extra electrical outlets and hose bibs. Secondary bedrooms are spacious and inviting, while added laundry storage, bidets in two baths, and an epoxy-coated garage floor reflect the home’s exceptional pride of ownership. Located in Taylor Morrison’s Stepping Stone community with sidewalks, convenient access to Poinciana Parkway, and minutes away from the new Poinciana Poinciana Lake Plaza featuring retail and dining options.
/u.realgeeks.media/starsellsnaples/logosearchbar.jpg)
Additional Information
- Year Built
- 2022
- Garage Spaces
- 2
- furnished
- Unfurnished
- Pets
- Yes
- Construction
- Block, Concrete, Stucco
- Parking
- Driveway, Garage Door Opener
- Roof
- Shingle
- Exterior Features
- Lighting
- Water
- Lake Front
- Sewer
- Public Sewer
- Cooling
- Central Air
- Interior Features
- Kitchen/Family Room Combo, Open Floorplan, Primary Bedroom Main Floor, Solid Surface Counters, Walk-In Closet(s)
- Tax Year
- 2025
- HOA Fee
- $85
- HOA Fee Freq
- Monthly
Listing courtesy of EXP REALTY LLC.