8258 Tansy Drive, Orlando, FL 32819
- $599,900
- 4
- BD
- 2
- BA
- 1,951
- SqFt




- List Price
- $599,900
- Listing Price
- $599,900
- Status
- ACTIVE
- MLS#
- O6426394
- Bedrooms
- 4
- Bathrooms
- 2
- Living Sq. Ft
- 1,951
- Property Class
- Single Family Residential
- County
- Orange
- Region
- Orlando/Bay Hill/Sand Lake
- Subdivision
- Sand Lake Hills Sec 03
Property Description
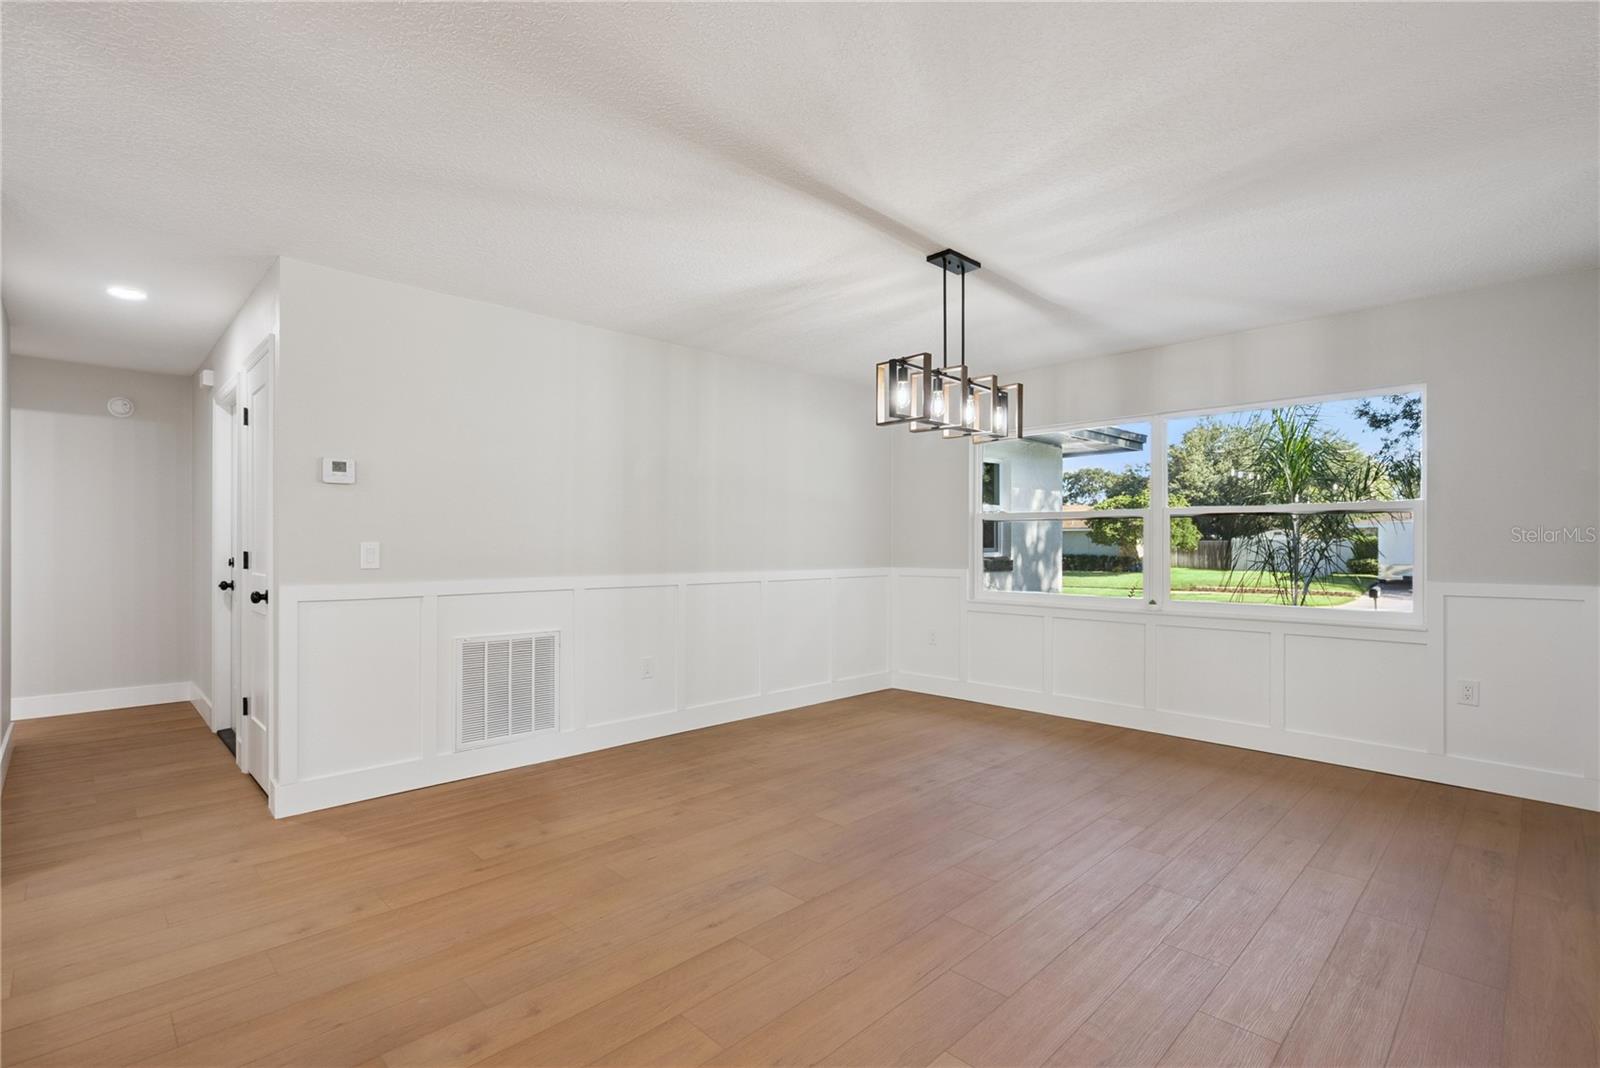
Fully Renovated | Open Floor Plan | Designer Finishes | Move-In Ready Welcome to this spectacular, fully renovated split-level home offering the perfect combination of luxury, comfort, and modern design. The impressive open floor plan centers around a gorgeous chef's kitchen with an oversized island that overlooks the spacious family room featuring a contemporary electric fireplace. Sliding glass doors open to the lanai and backyard, creating the ideal space for entertaining. The elegant dining room is highlighted by custom Craftsman-style wall trim, while the luxurious primary suite features double barn doors leading to a spa-inspired bathroom with dual walk-in showers, dual sink vanity, and a walk-in closet. Three additional oversized bedrooms provide abundant natural light and custom wood accent walls that give each room its own unique personality. Recent improvements include a new roof, upgraded plumbing, upgraded electrical, new windows, new doors, new garage doors and openers, new luxury vinyl plank flooring, fresh interior and exterior paint, and a newer HVAC system. The garage also includes a second refrigerator, laundry hookups, and a utility sink. With designer upgrades, thoughtful details, and major system improvements already completed, this turnkey home offers the perfect blend of style, function, and lasting value. Schedule your private showing today!
/u.realgeeks.media/starsellsnaples/logosearchbar.jpg)
Additional Information
- Year Built
- 1978
- Garage Spaces
- 2
- furnished
- Unfurnished
- Construction
- Block
- Parking
- Garage Door Opener
- Roof
- Shingle
- Exterior Features
- Private Mailbox, Private Yard, Sidewalk, Sliding Doors
- Sewer
- Public Sewer
- Cooling
- Central Air
- Interior Features
- Built-in Features, Ceiling Fans(s), Eat-in Kitchen, Open Floorplan, Primary Bedroom Main Floor, Solid Surface Counters, Solid Wood Cabinets, Split Bedroom, Stone Counters, Thermostat, Walk-In Closet(s)
- Tax Year
- 2025
Listing courtesy of COLDWELL BANKER REALTY.