14127 Southern Red Maple Drive, Orlando, FL 32828
- $479,900
- 3
- BD
- 2
- BA
- 1,851
- SqFt




- List Price
- $479,900
- Listing Price
- $479,900
- Status
- ACTIVE
- MLS#
- O6428361
- Bedrooms
- 3
- Bathrooms
- 2
- Living Sq. Ft
- 1,851
- Property Class
- Single Family Residential
- County
- Orange
- Region
- Orlando/Alafaya/Waterford Lakes
- Subdivision
- Avalon Park Village 04 B-K
Property Description
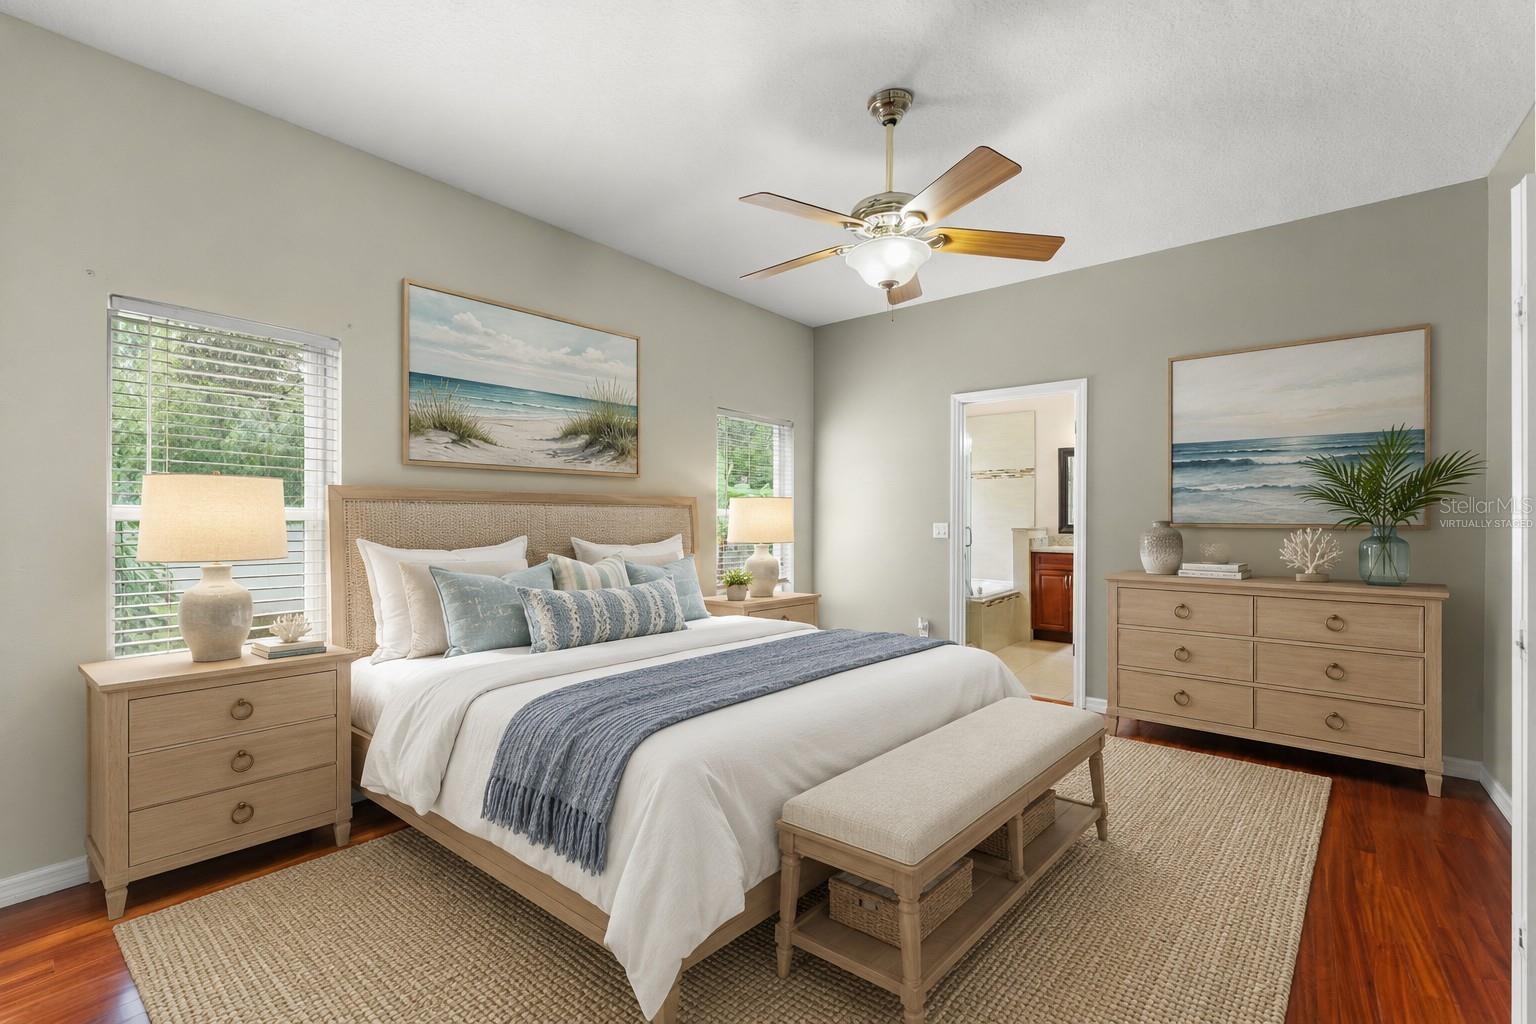
Welcome to 14127 Southern Red Maple Drive, where comfort, privacy and convenience come together in one exceptional home. Situated on a premium homesite with NO REAR NEIGHBORS. This beautifully maintained residence also features a white vinyl privacy fenced backyard, creating the perfect outdoor retreat for entertaining, pets, play or simply relaxing in complete privacy. Featuring a light-filled floor plan, the spacious living room and dining areas flow seamlessly into the well appointed kitchen with abundant 42" cabinetry, generous granite counter tops & a breakfast bar overlooking the dinette area and family room. The split bedroom layout provides privacy, while the spacious owner's suite features wood flooring, a walk in closet, dual vanities, a garden tub, and a separate shower. Step outside to a covered lanai offering both tranquility and plenty of room for outdoor gatherings. An added bonus is the home's prime location directly across the street from the community pool & clubhouse. Additional highlights include a new roof in 2018. Avalon Park is known for a lifestyle where community comes alive. A-rated schools, tree-lined streets, community pools, splash pads, playgrounds, sports courts, dog parks, scenic trails, and year-round events. The stunning Town Center offers shopping, dining, and entertainment with a hometown atmosphere. Conveniently located near major highways, Waterford Lakes Town Center, Lake Nona, Downtown Orlando, & UCF- this one you won't want to miss!
/u.realgeeks.media/starsellsnaples/logosearchbar.jpg)
Additional Information
- Year Built
- 2004
- Garage Spaces
- 2
- furnished
- Unfurnished
- Pets
- Yes
- Amenities
- Clubhouse, Park, Playground, Pool, Recreation Facilities, Tennis Court(s)
- View
- Trees/Woods
- Pool
- Yes
- Construction
- Block, Stucco
- Parking
- Driveway, Garage Door Opener, Guest
- Roof
- Shingle
- Exterior Features
- Sidewalk, Sliding Doors, Sprinkler Metered
- Sewer
- Public Sewer
- Cooling
- Central Air
- Interior Features
- Attic Ventilator, Ceiling Fans(s), Eat-in Kitchen, Kitchen/Family Room Combo, Primary Bedroom Main Floor, Solid Wood Cabinets, Split Bedroom, Stone Counters, Thermostat, Walk-In Closet(s), Window Treatments
- Tax Year
- 2025
- HOA Fee
- $443
- HOA Fee Freq
- Quarterly
Listing courtesy of RE/MAX CENTRAL REALTY.