12185 Sw 98th Street, Dunnellon, FL 34432
- $525,000
- 4
- BD
- 3
- BA
- 2,621
- SqFt











- List Price
- $525,000
- Listing Price
- $525,000
- Status
- ACTIVE
- MLS#
- O6431491
- Bedrooms
- 4
- Bathrooms
- 3
- Living Sq. Ft
- 2,621
- Property Class
- Single Family Residential
- County
- Marion
- Region
- Dunnellon
- Subdivision
- Rolling Hills Un 01
Property Description
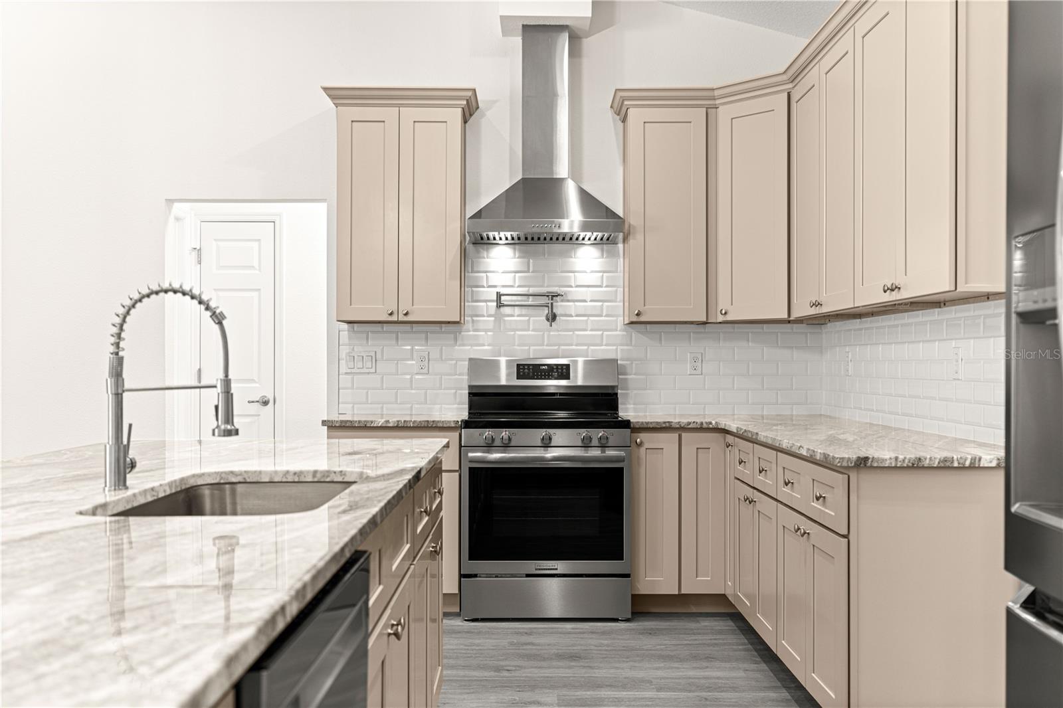
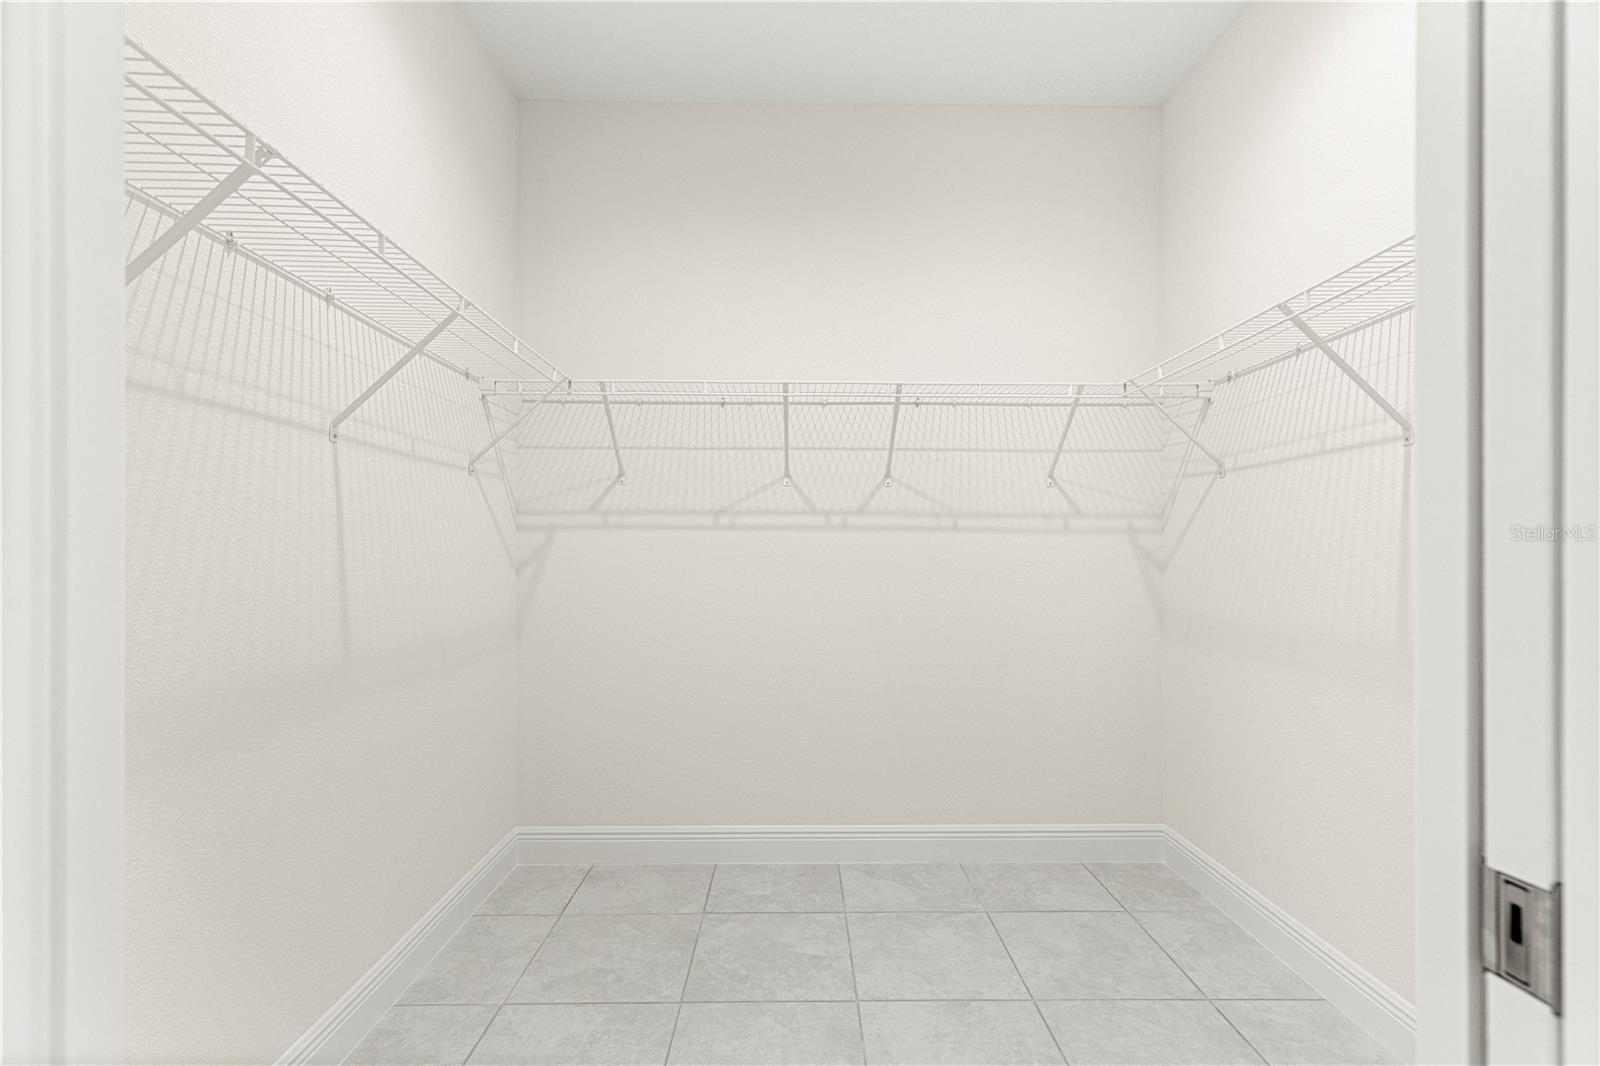
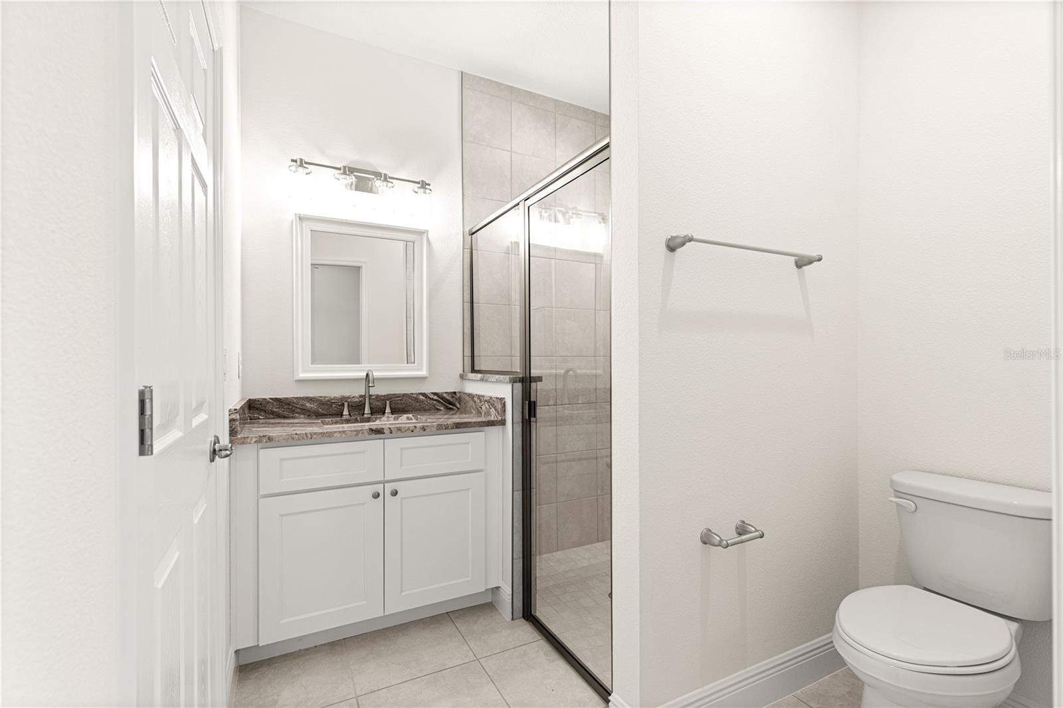
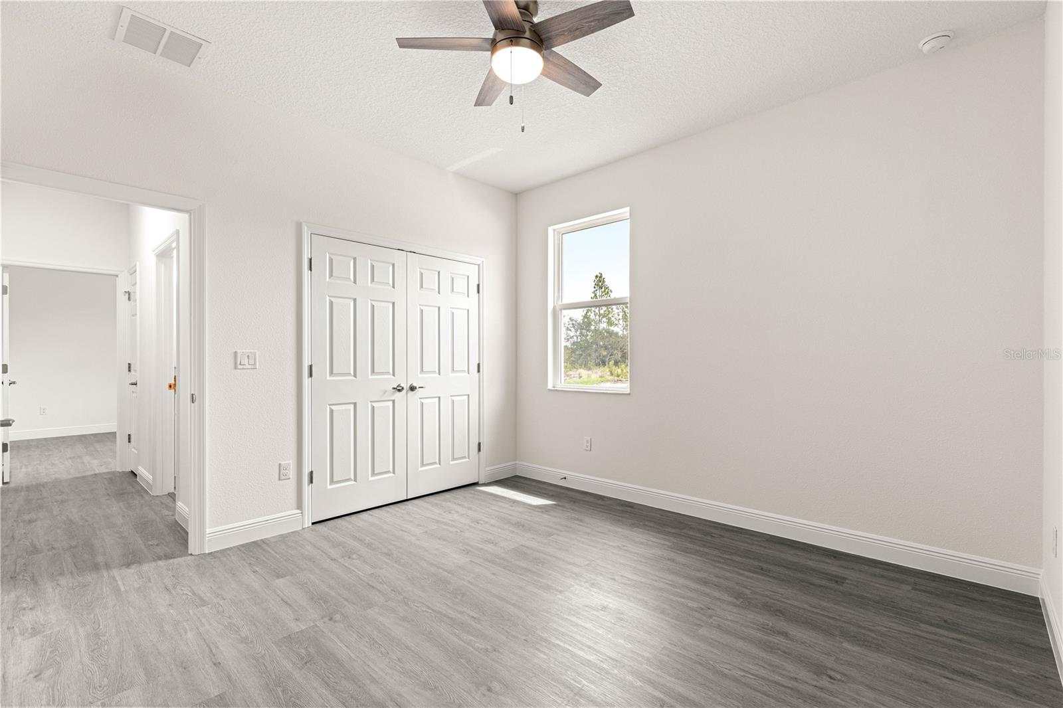
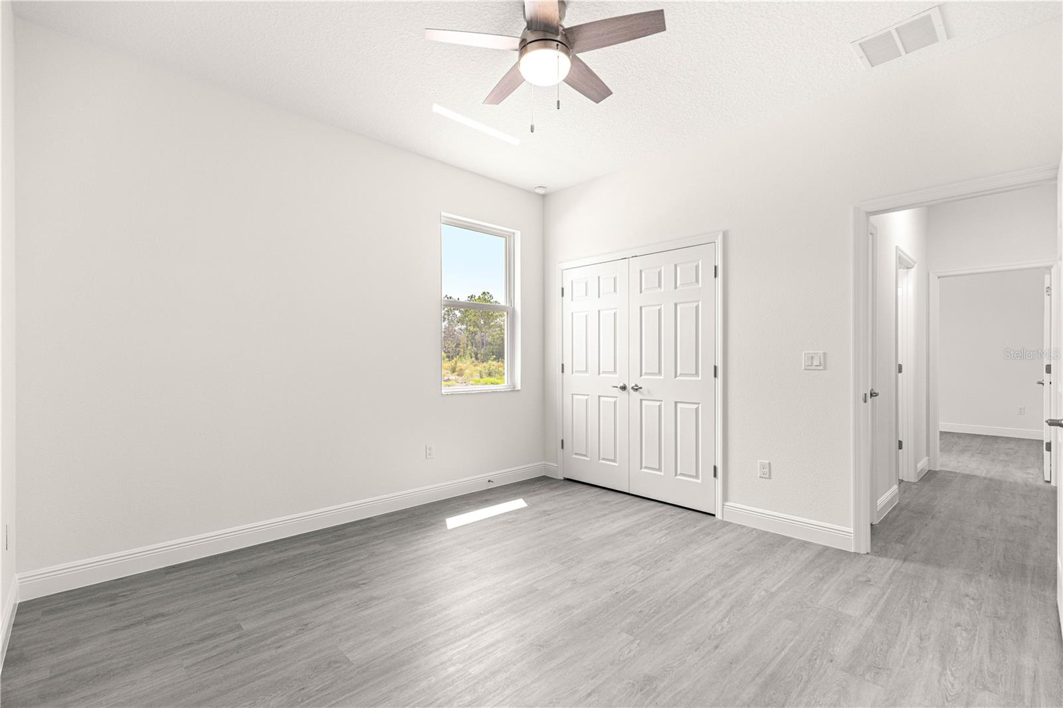
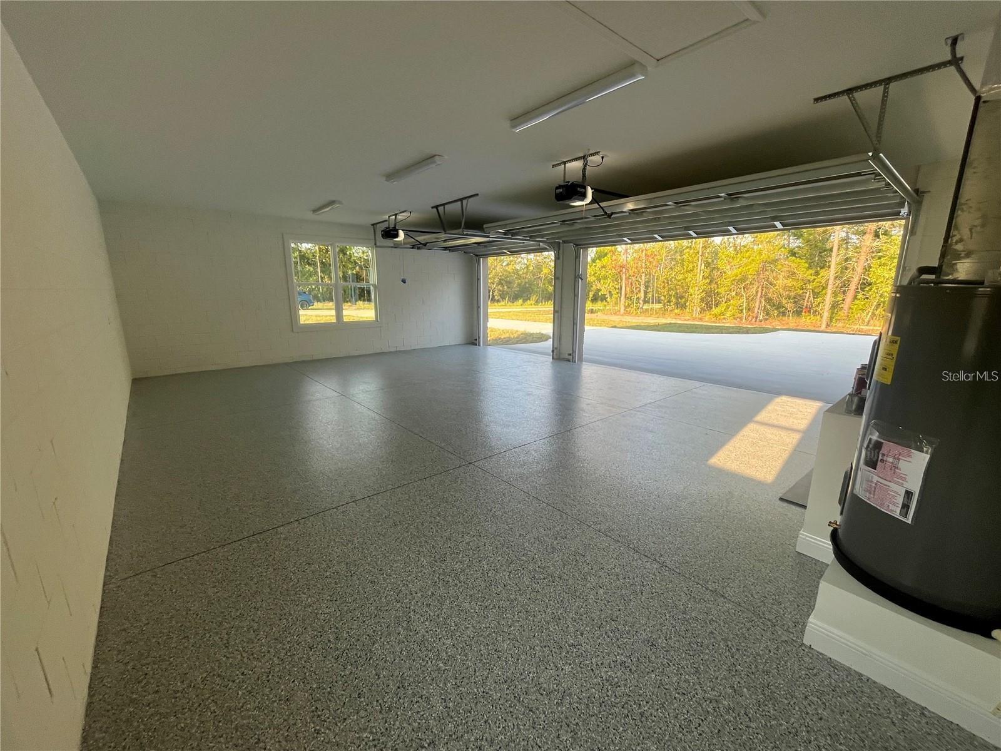
Under Construction. SEPTEMBER 2026 MOVE-IN ON 1.16 ACRES! One of the final opportunities this year to own a sought-after Haven II model. Offering over 2,600 square feet, this under-construction home combines today’s most requested features with the privacy of an oversized homesite. The spacious floor plan features 4 bedrooms, 3 full baths, a dedicated OFFICE with French doors, MUDROOM and a TRUE 3-CAR GARAGE. The striking front elevation includes an upgraded pearl stone veneer accent. Inside, the open-concept living area is designed for entertaining with vaulted ceilings and a chef-inspired kitchen featuring soft-close cabinetry, granite countertops, a large center island, stainless steel appliances, custom backsplash, range hood and a pot filler. A custom MUDROOM with coffee and wine bar and a generous walk-in pantry and laundry room adds everyday convenience and character. The private owner’s suite offers tray ceilings, dual walk-in closets, an oversized L-shaped vanity with a dedicated makeup station, and a spacious tiled walk-in shower with a transom window. A private guest ENSUITE with its own bath and direct lanai access is ideal for visitors or multi-generational living, while two additional bedrooms share a beautifully finished bathroom. Step outside to the expansive covered lanai overlooking your private 1.16-acre homesite—the perfect setting for relaxing evenings, entertaining family and friends, or simply enjoying the peaceful Florida lifestyle. Construction is on schedule for a September 2026 Certificate of Occupancy. Color feature varies as the photos/video are from a previous model. Photos include optional buyer upgrades not included in the listing price, including luxury plank flooring in the bedrooms, upgraded appliances, butcher block mudroom bench with upper cabinetry, and epoxy garage flooring.
/u.realgeeks.media/starsellsnaples/logosearchbar.jpg)
Additional Information
- Year Built
- 2026
- Garage Spaces
- 3
- furnished
- Unfurnished
- Construction
- Block
- Roof
- Shingle
- Exterior Features
- French Doors, Lighting
- Sewer
- Septic Tank
- Cooling
- Central Air
- Interior Features
- Ceiling Fans(s), High Ceilings, Living Room/Dining Room Combo, Open Floorplan, Primary Bedroom Main Floor, Solid Wood Cabinets, Split Bedroom, Stone Counters, Tray Ceiling(s), Vaulted Ceiling(s), Walk-In Closet(s)
- Tax Year
- 2025
Listing courtesy of KELLER WILLIAMS CLASSIC.