17483 Montgomery Court, Venice, FL 34293
- $1,497,430
- 4
- BD
- 3
- BA
- 3,193
- SqFt




- List Price
- $1,497,430
- Listing Price
- $1,497,430
- Status
- ACTIVE
- MLS#
- O6431920
- Bedrooms
- 4
- Bathrooms
- 3
- Living Sq. Ft
- 3,193
- Property Class
- Single Family Residential
- County
- Sarasota
- Region
- Venice
- Subdivision
- Wellen Park Golf & Country Club
Property Description
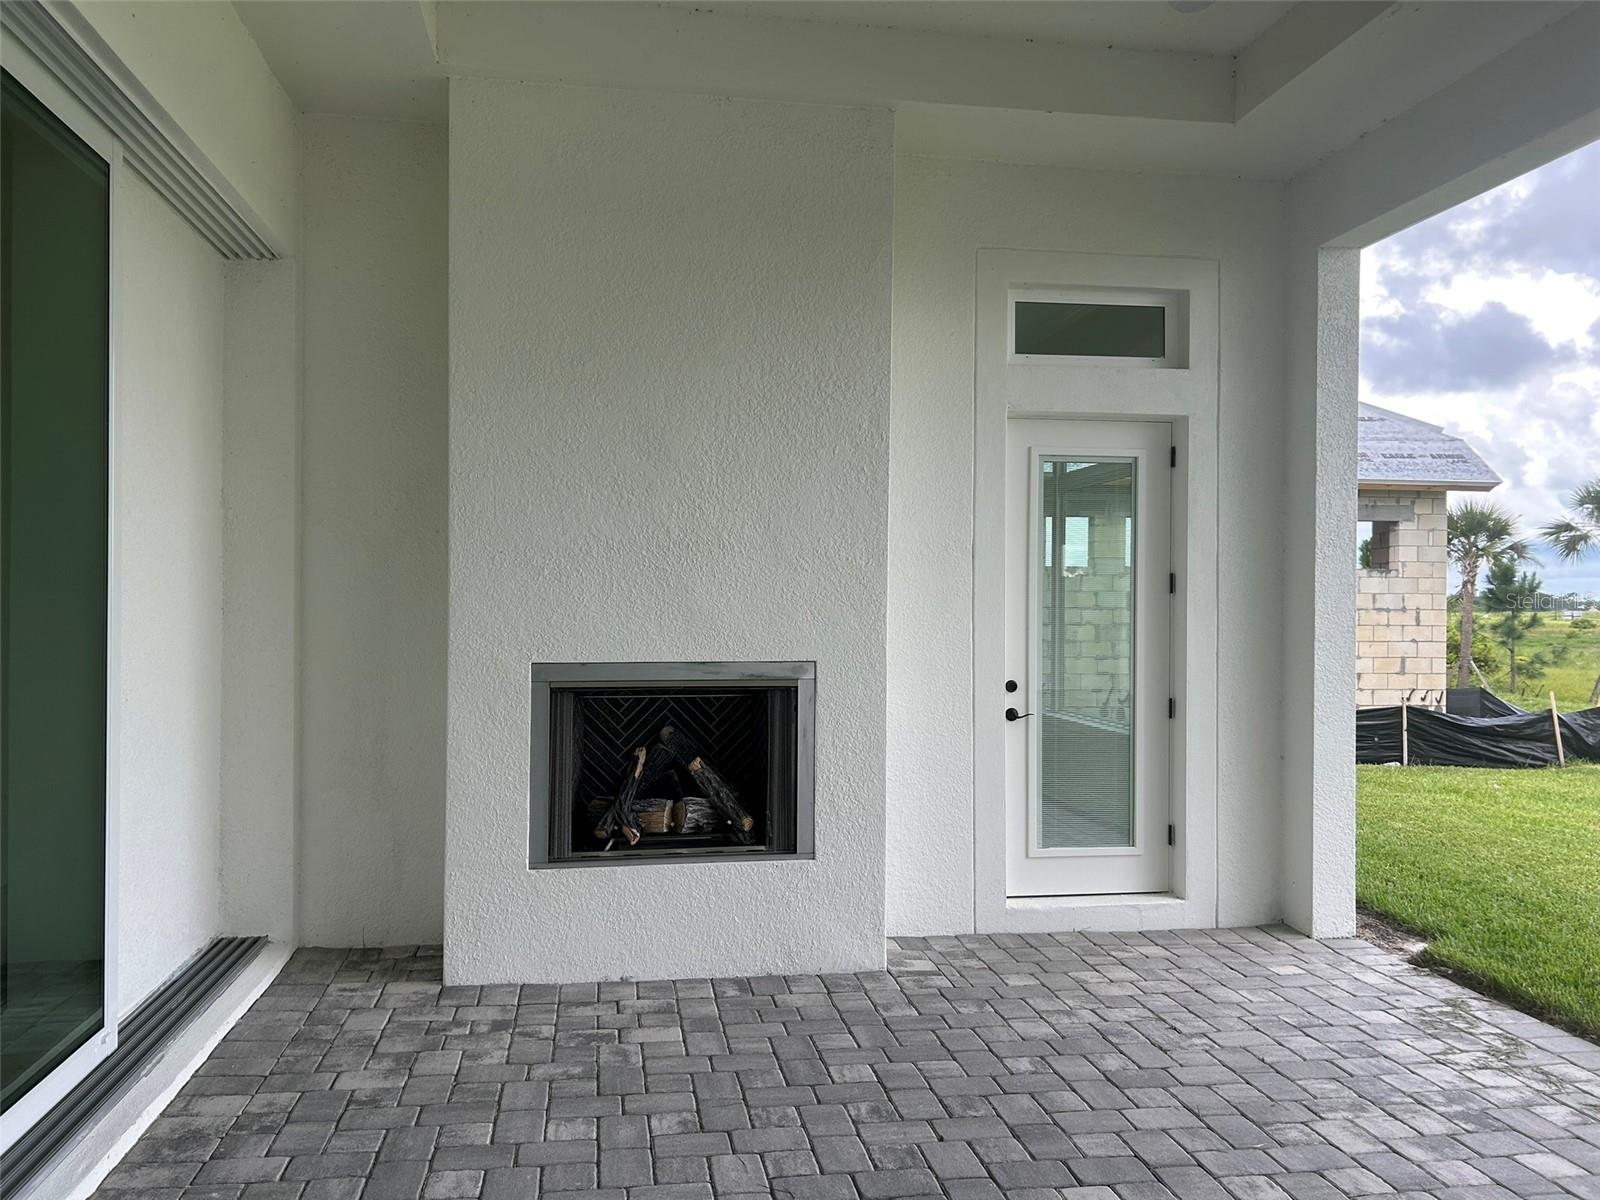
Under Construction. Welcome to the Egret V, a thoughtfully crafted and spacious four-bedroom, three-bathroom home that’s as functional as it is elegant. Spanning over 3,000 square feet, this layout is perfect for families, entertainers, and those who crave both privacy and open space. Imagine entering through the inviting foyer with its high tray ceiling that sets the tone for the elegance and openness that follows throughout the home. To your left, a flexible space awaits, ready to become a cozy study, home office, or even an additional bedroom, depending on your needs. The heart of the Egret V is its expansive living room, where natural light pours in through large windows, offering a warm and inviting atmosphere. The seamless flow between the living room, dining area, and deluxe kitchen makes entertaining a breeze, with the kitchen boasting premium finishes, a central island perfect for meal prep or casual dining, and all the modern conveniences you could want. Nearby, a charming nook area creates the perfect spot for morning coffee or casual family meals. Each of the bedrooms is generously sized and offers comfort and privacy. The master suite is a true retreat, featuring a 12-foot ceiling, ample room for a sitting area, and large windows that bring the outside in. You’ll appreciate the luxurious en-suite bathroom, which includes a soaking tub, a walk-in shower and access to the laundry room. Outdoor living is a highlight in the Egret V, with a spacious covered lanai that invites you to enjoy Florida’s beautiful weather year-round. Imagine summer evenings spent grilling, lounging, or hosting gatherings under the stars. The layout of this home allows for a seamless transition between indoor and outdoor spaces, enhancing the flow and providing a natural extension of the living area.
/u.realgeeks.media/starsellsnaples/logosearchbar.jpg)
Additional Information
- Year Built
- 2026
- Garage Spaces
- 3
- furnished
- Unfurnished
- Pets
- Yes
- Amenities
- Clubhouse, Fitness Center, Gated, Pickleball Court(s), Pool, Security
- View
- Trees/Woods, Water
- Pool
- Yes
- Construction
- Block, Stucco
- Parking
- Driveway, Garage Door Opener, Golf Cart Garage
- Roof
- Tile
- Exterior Features
- Rain Gutters, Sidewalk
- Water
- Lake Front
- Sewer
- Public Sewer
- Cooling
- Central Air
- Interior Features
- High Ceilings, Living Room/Dining Room Combo, Open Floorplan, Solid Wood Cabinets, Tray Ceiling(s)
- Tax Year
- 2026
- HOA Fee
- $376
- HOA Fee Freq
- Monthly
Listing courtesy of ICI SELECT REALTY.