15305 Nw Hwy 320, Micanopy, FL 32667
- $18,500,000
- 5
- BD
- 6
- BA
- 7,985
- SqFt







- List Price
- $18,500,000
- Listing Price
- $18,500,000
- Status
- ACTIVE
- MLS#
- OM704652
- Bedrooms
- 5
- Bathrooms
- 6
- Living Sq. Ft
- 7,985
- Property Class
- Single Family Residential
- County
- Marion
- Region
- Micanopy
Property Description
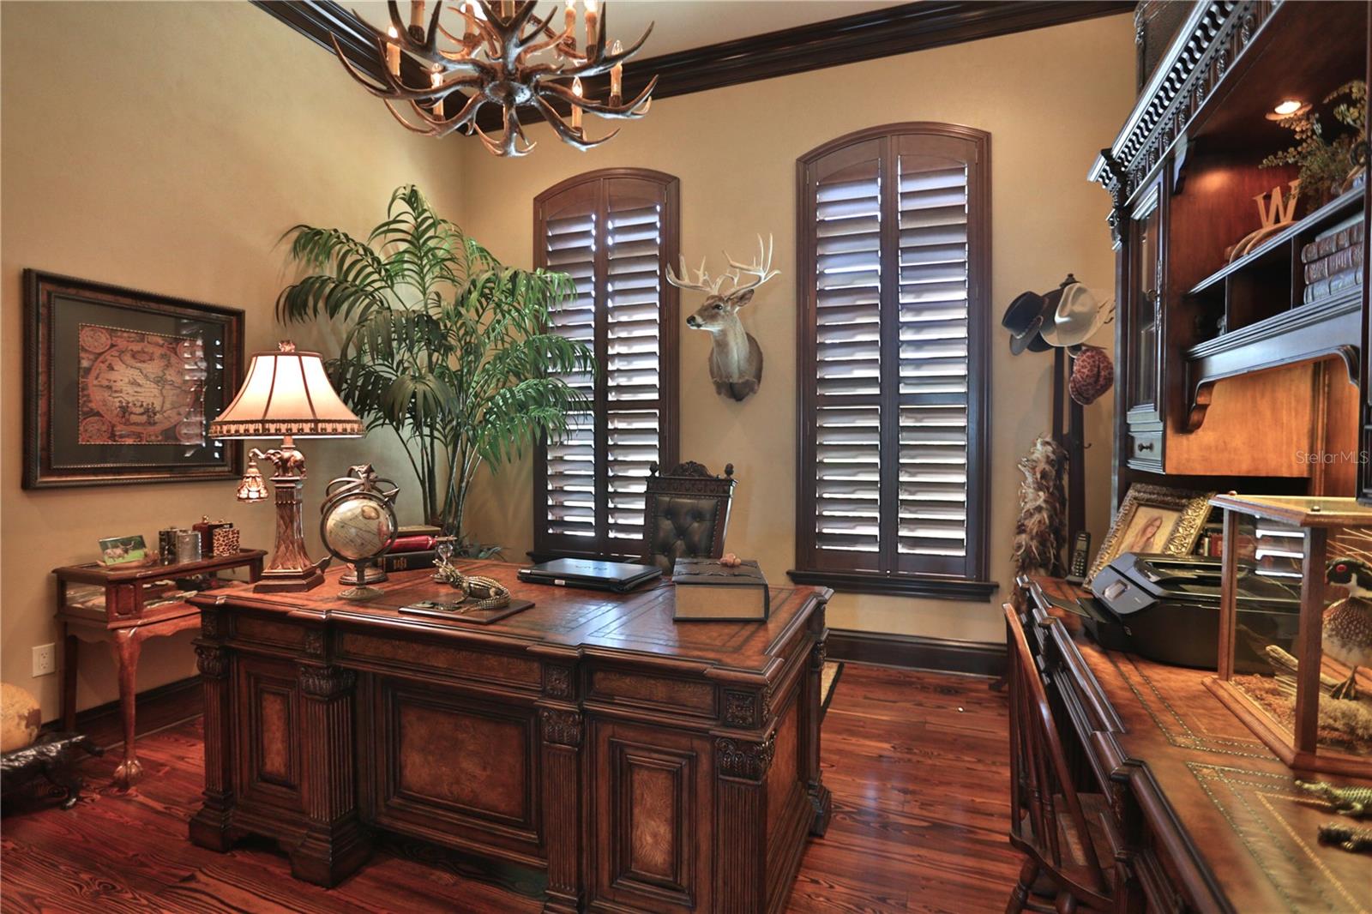
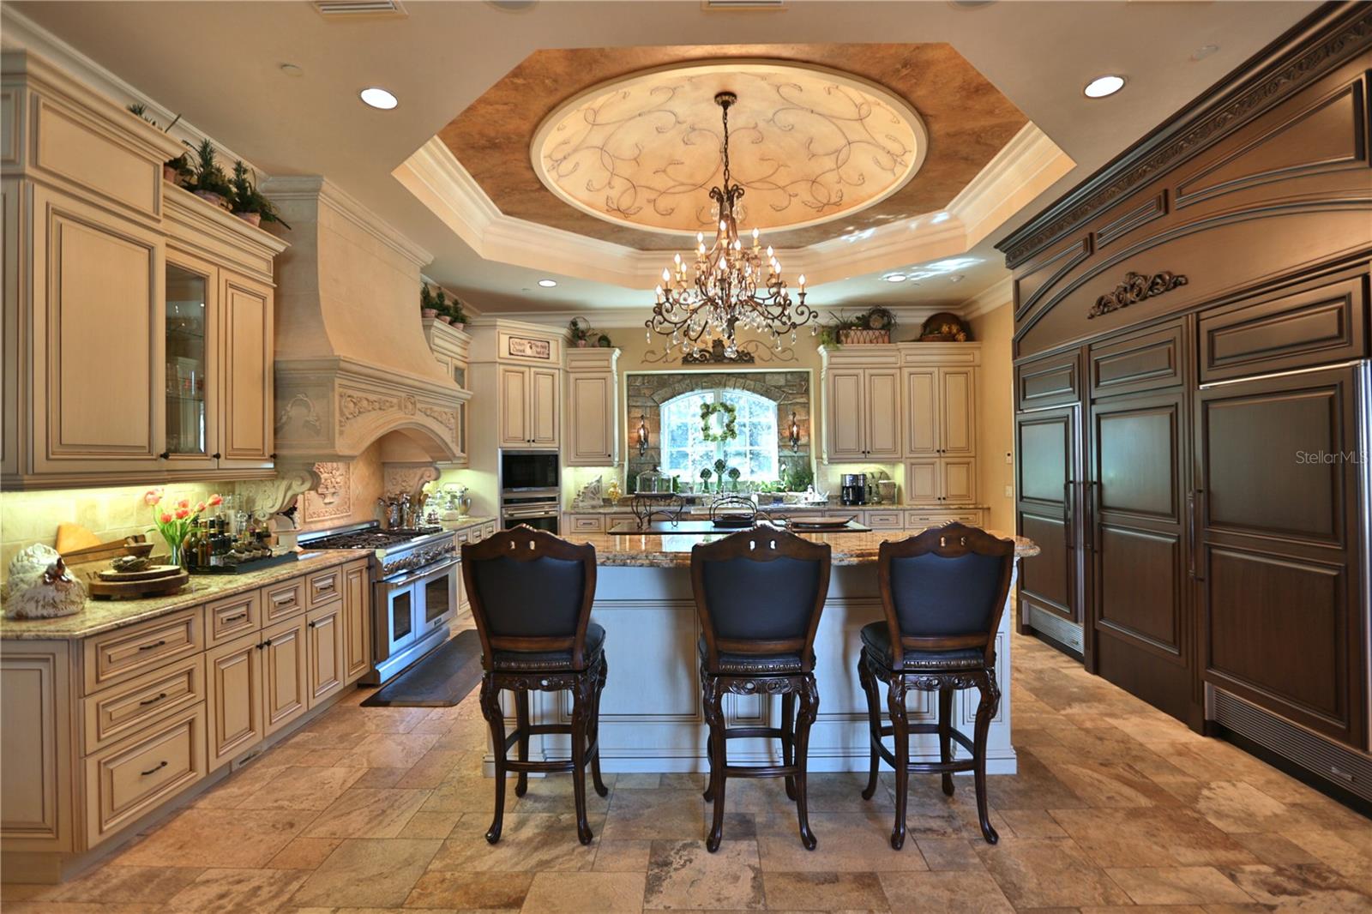
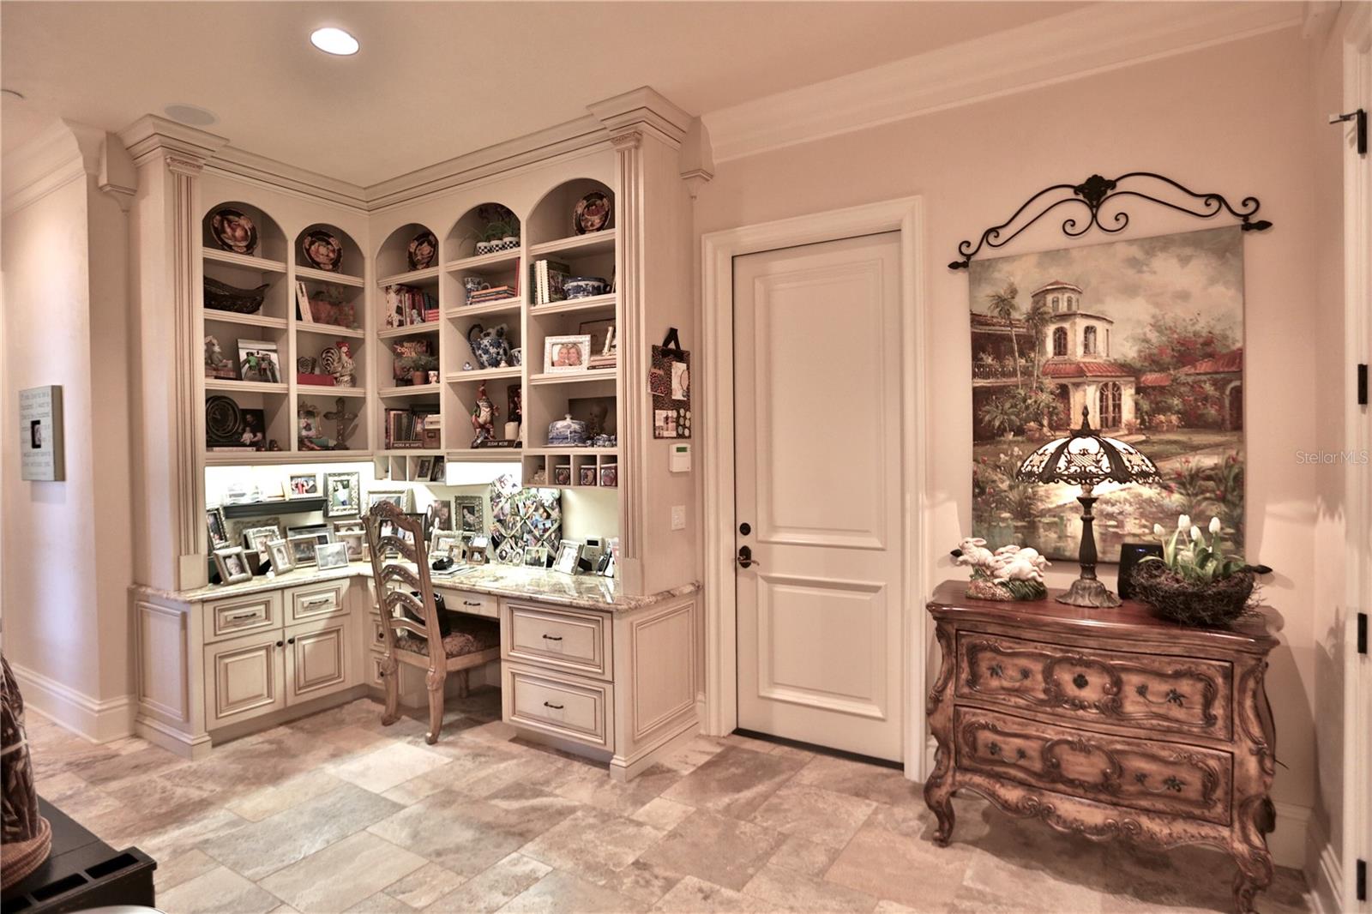
1935 +/- Acre Incredible French Country Estate offers peace, privacy, and the enjoyment of having your own hunting and fishing preserve. Lake Ledwith is 1,400 acres, of which 700 +/- acres are included in the sale of this property. Magnificent, professionally designed, and sculpted 7,918 SF 5-bedroom, 5.5 bath stone residence combines the best of elegance, style, and craftsmanship and offers gorgeous, expansive views of the surrounding Granddaddy Oaks and grounds. The foyer opens to a grand staircase, formal dining, and a large living room with a carved stone fireplace. Beautiful chef’s kitchen with hidden pantry, butler’s pantry, expansive center island, the bar seats five, and a separate family room with fireplace and family dining area. The open floor plan makes the home perfect for entertaining friends and family. French doors open onto expansive verandas with a summer kitchen, outdoor dining, and gathering areas around a double-sided fireplace overlooking an exquisite pool. Spacious owner’s suite offers a seating area, dual closets, and access to the pool. The incredible features that make this French home elegant and warm include Travertine floors, soaring architectural ceilings, impressive beam works, five fireplaces, and intricate moldings. Private office, exercise room, wine room, game room with beautiful beverage bar and seating area for watching games, planning your next duck, deer, or turkey hunt, or showing pictures of your 8- to 12-pound bass caught on your property. 1,200 +/- acres are perimeter fenced with 8-foot-high game fencing. In terms of privacy and security, this resort-like property is unsurpassed. 4- Car garage. Located just minutes from Williston airport.
/u.realgeeks.media/starsellsnaples/logosearchbar.jpg)
Additional Information
- Year Built
- 2008
- Garage Spaces
- 4
- View
- Trees/Woods
- Pool
- Yes
- Construction
- Stone, Stucco
- Roof
- Slate
- Exterior Features
- French Doors, Lighting, Outdoor Kitchen, Sidewalk
- Water
- Lake Front
- Sewer
- Septic Tank
- Cooling
- Central Air
- Interior Features
- Built-in Features, Cathedral Ceiling(s), Ceiling Fans(s), Coffered Ceiling(s), Crown Molding, Eat-in Kitchen, High Ceilings, Open Floorplan, Primary Bedroom Main Floor, Solid Surface Counters, Solid Wood Cabinets, Split Bedroom, Stone Counters, Walk-In Closet(s), Window Treatments
- Tax Year
- 2024
Listing courtesy of JOAN PLETCHER.