885 Iron Oak Way, The Villages, FL 32163
- $2,300,000
- 4
- BD
- 3
- BA
- 3,340
- SqFt




- List Price
- $2,300,000
- Listing Price
- $2,300,000
- Price Change
- ▼ $200,000 1784152277
- Status
- ACTIVE
- MLS#
- OM717593
- Bedrooms
- 4
- Bathrooms
- 3
- Living Sq. Ft
- 3,340
- Property Class
- Single Family Residential
- County
- Sumter
- Region
- The Villages
- Subdivision
- Villages/Sumter
Property Description
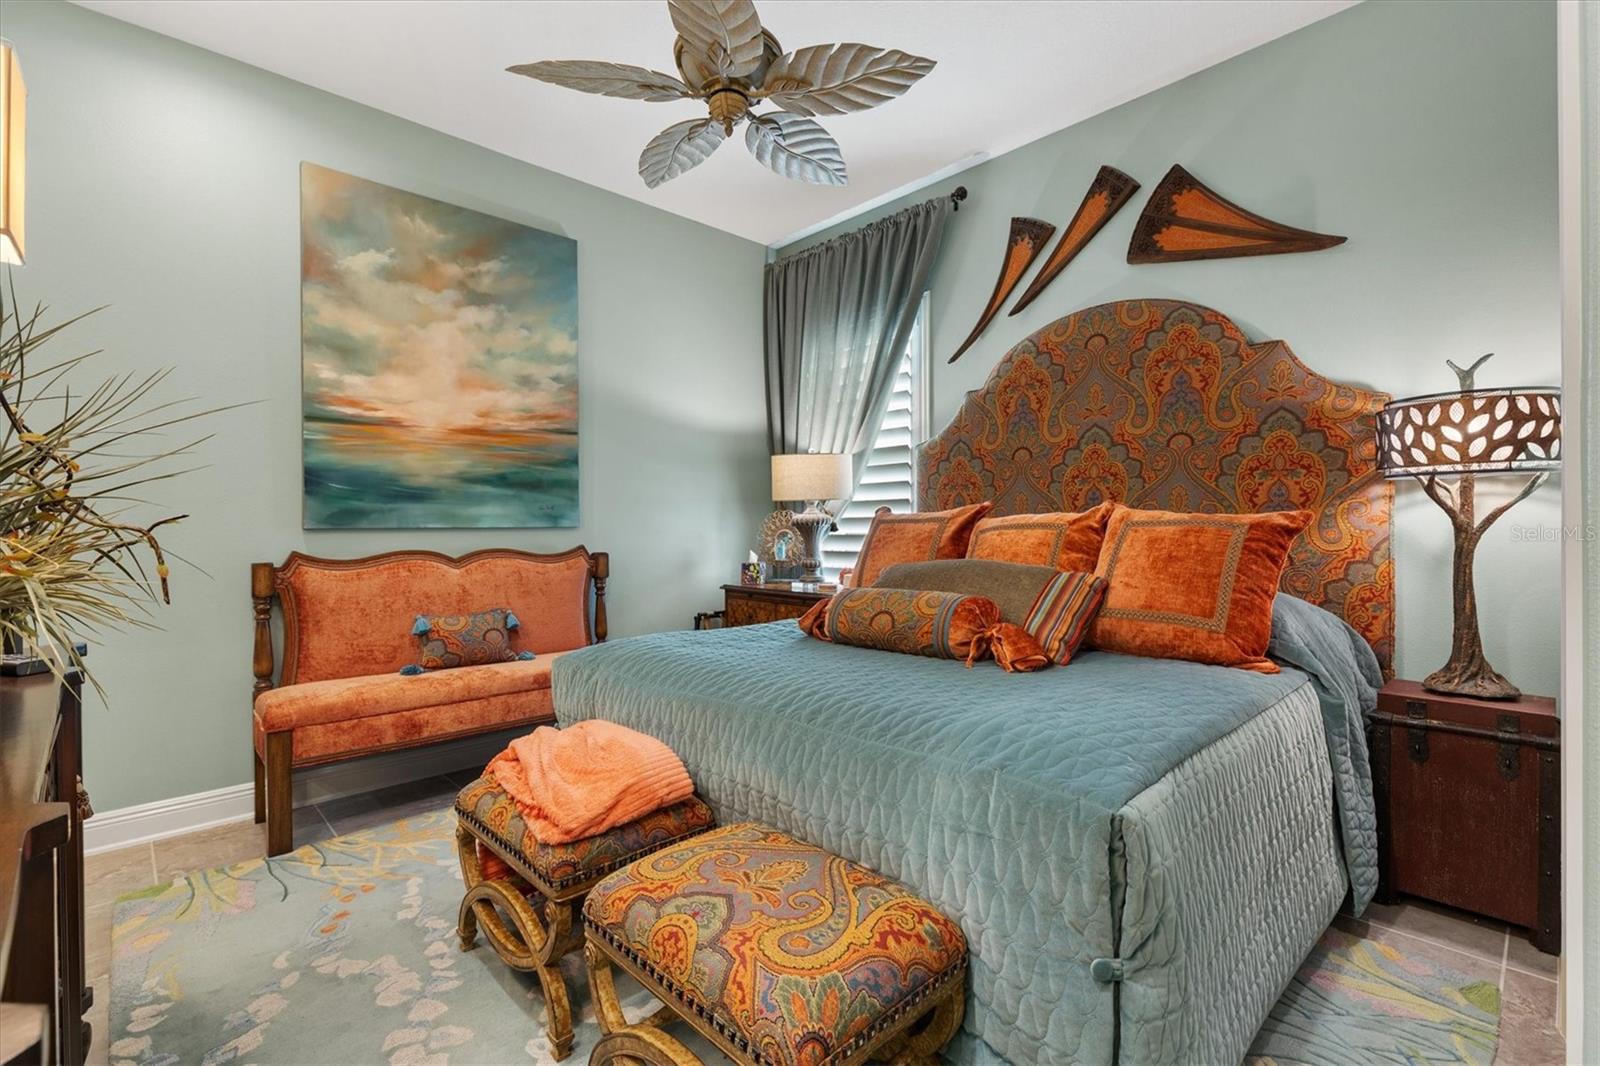
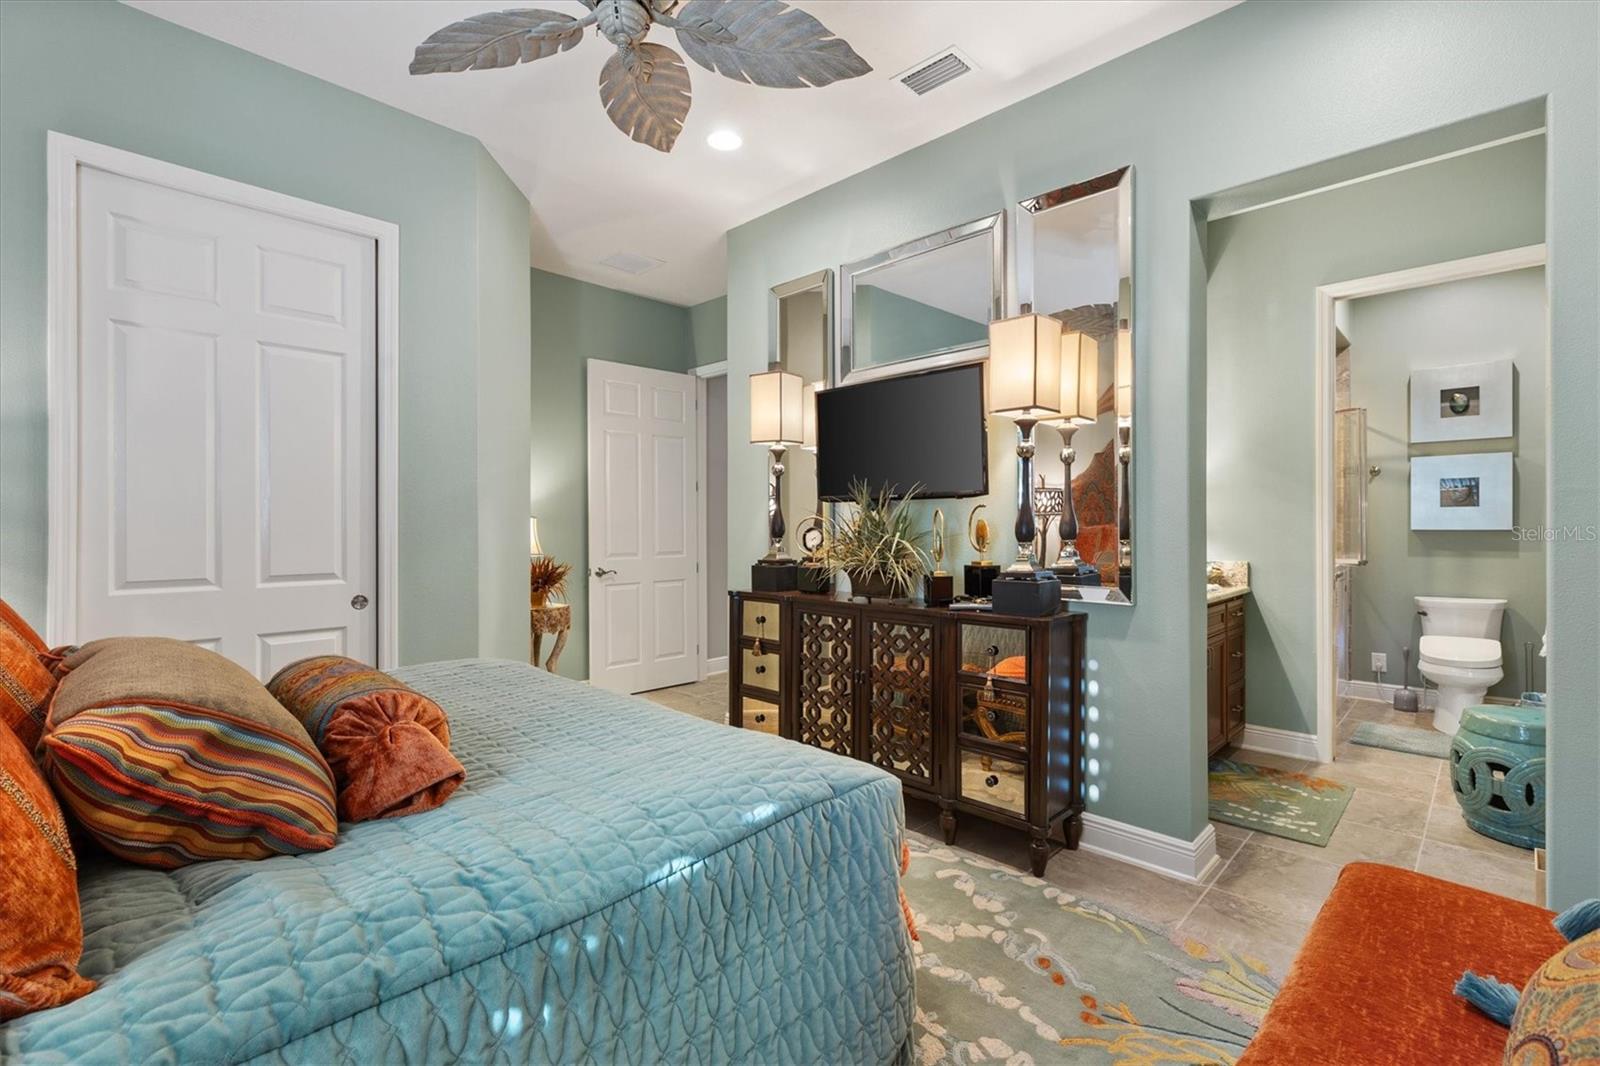
BOND PAID! Welcome to one of the most exceptional homes in The Villages®—a true Premier residence and the largest model built, perfectly positioned on a rare water and preserve homesite offering privacy, tranquility, and picturesque views. This meticulously upgraded home features tile flooring throughout with **enclosed Lanai under heat and air totaling 4540 Square Feet**. Elegant crown molding in every room, and a custom gourmet kitchen with stainless steel appliances, granite countertops, abundant cabinetry, and an indoor gas stove powered by a 500-gallon propane tank—ideal for both entertaining and everyday living. Step outside to your private resort-style oasis featuring a saltwater, solar-heated pool, further enhanced by the 500-gallon propane tank, which also supplies additional pool heating and the outdoor kitchen, allowing for comfortable year-round enjoyment. The peaceful water and preserve backdrop creates a truly serene setting. Additional highlights include professionally maintained landscaping, front driveway pavers, and an extended 3-car garage offering ample space for vehicles, golf carts, and storage. Major upgrades provide peace of mind, including a roof replaced within the last 5 years and the highly desirable Bond Paid, offering substantial savings. Homesites like this are rarely available—this is a one-of-a-kind opportunity in The Villages®, where luxury, location, and lifestyle come together beautifully.
/u.realgeeks.media/starsellsnaples/logosearchbar.jpg)
Additional Information
- Year Built
- 2016
- Garage Spaces
- 3
- furnished
- Negotiable
- Pets
- Yes
- Amenities
- Fence Restrictions, Golf Course, Pickleball Court(s), Playground, Recreation Facilities, Shuffleboard Court, Spa/Hot Tub, Tennis Court(s), Trail(s), Vehicle Restrictions
- View
- Pool, Trees/Woods, Water
- Pool
- Yes
- Construction
- Block, Stucco
- Parking
- Garage Door Opener, Golf Cart Garage, Golf Cart Parking, Ground Level, Oversized
- Roof
- Shingle
- Exterior Features
- French Doors, Lighting, Outdoor Grill, Outdoor Kitchen, Rain Gutters, Sprinkler Metered
- Sewer
- Public Sewer
- Cooling
- Central Air
- Interior Features
- Crown Molding, Eat-in Kitchen, Open Floorplan
- Tax Year
- 2025
Listing courtesy of LPT REALTY, LLC.