3823 Se 9th Place, Ocala, FL 34471
- $399,999
- 4
- BD
- 2
- BA
- 2,128
- SqFt




- List Price
- $399,999
- Listing Price
- $399,999
- Status
- ACTIVE
- MLS#
- OM725226
- Bedrooms
- 4
- Bathrooms
- 2
- Living Sq. Ft
- 2,128
- Property Class
- Single Family Residential
- County
- Marion
- Region
- Ocala
- Subdivision
- Berkshire Manor
Property Description
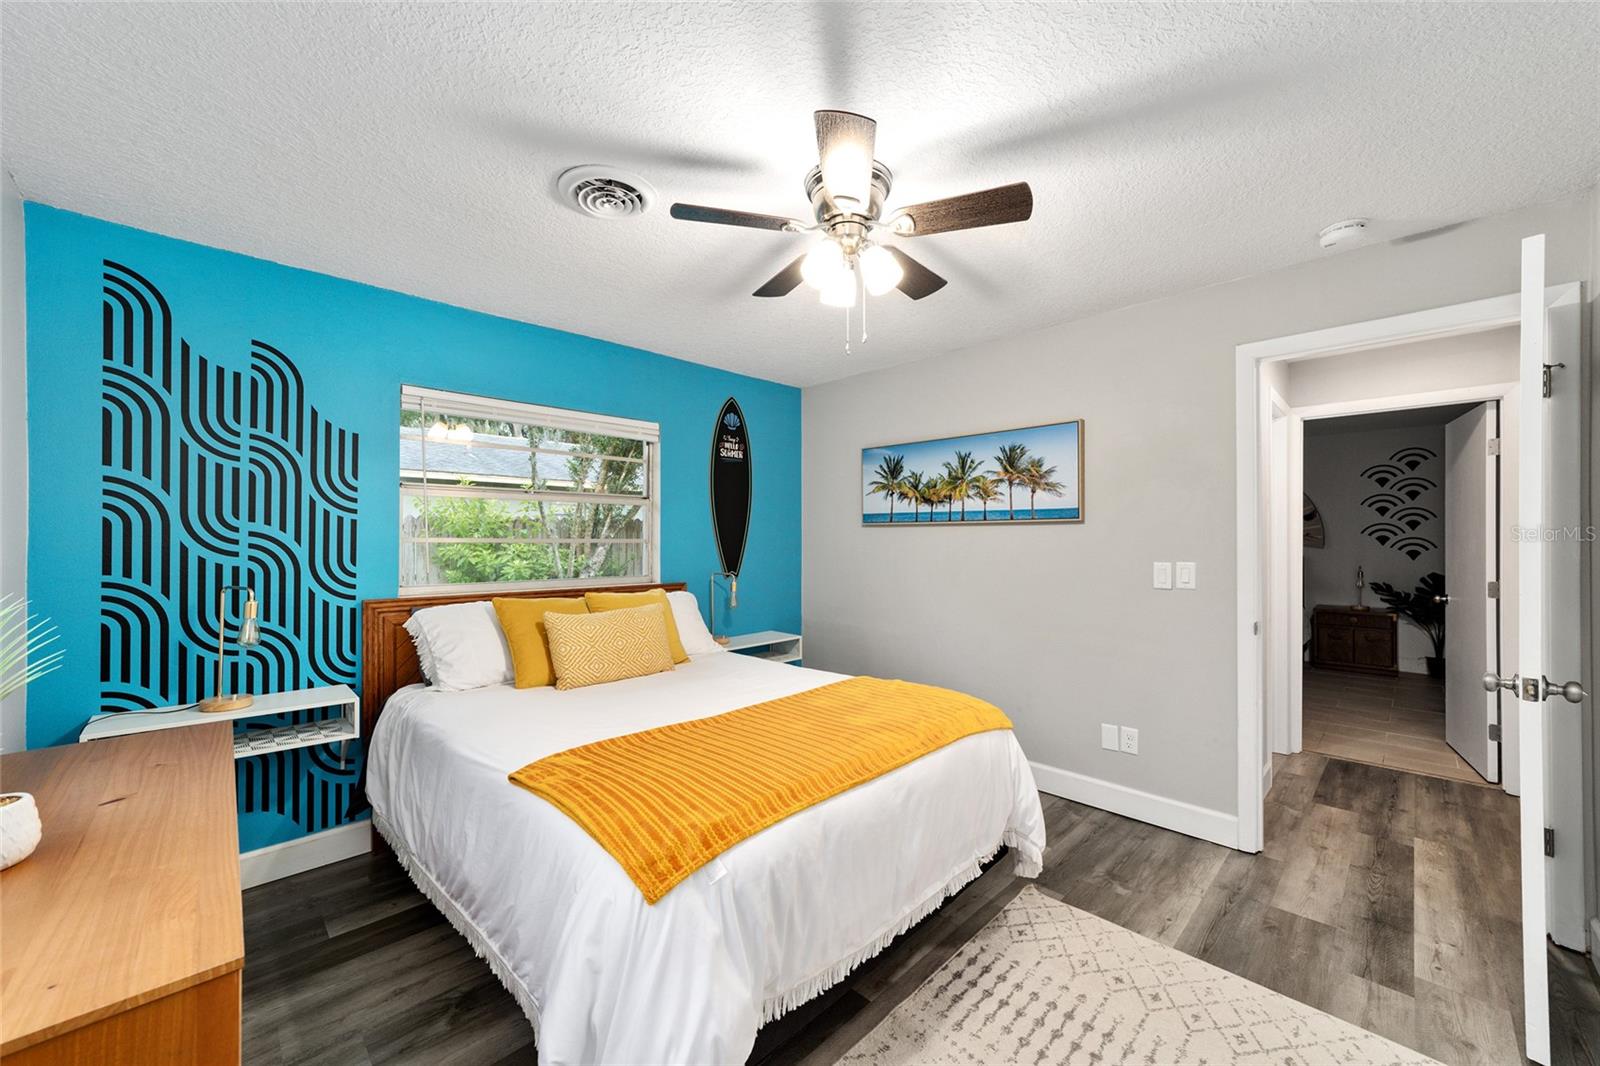
Welcome to your own private backyard retreat in the highly sought-after 34471 zip code of Southeast Ocala. Located in the established Berkshire Manor neighborhood, this beautifully updated pool home offers the perfect blend of comfort, style, and Florida outdoor living. Inside, you'll find a bright and spacious floor plan featuring luxury vinyl flooring, quartz countertops, updated finishes, generous storage, and thoughtfully designed living spaces perfect for both everyday living and entertaining. The renovated kitchen serves as the heart of the home, overlooking the main living areas and creating a seamless flow throughout. Recent improvements include a new roof (2019), new AC (2023), resurfaced pool, covered patio, and fully fenced backyard, providing peace of mind for years to come. Step outside and discover what truly sets this property apart. The private backyard oasis features a sparkling resurfaced pool, covered outdoor living area, and plenty of space for grilling, entertaining, relaxing with family and friends, or enjoying quiet Florida evenings under the stars. Whether you're hosting a pool party or enjoying your morning coffee, this outdoor space was designed to be enjoyed year-round. Conveniently located just minutes from Downtown Ocala, hospitals, shopping, dining, parks, and top local amenities, this home offers the ideal combination of location, lifestyle, and functionality. Optional turnkey furnishing package available separately. Homes with this combination of updates, pool lifestyle, outdoor living space, and desirable Southeast Ocala location rarely come available. Schedule your private showing today.
/u.realgeeks.media/starsellsnaples/logosearchbar.jpg)
Additional Information
- Year Built
- 1974
- furnished
- Negotiable
- Pets
- Yes
- View
- Garden, Pool
- Construction
- Block
- Roof
- Shingle
- Exterior Features
- Fire Pit, Garden, Outdoor Grill, Private Yard
- Sewer
- Public Sewer
- Cooling
- Central Air
- Interior Features
- Ceiling Fans(s), Living Room/Dining Room Combo, Primary Bedroom Main Floor, Stone Counters, Walk-In Closet(s)
- Tax Year
- 2025
Listing courtesy of GREAT EXPECTATIONS REALTY, LLC.