2801 Se 14th Street, Ocala, FL 34471
- $648,990
- 4
- BD
- 2
- BA
- 3,144
- SqFt




- List Price
- $648,990
- Listing Price
- $648,990
- Status
- ACTIVE
- MLS#
- OM726405
- Bedrooms
- 4
- Bathrooms
- 2
- Living Sq. Ft
- 3,144
- Property Class
- Single Family Residential
- County
- Marion
- Region
- Ocala
- Subdivision
- Hidden Estate
Property Description
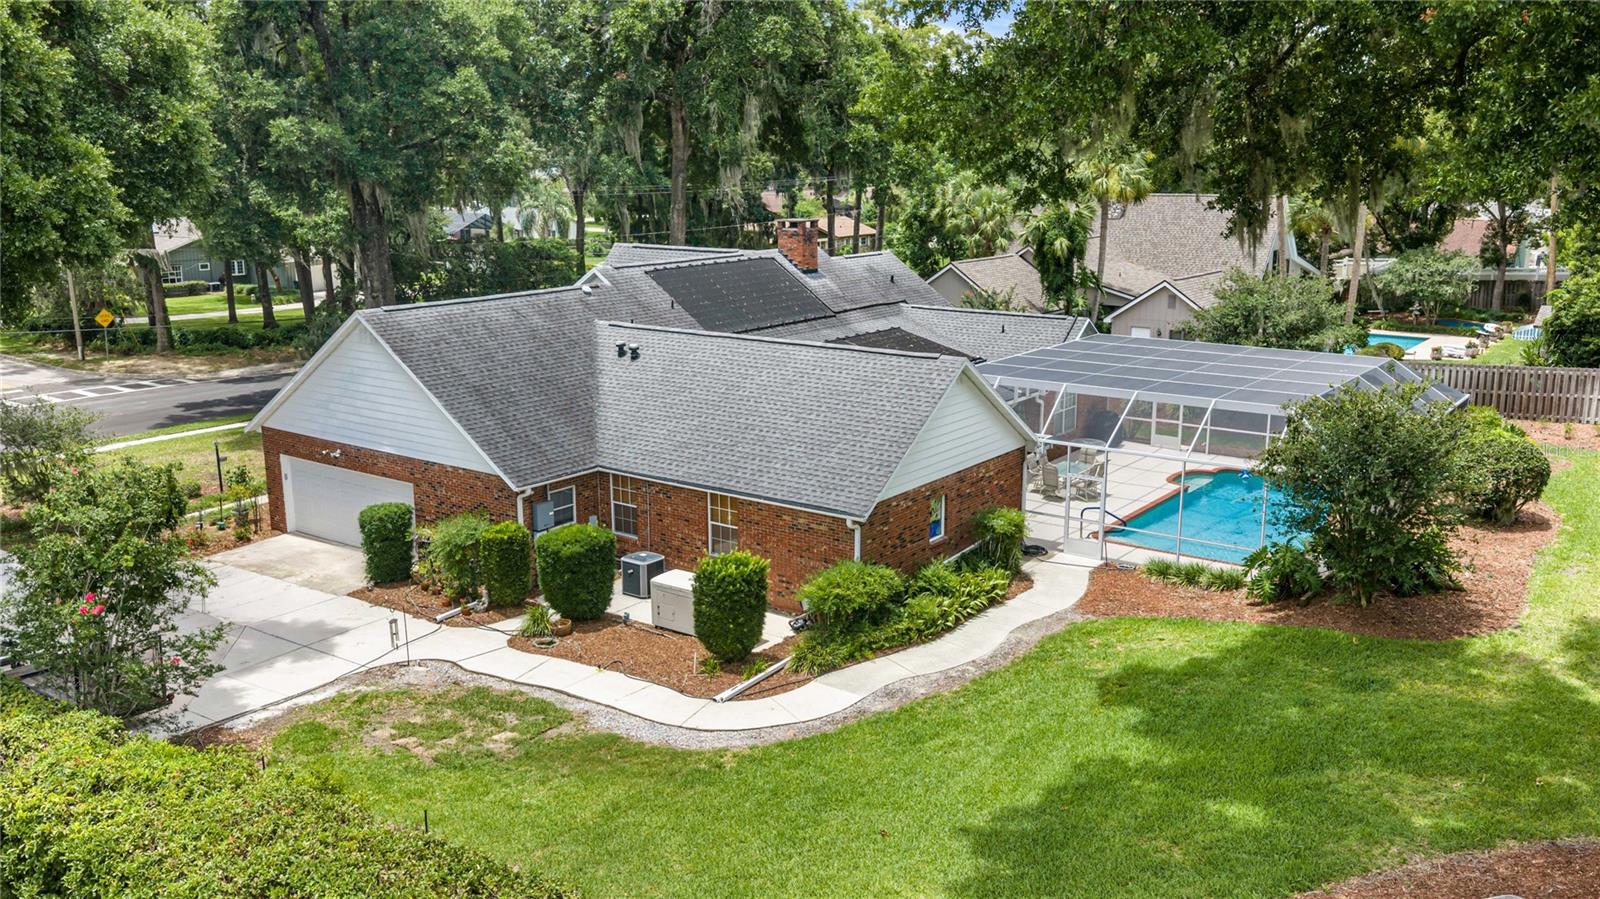
This house has it all! 4 Bedrooms, a SALT Water SOLAR heated pool, Great Room, Game Room, Private Back Yard and a Whole House Cummins Generator. There is NO HOA. New roof 2020, new HVAC 2024, New hot water heater 2026 and the pool was completely updated in 2020. Move right in and start enjoying this spacious home. Other special features include . separate formal Living and Dinning Rooms . Hard wood floors in most of the house . en-suite Primary Bedroom . bathroom has 2 sinks, a garden tub, a walk in shower and a door that exits out to the patio and pool. An additional private area in the bedroom allows room for an office, sitting room or additional closet space. The Kitchen has 2 pantries with an eat in area and built-in buffet. The Game Room features . built-in cabinets with a sink . wine refrigerator . large glass sliders that open up to the screened in patio area and pool. There is storage everywhere in this house . linen closet .coat closet . 2 large storage rooms in the oversized garage. Additional features include . Beautiful mature landscaping, driveway large enough for boat parking or additional parking. The location of this home is so convenient to everything you need . grocery stores . restaurants . medical Facilities. the YMCA . a huge city park with shaded walking trails, playgrounds, a water park and more. Come take a look today, this house is designed for entertaining and family gatherings! There is no Homestead exemption calculated in the taxes.
/u.realgeeks.media/starsellsnaples/logosearchbar.jpg)
Additional Information
- Year Built
- 1981
- Garage Spaces
- 2
- furnished
- Unfurnished
- Pool
- Yes
- Construction
- Brick
- Parking
- Driveway, Garage Door Opener, Garage Faces Side, Oversized
- Roof
- Shingle
- Exterior Features
- Lighting, Private Mailbox, Rain Gutters, Sliding Doors
- Sewer
- Public Sewer
- Cooling
- Central Air, Attic Fan
- Interior Features
- Crown Molding, Eat-in Kitchen, Solid Wood Cabinets, Split Bedroom, Vaulted Ceiling(s), Walk-In Closet(s), Window Treatments
- Tax Year
- 2025
Listing courtesy of REALTY EXECUTIVES IN THE VILLAGES.