950 Se 80th Street, Ocala, FL 34480
- $2,750,000
- 4
- BD
- 4
- BA
- 4,752
- SqFt








- List Price
- $2,750,000
- Listing Price
- $2,750,000
- Status
- ACTIVE
- MLS#
- OM726576
- Bedrooms
- 4
- Bathrooms
- 4
- Living Sq. Ft
- 4,752
- Property Class
- Single Family Residential
- County
- Marion
- Region
- Ocala
- Subdivision
- Turning Hawk Ranch
Property Description
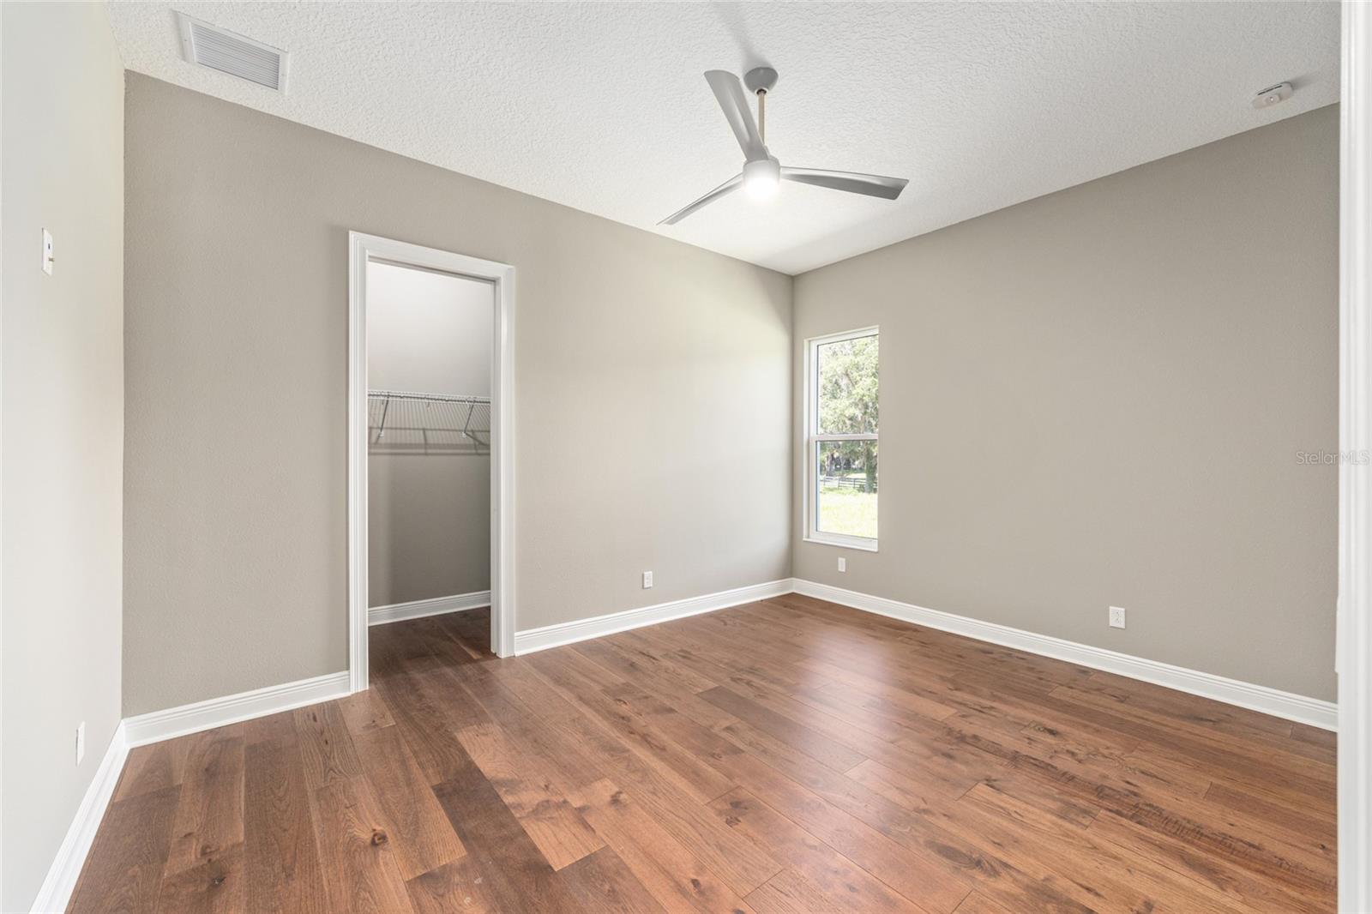
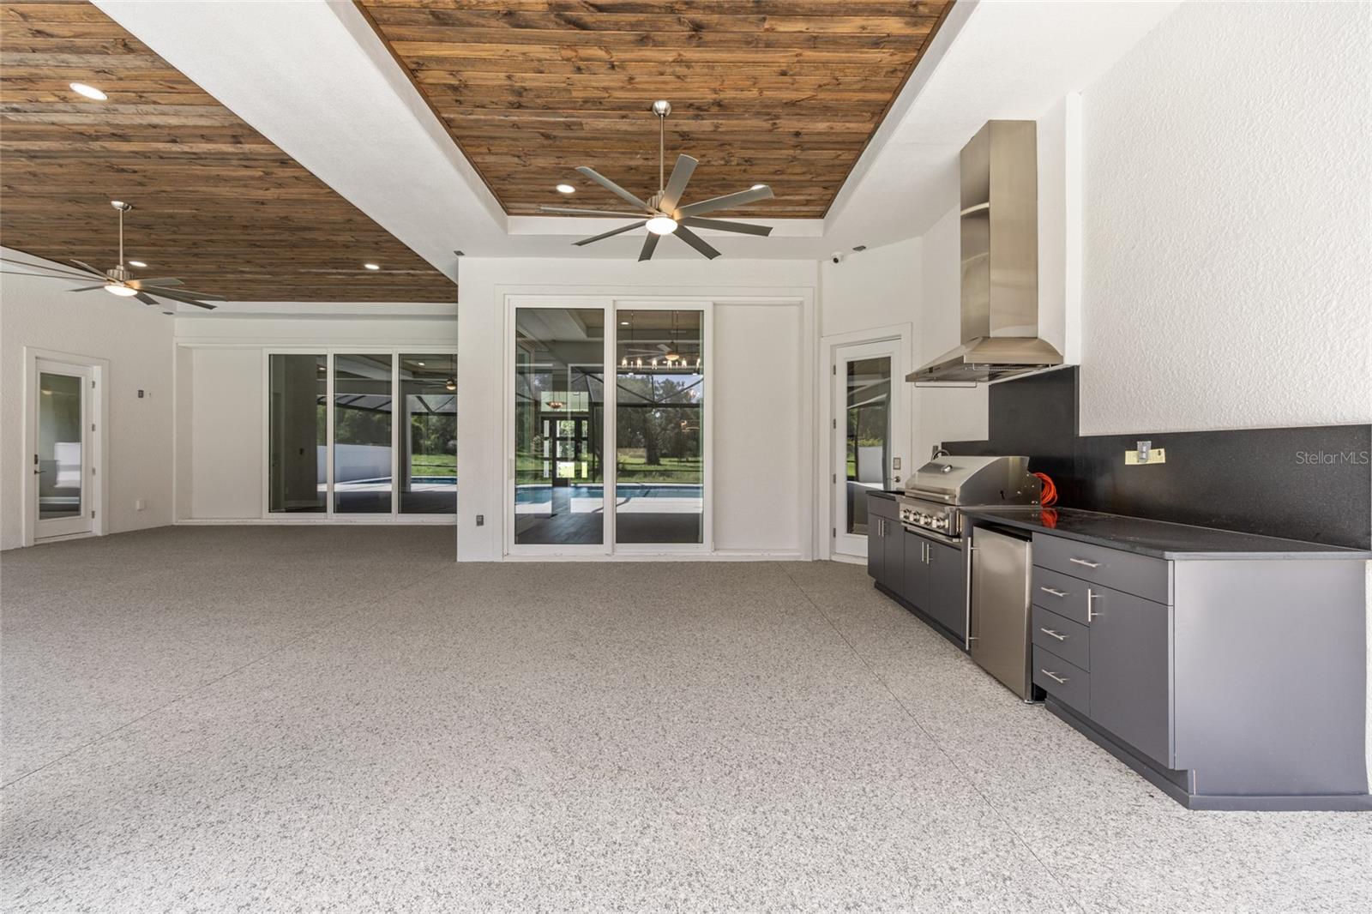
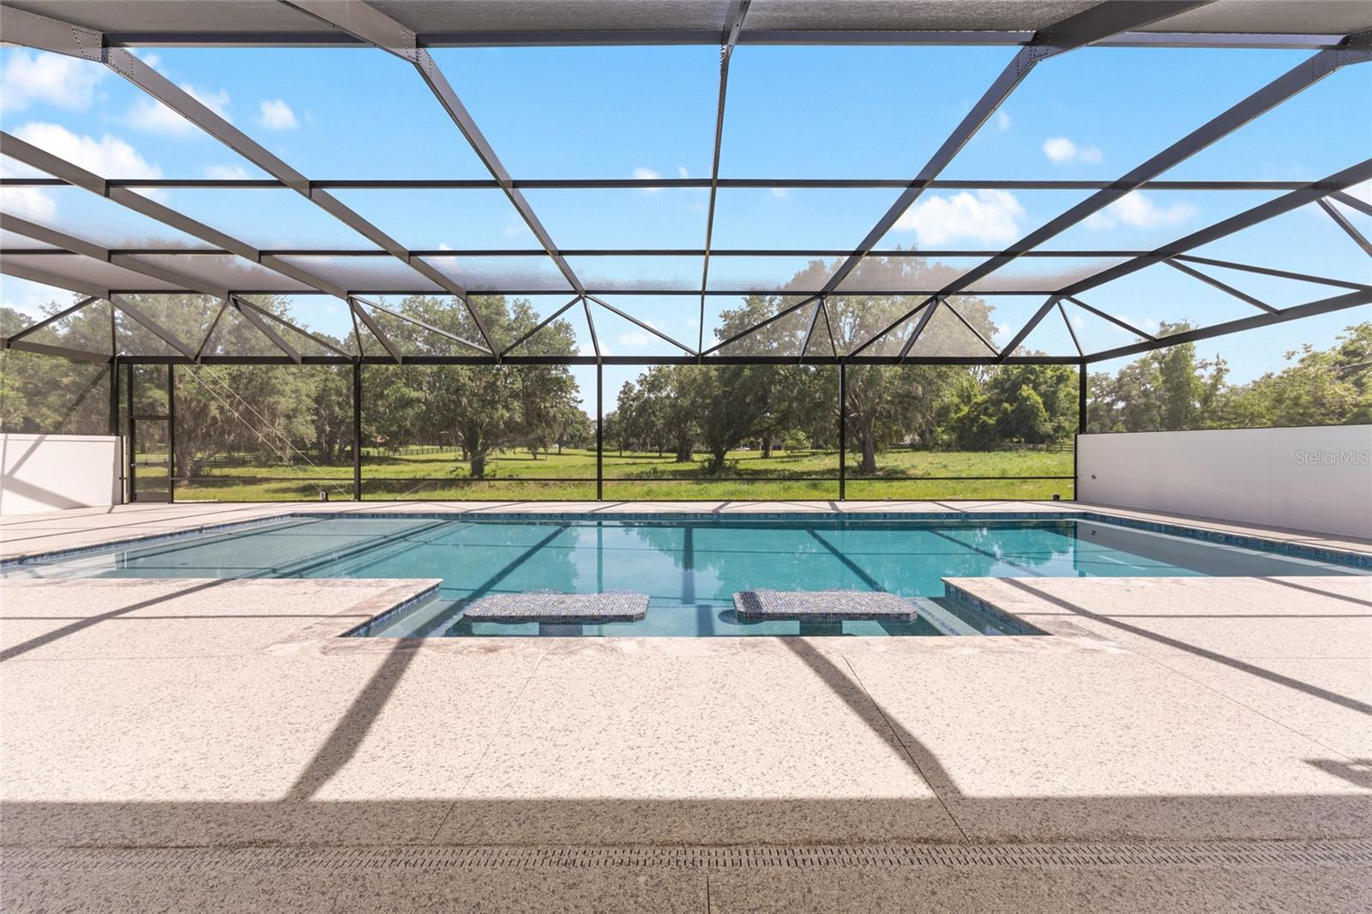
Why wait to build when your dream home is ready now? This brand-new Arthur Rutenberg masterpiece offers 4,251 square feet of thoughtfully designed living space with 4 bedrooms, 4 bathrooms, a bonus room, and a private den—all situated on 4.99 acres with no HOA, providing endless possibilities for a mini farm, recreational space, or simply enjoying the privacy of country living. Conveniently located just minutes from downtown Ocala and the Florida Horse Park, this property offers the perfect blend of luxury and location. Step through the foyer into the stunning great room, where a gas fireplace serves as the centerpiece and 10-foot glass sliders seamlessly connect the indoor living space to the outdoor oasis. The chef’s kitchen is designed to impress, featuring an oversized island, gas range, separate convection oven, bar area with wine refrigerator and wine racks, plus a hidden oversized pantry complete with an additional refrigerator. The outdoor living area is equally impressive, with a finished summer kitchen overlooking the resort-style pool. The luxurious primary suite is a private retreat, offering his-and-hers walk-in closets, a spa-inspired bath with double walk-in showers, and an adjoining flex room perfect for a home gym, nursery, or private office. The split-bedroom floor plan provides exceptional privacy, with three additional bedrooms located on the opposite side of the home, each featuring its own ensuite bath. Additional features include a spacious utility/laundry room, bonus room, and a unique three-car garage configuration with two bays on one side of the home and a separate single-car garage on the other. The expansive pool area offers ample covered space for dining and entertaining, while privacy walls create a secluded backyard retreat. For added peace of mind and efficiency, the home is equipped with two tankless water heaters and a whole-house generator. This one-of-a-kind luxury estate is move-in ready and waiting for its new owner. Don't miss the opportunity to own a truly exceptional property—schedule your private showing today.
/u.realgeeks.media/starsellsnaples/logosearchbar.jpg)
Additional Information
- Year Built
- 2026
- Garage Spaces
- 3
- furnished
- Unfurnished
- Pool
- Yes
- Construction
- Block, Stucco
- Roof
- Shingle
- Exterior Features
- Lighting, Outdoor Kitchen, Rain Gutters, Sidewalk, Sliding Doors
- Sewer
- Septic Tank
- Cooling
- Central Air
- Interior Features
- Crown Molding, Eat-in Kitchen, Kitchen/Family Room Combo, Living Room/Dining Room Combo, Open Floorplan, Primary Bedroom Main Floor, Smart Home, Solid Wood Cabinets, Split Bedroom, Thermostat, Walk-In Closet(s), Wet Bar
- Tax Year
- 2025
Listing courtesy of PEGASUS REALTY & ASSOC INC.