9295 Sw 60th Lane Road, Ocala, FL 34481
- $369,880
- 3
- BD
- 2
- BA
- 1,695
- SqFt






- List Price
- $369,880
- Listing Price
- $369,880
- Status
- ACTIVE
- MLS#
- OM727928
- Bedrooms
- 3
- Bathrooms
- 2
- Living Sq. Ft
- 1,695
- Property Class
- Single Family Residential
- County
- Marion
- Region
- Ocala
- Subdivision
- Stone Creek By Del Webb Silver Glen
Property Description
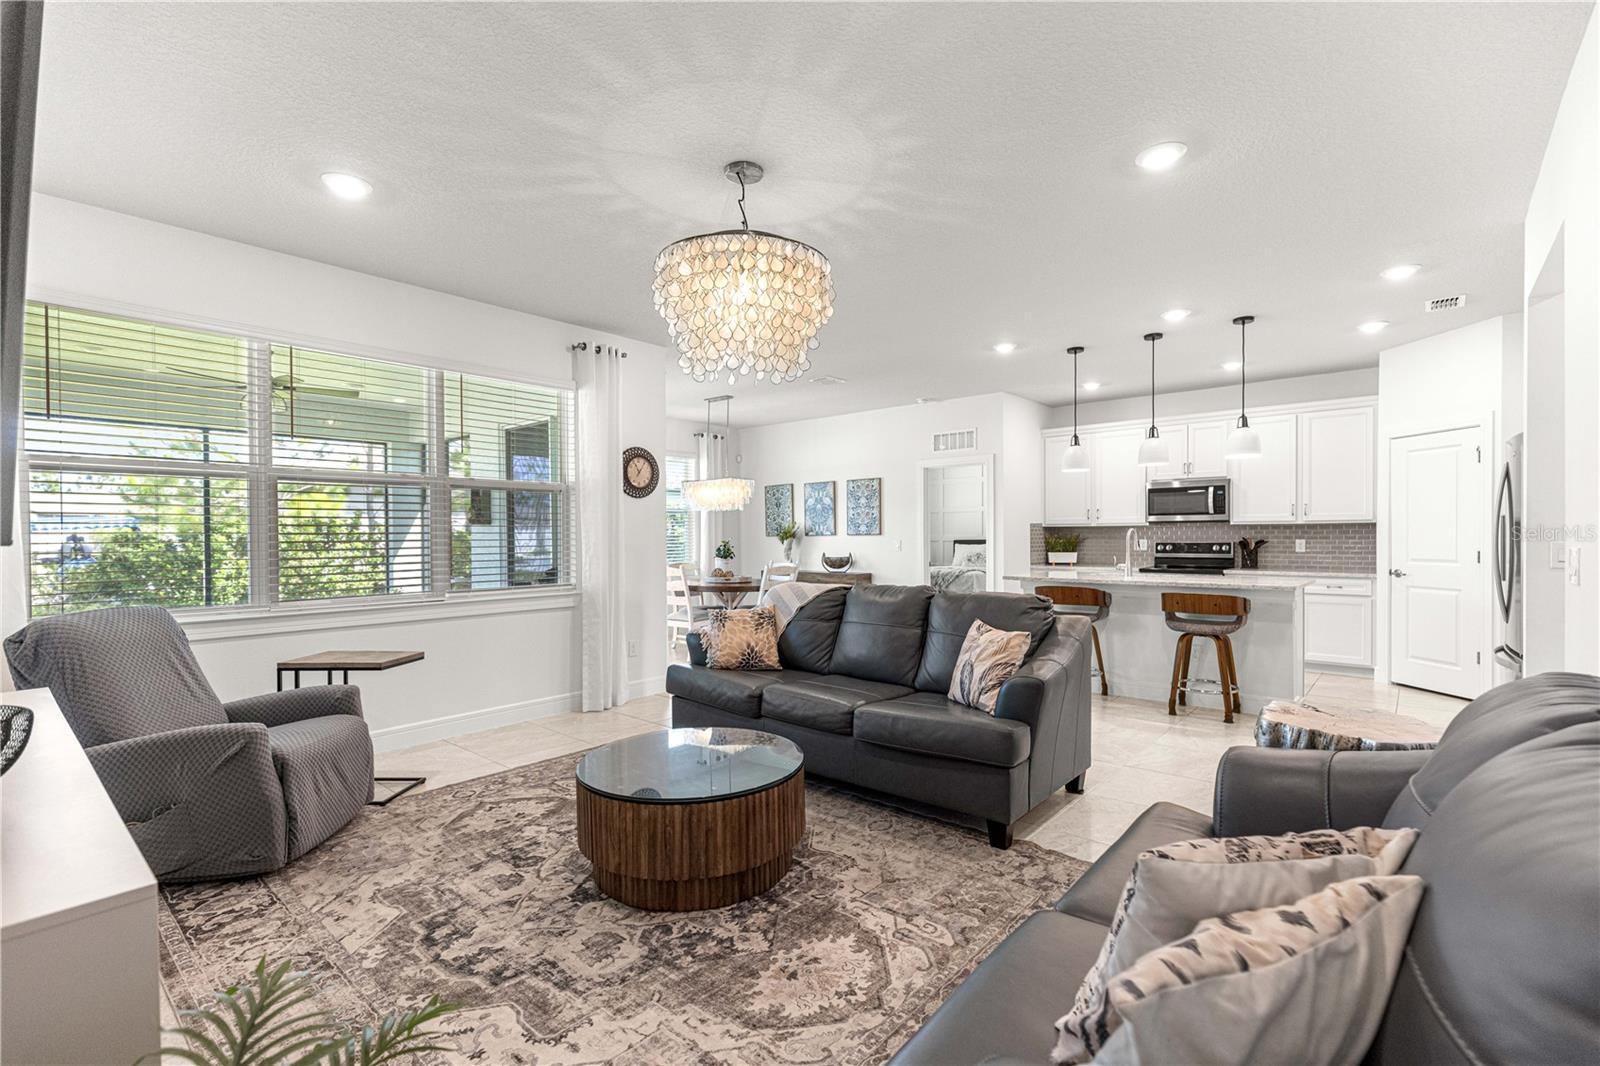
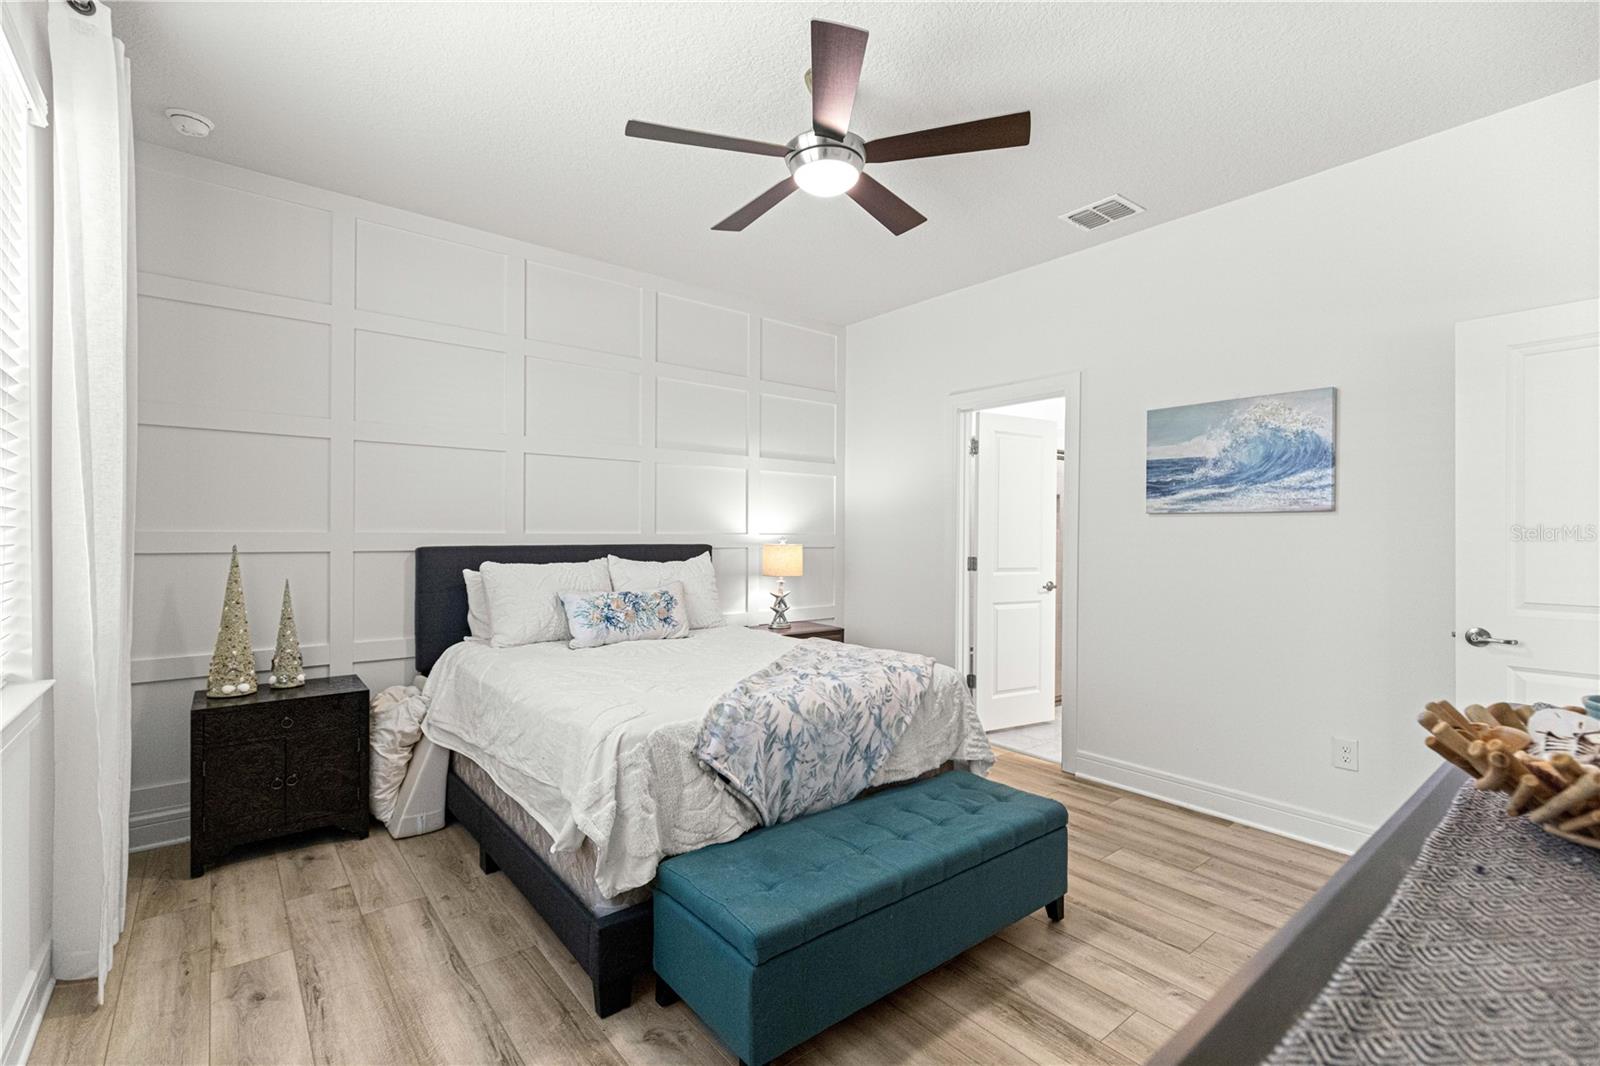
Former model home with extensive upgrades in the highly desirable Silver Glen neighborhood of Stone Creek! This like-new Cedar/Cresswind model is ideally situated on a premium corner homesite within walking distance of Stone Creek's outstanding amenities. The gourmet kitchen is a showstopper, featuring white soft-close cabinetry with convenient pull-out shelves in the lower cabinets, quartz countertops, a gray subway tile backsplash, Whirlpool stainless steel appliances, and a spacious walk-in pantry. The open-concept floor plan includes a generous gathering room and café area, enhanced by stylish decorator light fixtures, custom trim details, and striking accent feature walls in both the living room and the primary bedroom. Beautiful 21" x 21" tile flooring flows throughout the main living areas, creating a seamless and elegant look. The home also offers two comfortable guest bedrooms, providing plenty of space for family and friends. Step outside to the extended screened lanai, where you'll enjoy a peaceful, private setting with beautiful views—perfect for relaxing or entertaining. Or relax on the pavered front porch area and visit with your neighbors. Stone Creek is one of Ocala's most sought-after active adult communities, offering an exceptional resort-style lifestyle. Residents enjoy a championship golf course, indoor pool, outdoor resort-style pool, two clubhouses, a full-service restaurant and bar, an additional clubhouse bar, fitness facilities, countless clubs and special interest groups, and a dedicated Lifestyle Director who coordinates year-round events. Regular food trucks, live music on the patio at the Stonewater Club, and an active social calendar make every day feel like a vacation. Don't miss this exceptional opportunity to own a beautifully upgraded former model home in one of Stone Creek's premier locations. Schedule your private showing today!
/u.realgeeks.media/starsellsnaples/logosearchbar.jpg)
Additional Information
- Year Built
- 2023
- Garage Spaces
- 2
- furnished
- Negotiable
- Pets
- Yes
- Amenities
- Clubhouse, Fence Restrictions, Fitness Center, Gated, Pickleball Court(s), Pool, Recreation Facilities, Sauna, Shuffleboard Court, Spa/Hot Tub, Tennis Court(s)
- Pool
- Yes
- Construction
- Block, Cement Siding, Stucco
- Roof
- Shingle
- Exterior Features
- Rain Gutters, Sidewalk
- Sewer
- Private Sewer
- Cooling
- Central Air
- Interior Features
- Ceiling Fans(s), High Ceilings, Open Floorplan, Pest Guard System
- Tax Year
- 2025
- HOA Fee
- $320
- HOA Fee Freq
- Monthly
Listing courtesy of ROYAL OAK REALTY LLC.