7759 Se 12th Circle, Ocala, FL 34480
- $965,000
- 3
- BD
- 3
- BA
- 3,055
- SqFt




- List Price
- $965,000
- Listing Price
- $965,000
- Status
- ACTIVE
- MLS#
- OM728589
- Bedrooms
- 3
- Bathrooms
- 3
- Living Sq. Ft
- 3,055
- Property Class
- Single Family Residential
- County
- Marion
- Region
- Ocala
- Subdivision
- Country Club/Ocala Un 02
Property Description
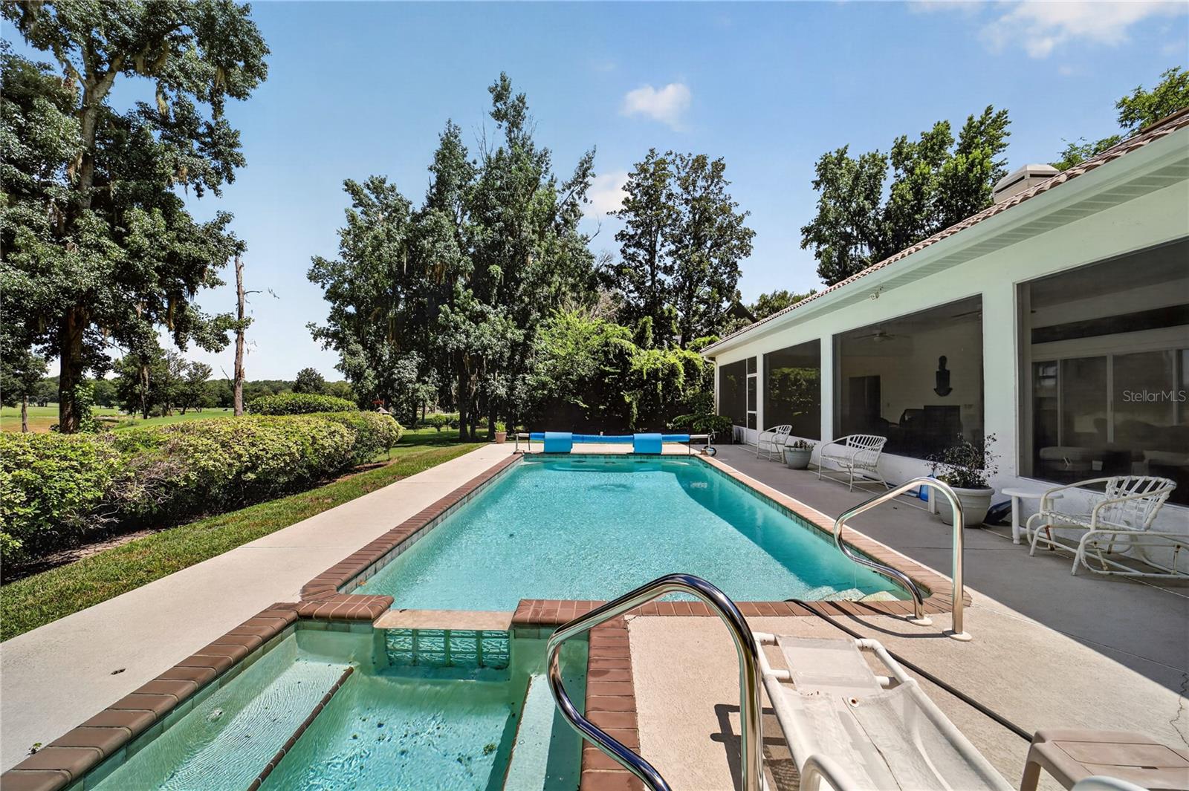
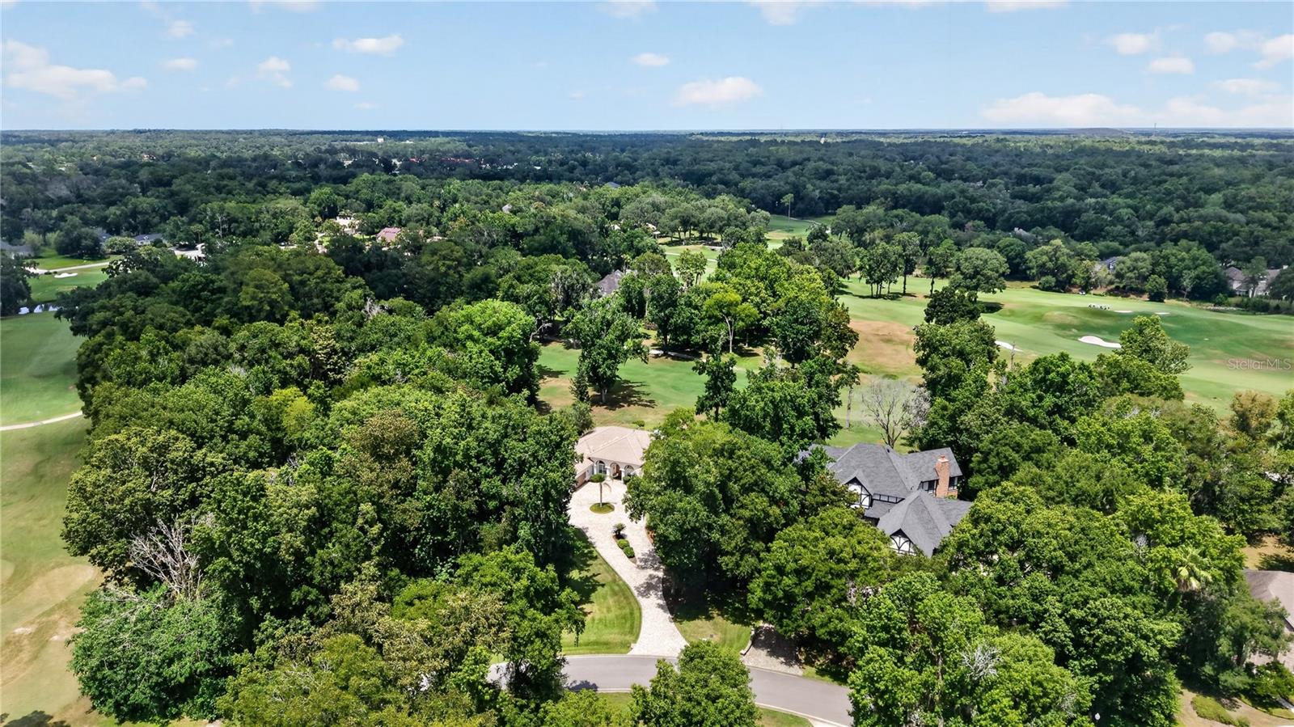
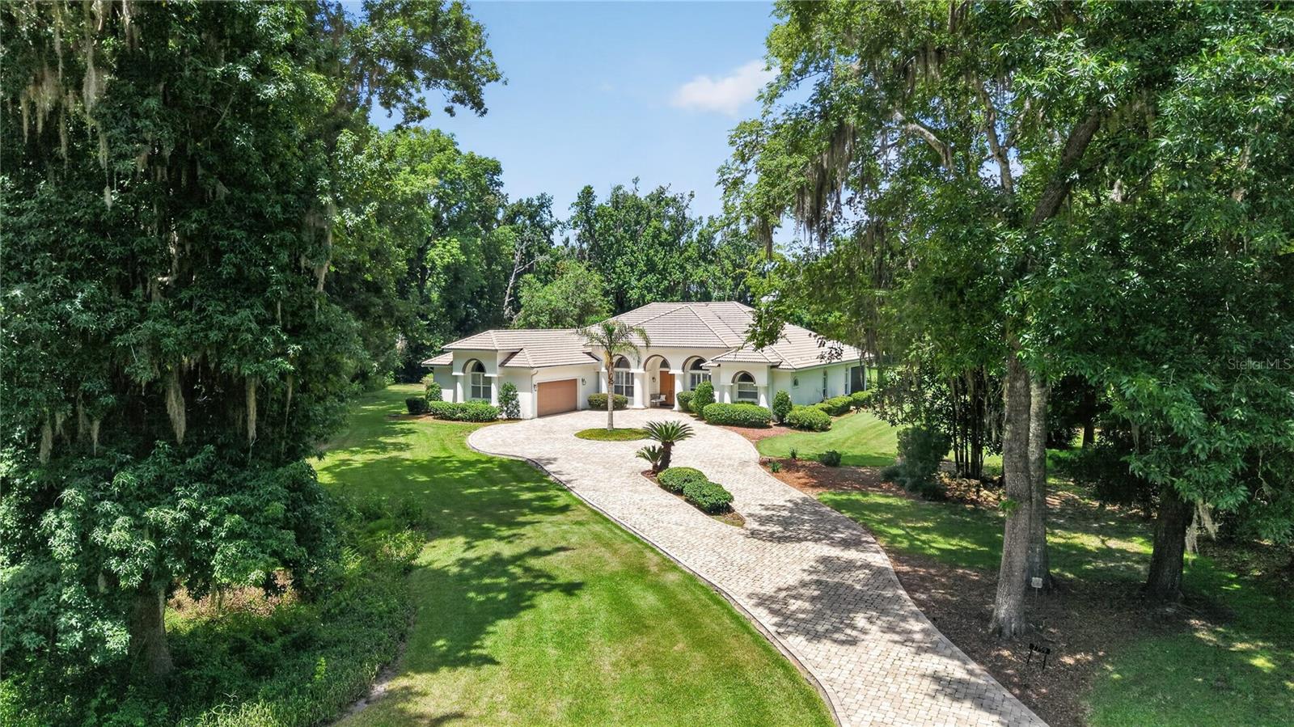
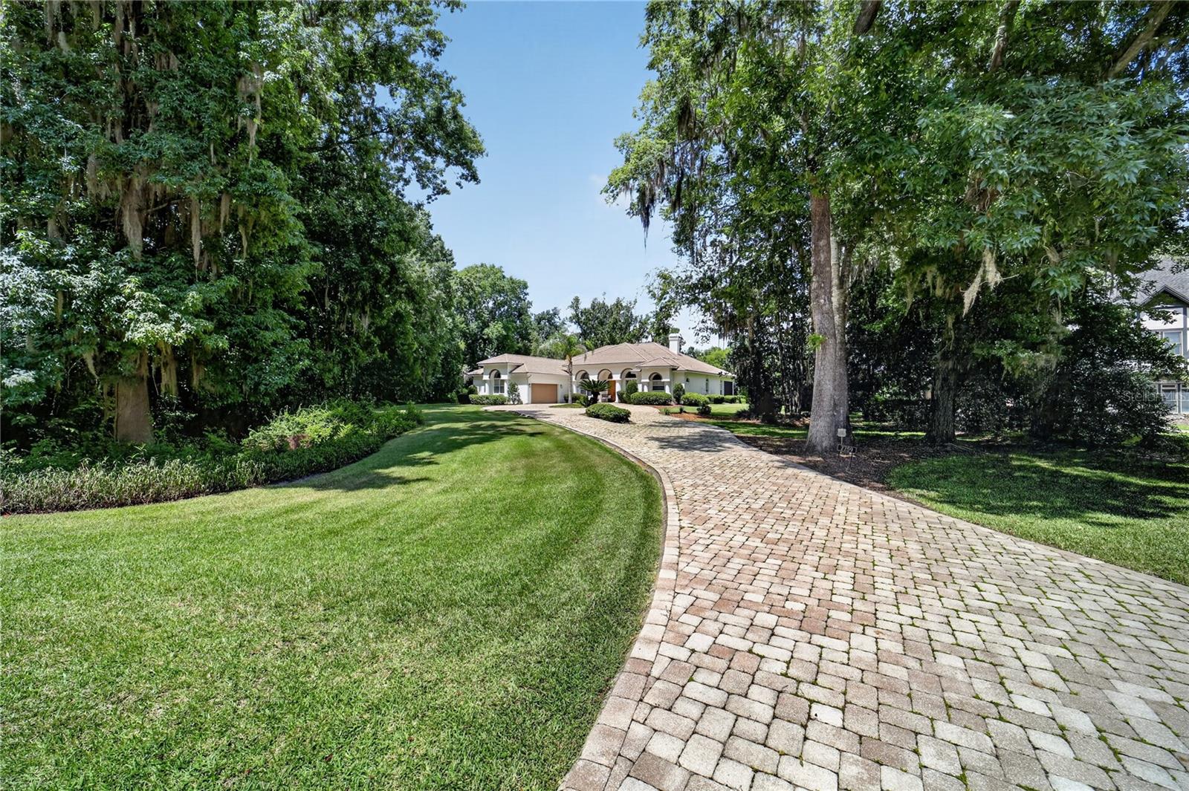
Sitting on top of one of the highest points in the Country Club of Ocala, this custom one owner home offers sweeping views of the 15th fairway. This thoughtfully designed floor plan with 3 bedrooms, 3 baths, a private office and an additional flex room, provides the flexibility to accommodate any lifestyle, whether you need a home office, fitness room, media space or playroom. Designed with entertaining in mind, the home features an impressive 720 square foot screened lanai stretching across the back of the home, creating the perfect place to gather with family and friends while enjoying views of the sparkling pool and well manicured golf course. The spacious family room is warm and inviting, centered around a fireplace and connected to the kitchen through a convenient pass-through and adjoining bar area. The kitchen has custom wood cabinetry with an abundance of space and opens to a charming breakfast room highlighted by a large bay window overlooking the backyard and pool. The generously sized primary suite is complete with its own fireplace, walk-in closet and an en suite bath featuring double vanities, a soaking tub and a separate walk-in shower. Two additional bedrooms each enjoy convenient access to their own bathrooms, providing privacy for family or guests. Just beyond the screened lanai, the open air pool w/spal provides the perfect place to cool off and relax in the Florida sunshine. Set back on the oversized 1.16 acre lot, this home has a long driveway with pavers that leads to the 2 car garage with an additional garage door on the backside for golf cart access. This home has been well maintained and is ready for its next chapter!
/u.realgeeks.media/starsellsnaples/logosearchbar.jpg)
Additional Information
- Year Built
- 1995
- Garage Spaces
- 2
- furnished
- Unfurnished
- Pets
- Yes
- View
- Golf Course
- Pool
- Yes
- Construction
- Block, Stucco
- Roof
- Concrete, Tile
- Sewer
- Septic Tank
- Cooling
- Central Air
- Interior Features
- Cathedral Ceiling(s), Eat-in Kitchen, Split Bedroom, Walk-In Closet(s), Window Treatments
- Tax Year
- 2025
- HOA Fee
- $2,441
- HOA Fee Freq
- Annually
Listing courtesy of ROBERTS REAL ESTATE INC.