16364 Sw 14th Court, Ocala, FL 34473
- $369,900
- 3
- BD
- 2
- BA
- 1,968
- SqFt









- List Price
- $369,900
- Listing Price
- $369,900
- Status
- ACTIVE
- MLS#
- OM728775
- Bedrooms
- 3
- Bathrooms
- 2
- Living Sq. Ft
- 1,968
- Property Class
- Single Family Residential
- County
- Marion
- Region
- Ocala
- Subdivision
- Summerglen
Property Description
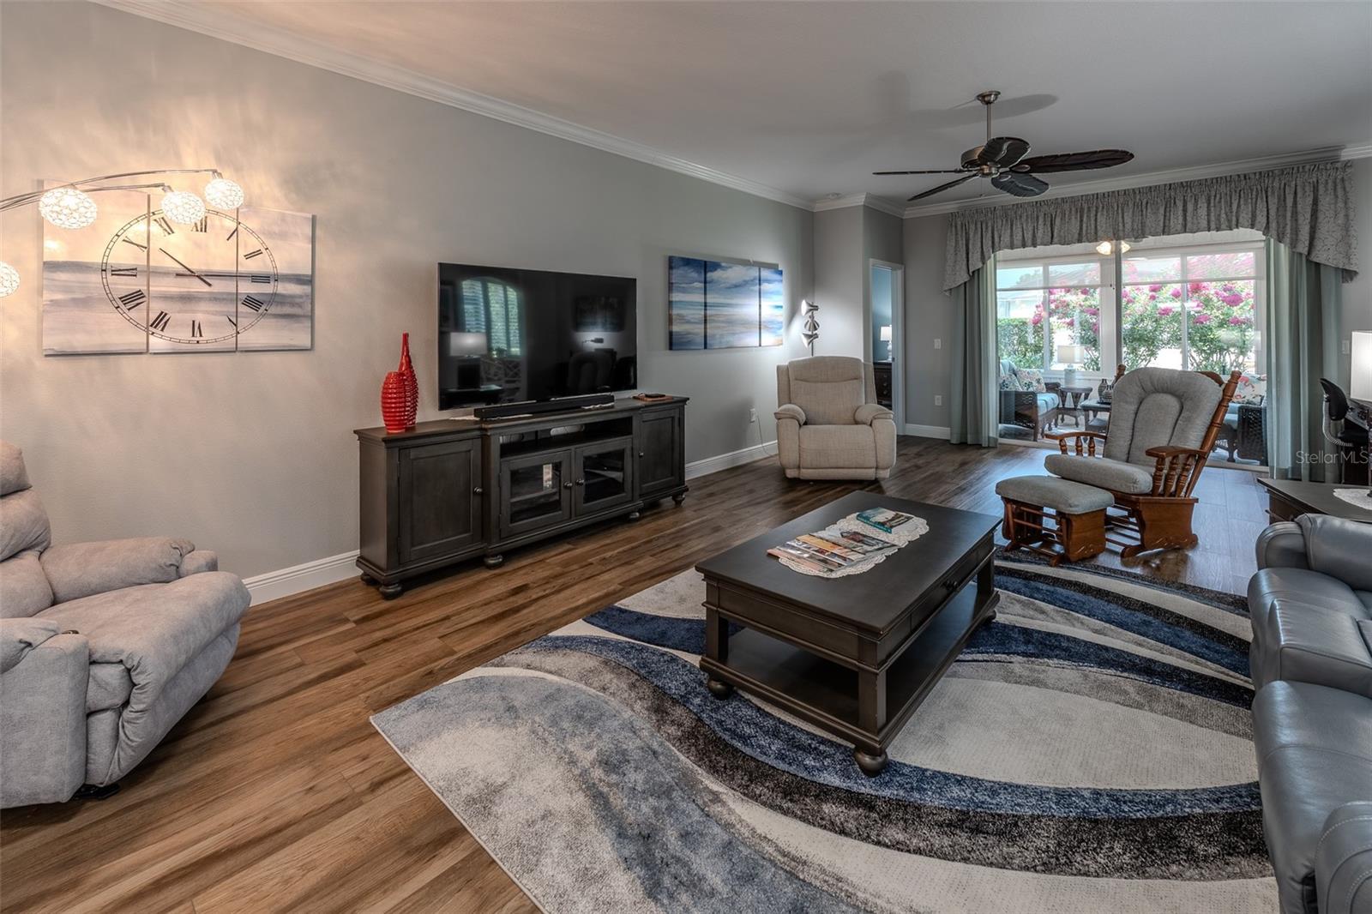
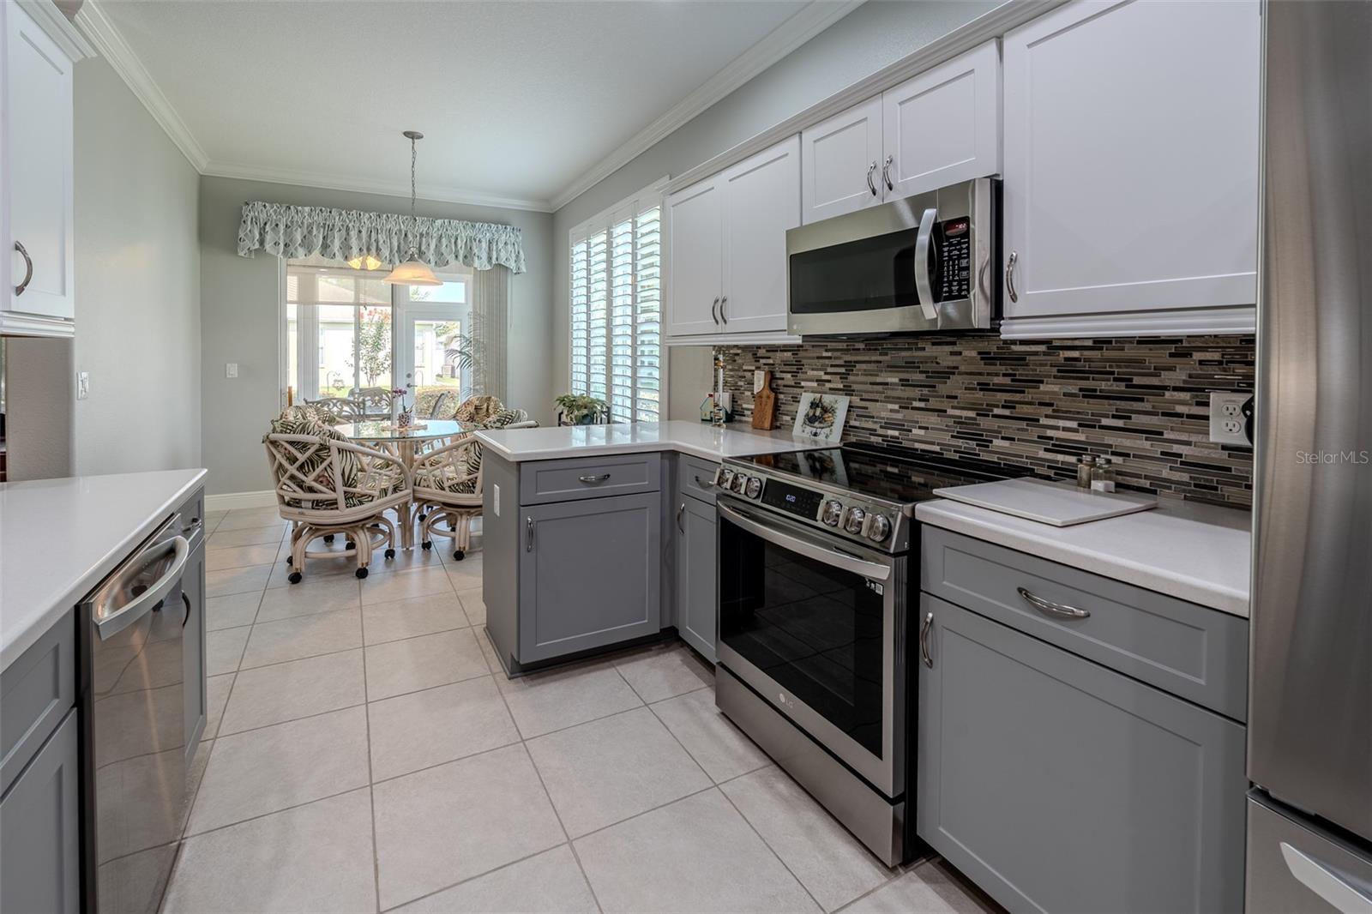
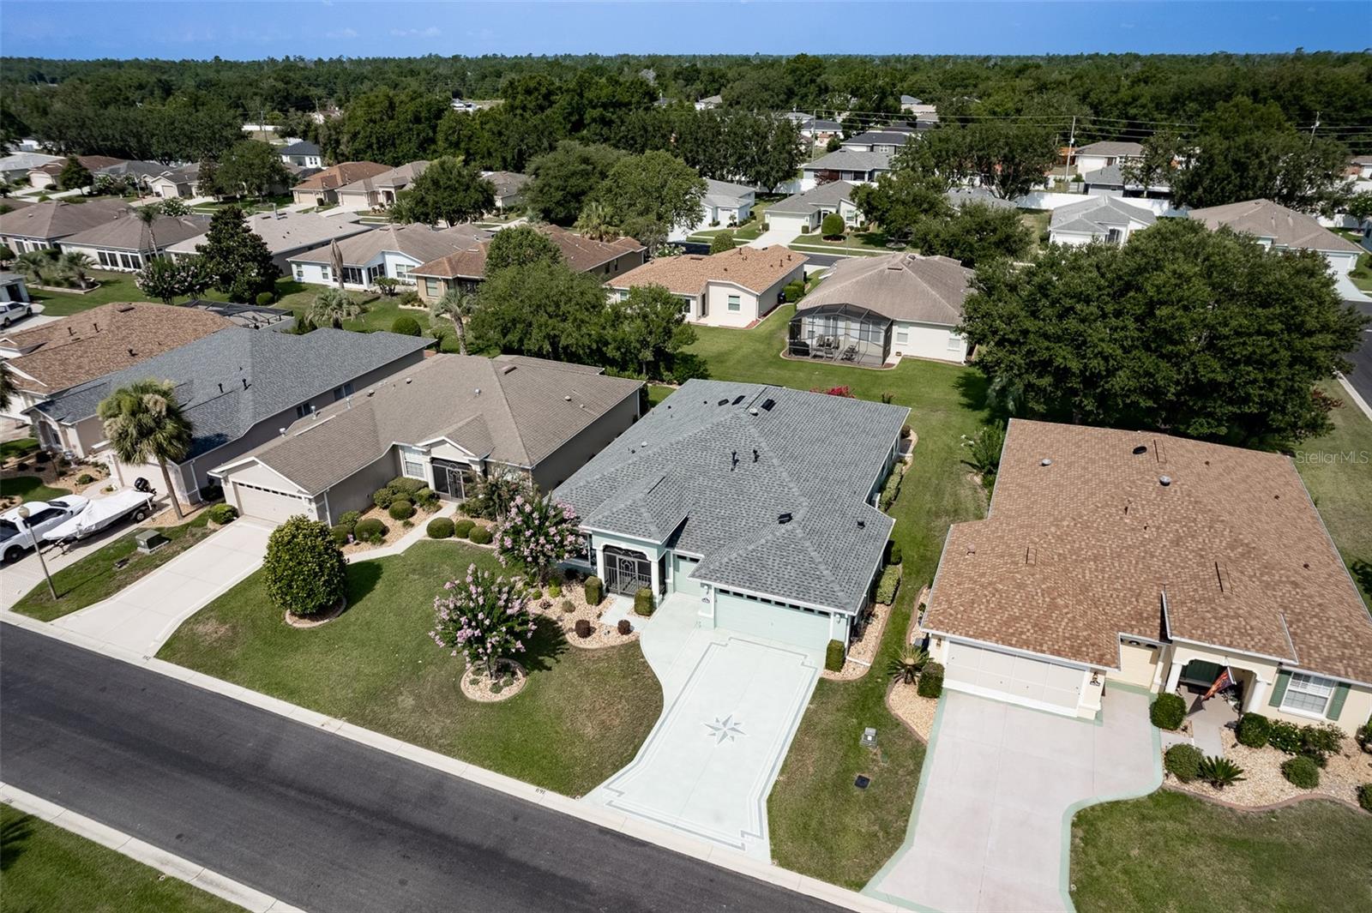
Start your next chapter with golf, sunshine, and a home where the major upgrades are already complete. This Crestview model offers 3 bedrooms, 2 baths, and 1,968 square feet of living space. Major improvements include a 2024 ROOF and hurricane-rated WINDOWS with a transferable lifetime warranty. Inside, you’ll find plantation shutters, crown molding, vinyl plank flooring, and tile. The kitchen features soft-close cabinets, 2022 LG APPLIANCES, and an electric range with an existing gas connection for future conversion. The primary bathroom includes a low-maintenance Bella shower with no tile or grout. A privacy door separates the guest bedrooms and bath, creating a comfortable space for visitors. The all-season lanai features hurricane-rated windows and a Mitsubishi mini-split with a transferable 12-year warranty. Additional updates include a 2022 TRANE HVAC system, 2025 TANKLESS WATER HEATER, and 2025 HALO 5 whole-house water system. Built-in cabinets add storage in the extended garage and laundry room. Most furniture and the the golf cart are negotiable. SummerGlen amenities include championship golf, pickleball and tennis courts, a heated pool, fitness center, clubhouse, restaurant, and year-round activities. HOA services include 1 Gbps internet, 125+ cable channels, popular streaming apps, lawn care, trash service, gated security, RV storage for a one-time fee, and a $30 monthly Tavern Restaurant credit. Updated, well maintained, and ready for its next owner. Schedule your showing today.
/u.realgeeks.media/starsellsnaples/logosearchbar.jpg)
Additional Information
- Year Built
- 2011
- Garage Spaces
- 2
- furnished
- Negotiable
- Pets
- Yes
- Pool
- Yes
- Construction
- Block, Concrete, Stucco
- Parking
- Driveway, Garage Door Opener, Golf Cart Garage
- Roof
- Shingle
- Exterior Features
- Rain Gutters
- Sewer
- Public Sewer
- Cooling
- Central Air, Mini-Split Unit(s), Attic Fan
- Interior Features
- Ceiling Fans(s), Crown Molding, Eat-in Kitchen, Living Room/Dining Room Combo, Open Floorplan, Solid Surface Counters, Thermostat, Walk-In Closet(s), Window Treatments
- Tax Year
- 2025
- HOA Fee
- $390
- HOA Fee Freq
- Monthly
Listing courtesy of RE/MAX PREMIER REALTY.