16900 Sw 42nd Avenue Road, Ocala, FL 34473
- $279,900
- 3
- BD
- 2
- BA
- 1,725
- SqFt






- List Price
- $279,900
- Listing Price
- $279,900
- Status
- ACTIVE
- MLS#
- OM728786
- Bedrooms
- 3
- Bathrooms
- 2
- Living Sq. Ft
- 1,725
- Property Class
- Single Family Residential
- County
- Marion
- Region
- Ocala
- Subdivision
- Marion Oaks
Property Description
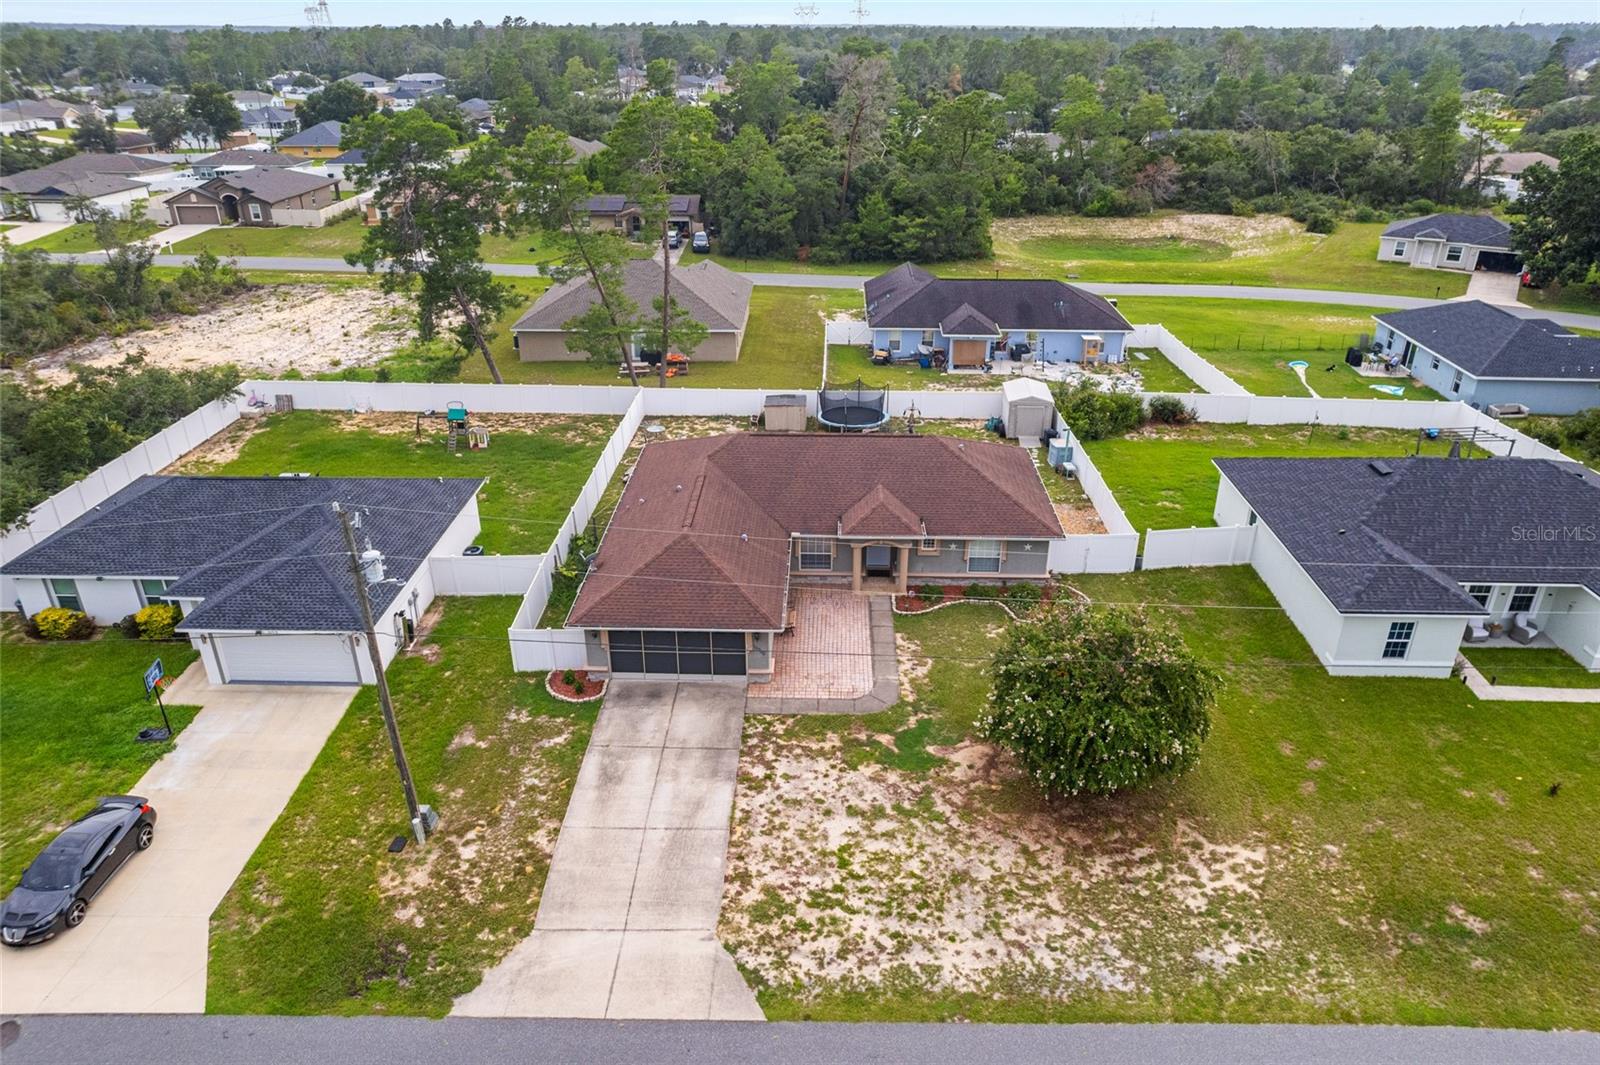
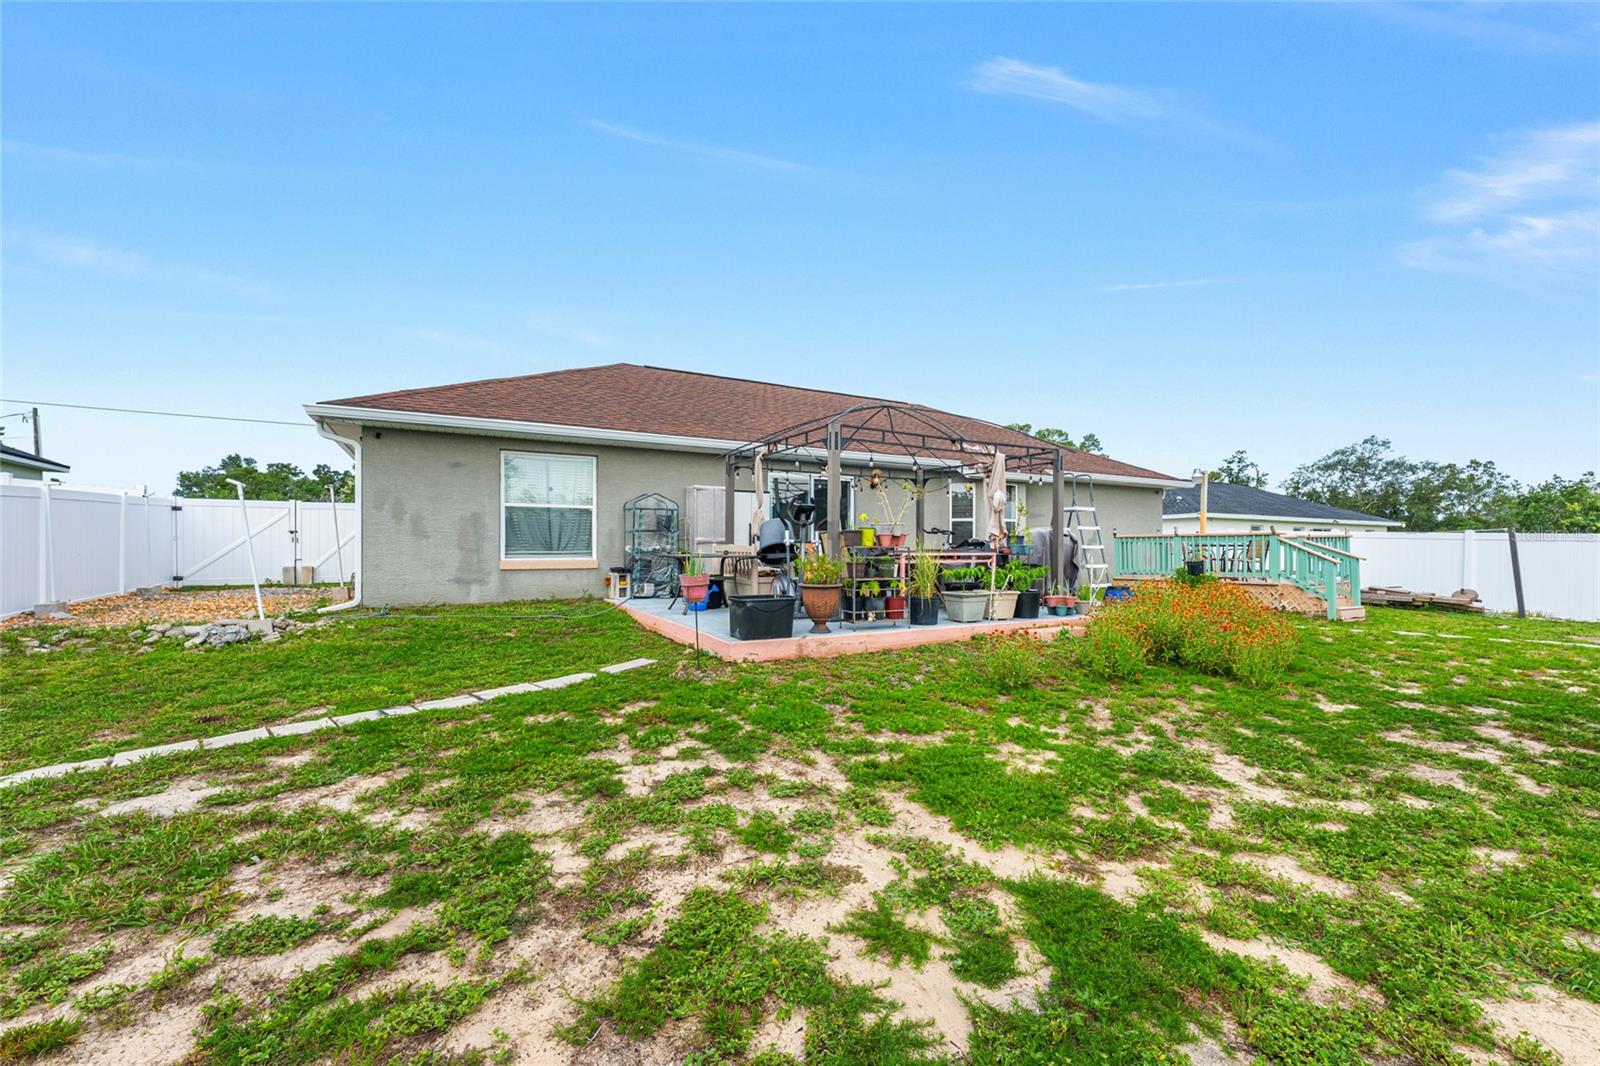
Welcome home! Beautifully updated 3-bedroom, 2-bath home w/ an attached 2 car garage & a fenced backyard in desirable Marion Oaks! Updates include a 2023 HVAC system, 2023 garage door opener, newer sliding glass door w/ built-in blinds, tiled garage w/ a screened garage door, newer toilets, & septic system pumped in February 2024. This move-in-ready home features a fully remodeled kitchen w/ updated cabinetry, quartz countertops, stylish backsplash, newer appliances (approximately 3 years old), & abundant recessed lighting. Enjoy additional updates: newer tile flooring throughout, vaulted ceilings, crown molding in living room, updated interior paint, newer ceiling fans, & a spacious primary suite w/ a walk-in closet, soaking tub, separate walk-in shower, & updated shower door. The guest bathroom has also been tastefully remodeled w/ custom tile, a new vanity, & updated fixtures. Step outside to a fully vinyl-fenced backyard w/ an extended patio, deck, storage shed, gutters surrounding the home, & attractive outdoor lighting. The washer, dryer, and electric fireplace are included. Don’t miss your chance to see this home and everything it has to offer — schedule your showing today!
/u.realgeeks.media/starsellsnaples/logosearchbar.jpg)
Additional Information
- Year Built
- 2007
- Garage Spaces
- 2
- furnished
- Unfurnished
- Construction
- Block, Concrete, Stucco
- Parking
- Covered, Driveway, Garage Door Opener, Ground Level, Off Street
- Roof
- Shingle
- Exterior Features
- Lighting, Private Mailbox, Rain Gutters, Sliding Doors
- Sewer
- Septic Tank
- Cooling
- Central Air
- Interior Features
- Cathedral Ceiling(s), Ceiling Fans(s), Crown Molding, Eat-in Kitchen, Living Room/Dining Room Combo, Open Floorplan, Primary Bedroom Main Floor, Split Bedroom, Stone Counters, Thermostat, Walk-In Closet(s), Window Treatments
- Tax Year
- 2025
Listing courtesy of HOMERUN REALTY.