10917 Sw 45th Court, Ocala, FL 34476
- $349,900
- 3
- BD
- 2
- BA
- 2,160
- SqFt








- List Price
- $349,900
- Listing Price
- $349,900
- Status
- ACTIVE
- MLS#
- OM729698
- Bedrooms
- 3
- Bathrooms
- 2
- Living Sq. Ft
- 2,160
- Property Class
- Single Family Residential
- County
- Marion
- Region
- Ocala
- Subdivision
- Ocala Waterway Estate
Property Description
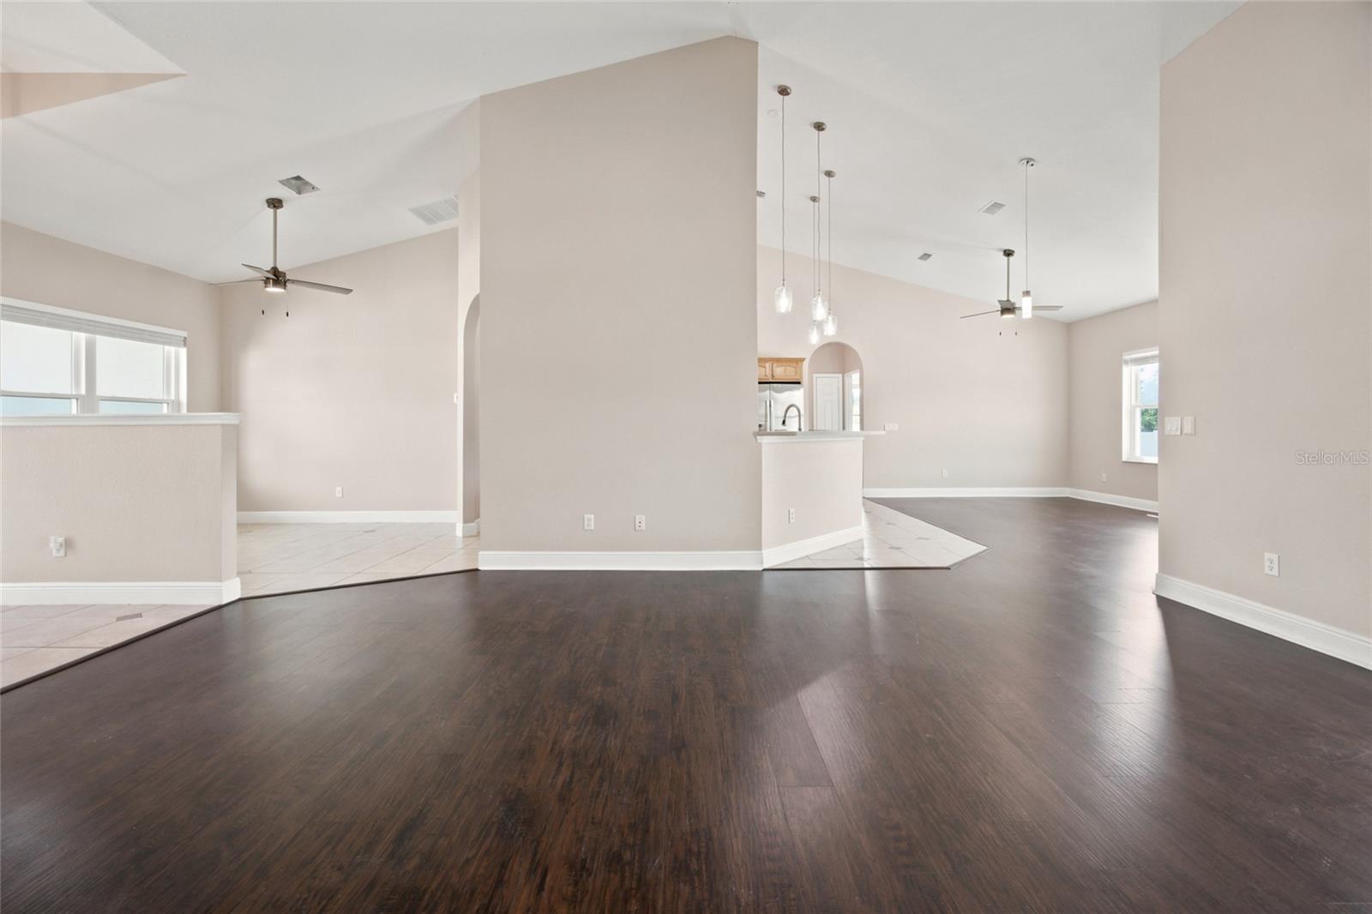
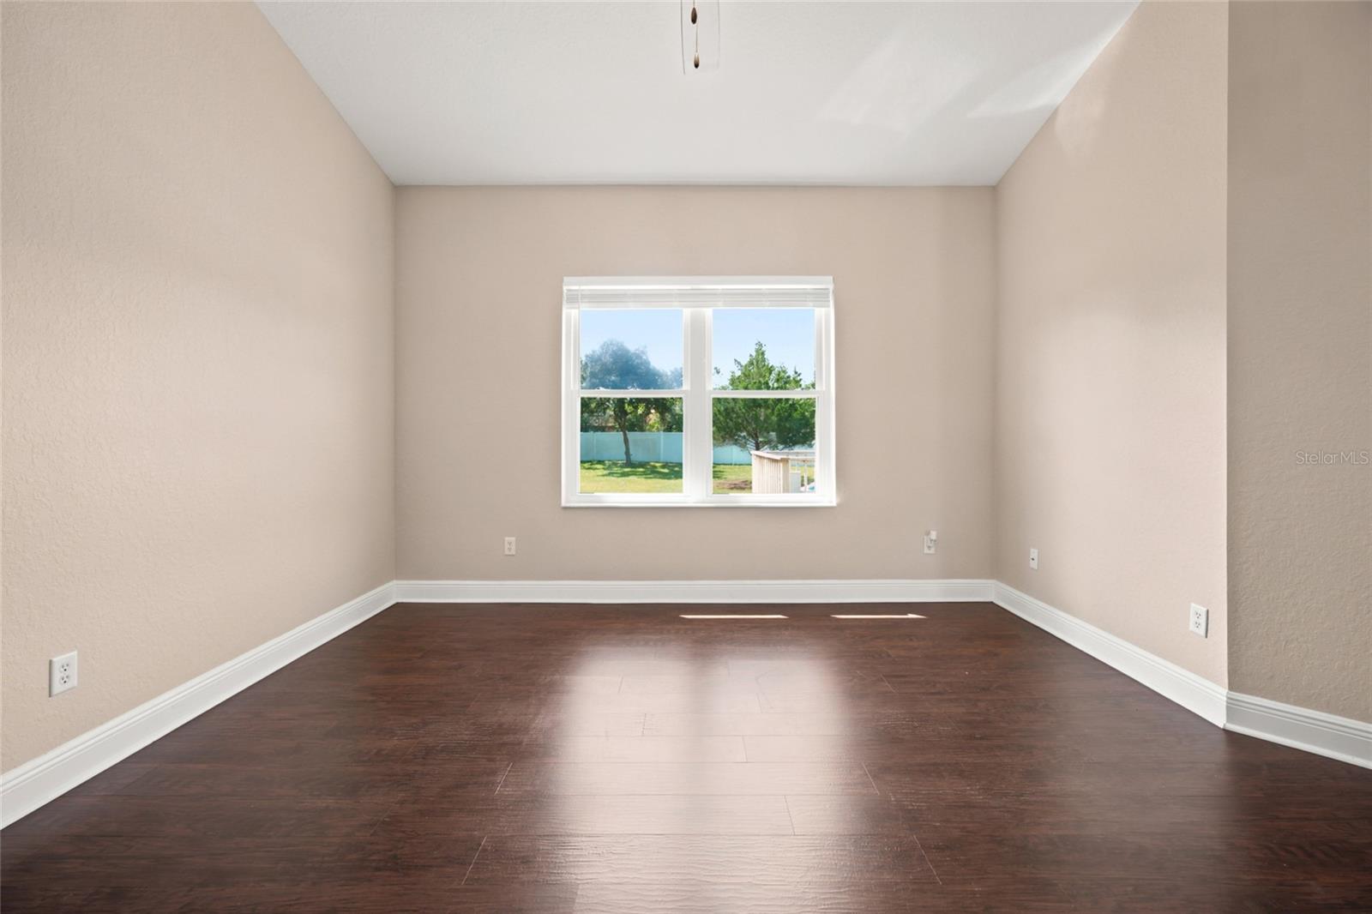
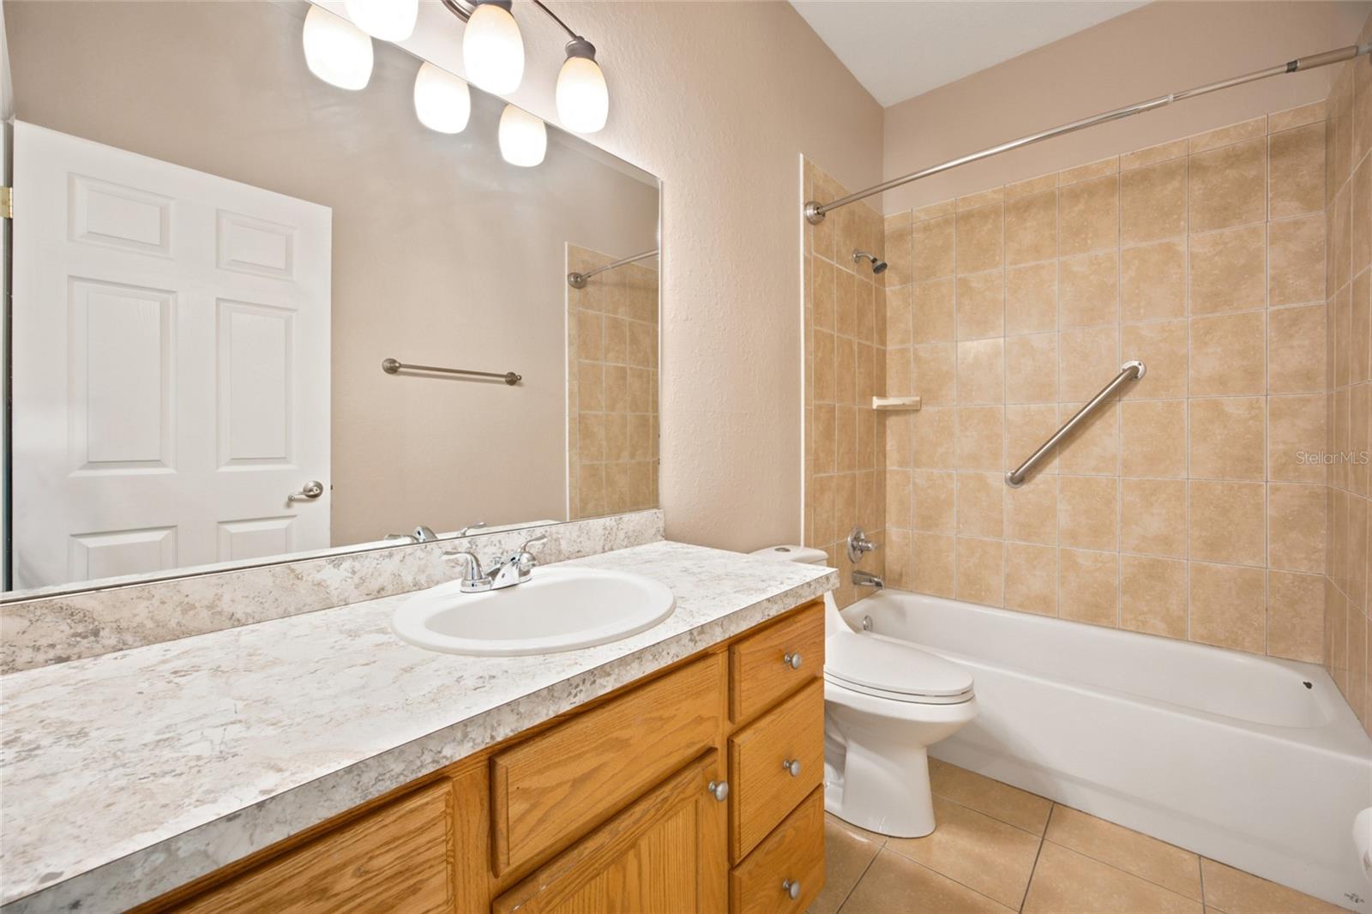
ROOM TO GROW. ROOM TO LIVE. ROOM TO ENJOY! Welcome to 10917 SW 45th Ct, tucked away on a cul-de-sac in Ocala Waterway Estates and situated on an impressive .69-acre homesite. This spacious 3-bedroom, 2-bath home offers 2,160 square feet of living space with a split-bedroom layout, vaulted ceilings, a den/office, generous living areas, and the flexibility today’s buyers are looking for. Step outside and discover what makes this property stand apart—30,056 square feet of land gives you breathing room for entertaining, gardening, hobbies, pets, storage, or simply enjoying your own private outdoor space. Spend Florida afternoons around the above-ground pool with a NEW 2026 pool pump, relax on the deck or patio, and enjoy the extra elbow room that an oversized cul-de-sac lot provides. Even better, several major components have already been addressed, including a 2021 roof, 2021 HVAC system, 2021 windows, and a 2026 water heater—giving buyers valuable updates where they matter most. The home also features a 2-car attached garage, irrigation system, and private yard. Seller records and permit history support the 2021 roof, mechanical, and window updates. Big lot. Spacious home. Cul-de-sac location. Major updates. If you’ve been searching for a property that gives you room to grow and room to live, this one deserves a closer look. Schedule your private showing today and come see the possibilities at 10917 SW 45th Ct!
/u.realgeeks.media/starsellsnaples/logosearchbar.jpg)
Additional Information
- Year Built
- 2004
- Garage Spaces
- 2
- furnished
- Unfurnished
- Pets
- Yes
- Pool
- Yes
- Construction
- Block, Concrete, Stucco
- Roof
- Shingle
- Exterior Features
- Private Yard, Rain Gutters, Sliding Doors
- Sewer
- Septic Tank
- Cooling
- Central Air
- Interior Features
- Ceiling Fans(s), High Ceilings, Kitchen/Family Room Combo, Primary Bedroom Main Floor, Solid Surface Counters, Split Bedroom, Thermostat, Vaulted Ceiling(s), Walk-In Closet(s)
- Tax Year
- 2025
Listing courtesy of ROBB HARRISON REALTY INC.