1088 Sw 32nd Lane, Ocala, FL 34471
- $429,000
- 4
- BD
- 3
- BA
- 2,646
- SqFt




- List Price
- $429,000
- Listing Price
- $429,000
- Status
- ACTIVE
- MLS#
- OM729717
- Bedrooms
- 4
- Bathrooms
- 3
- Living Sq. Ft
- 2,646
- Property Class
- Single Family Residential
- County
- Marion
- Region
- Ocala
- Subdivision
- Carriage Hill
Property Description
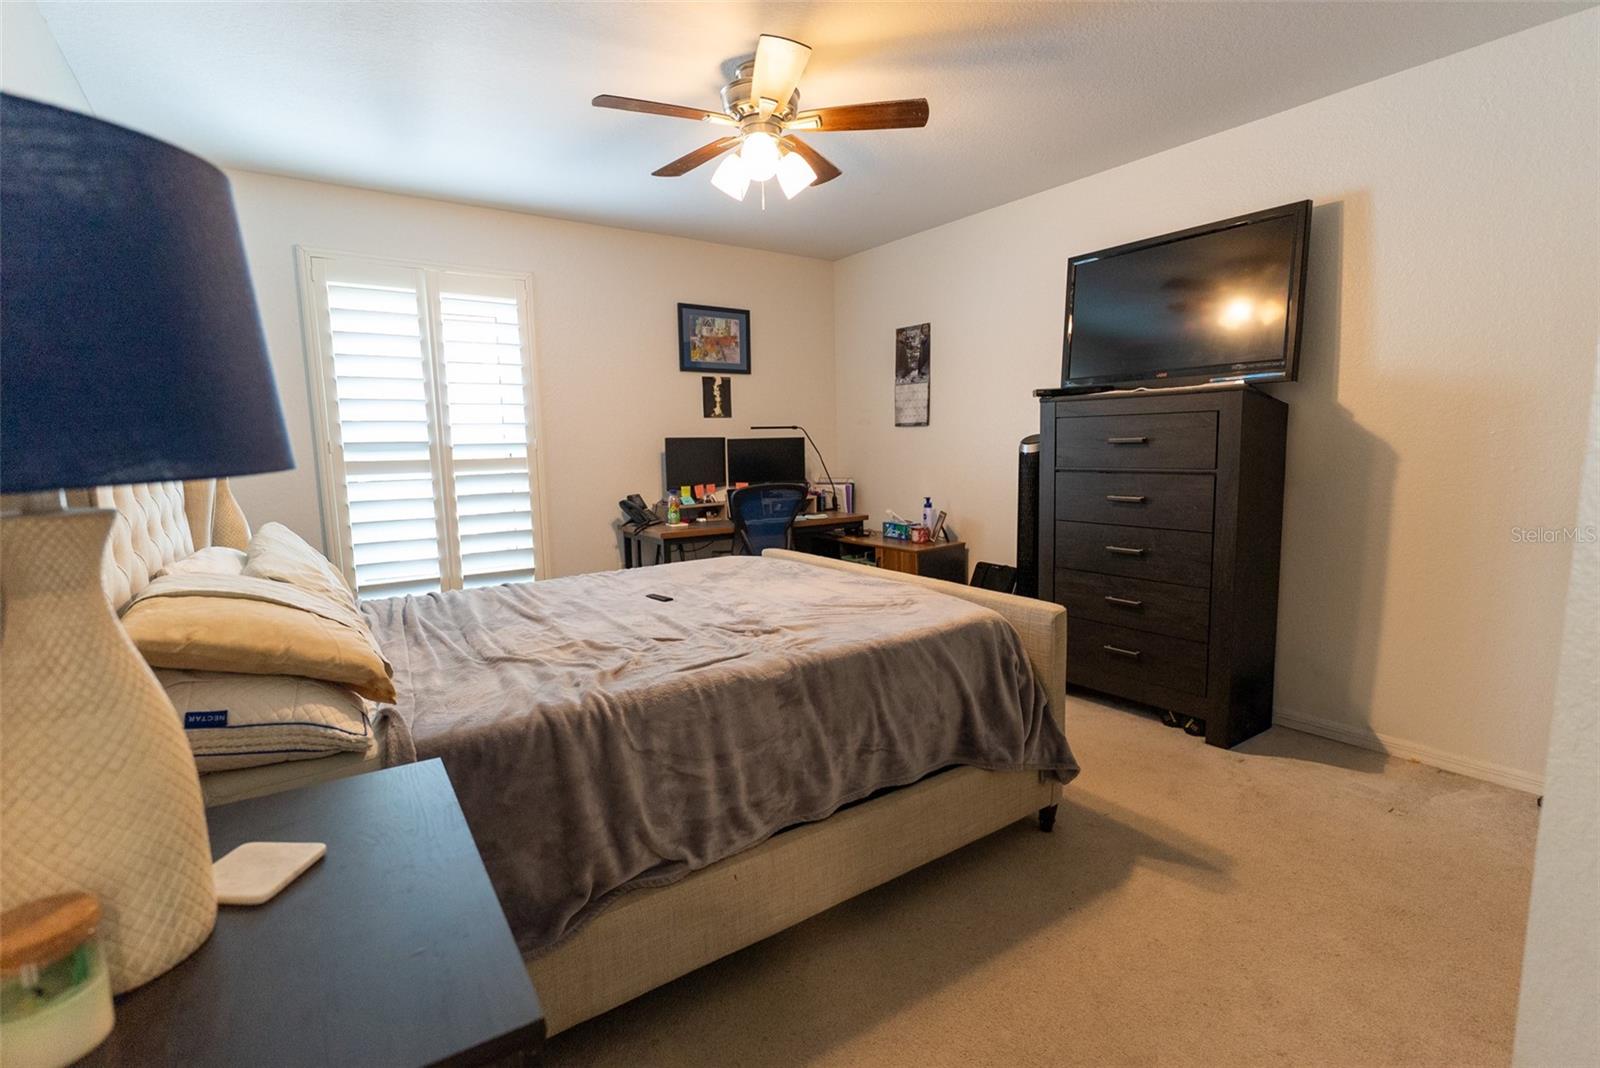
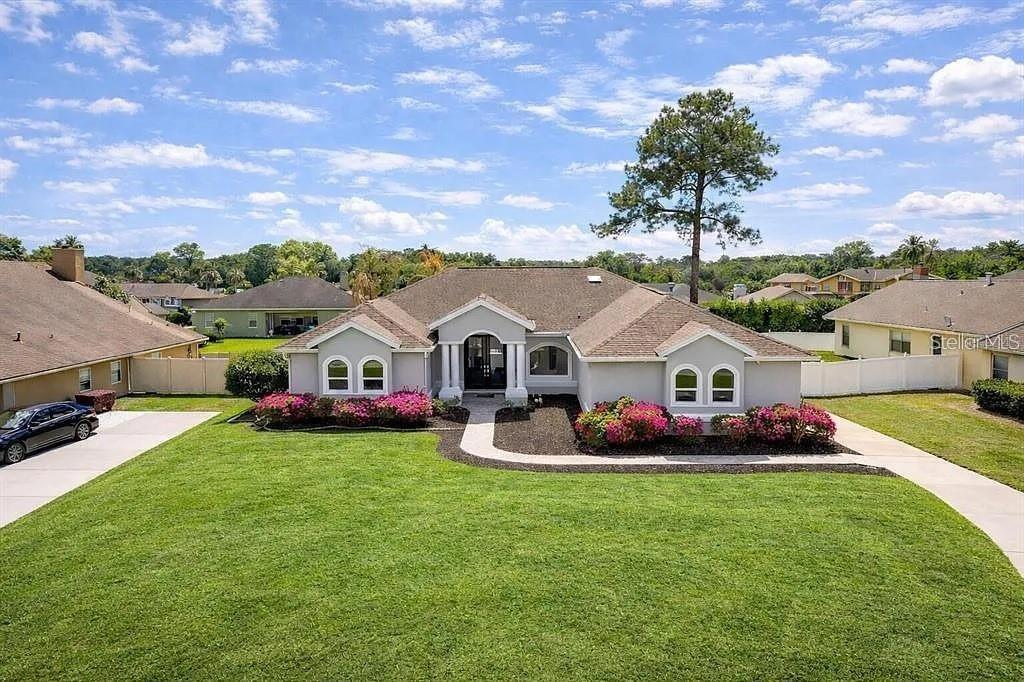
Welcome home to Carriage Hill, one of Southwest Ocala's most desirable gated communities. Perfectly positioned on an oversized .31-acre lot, this beautifully maintained home offers the space, comfort, and updates today's buyers are searching for. Designed for both everyday living and effortless entertaining, the home features expansive living areas filled with natural light, soaring ceilings accented by skylights. At the heart of the home, the well-appointed kitchen offers stainless steel appliances, a gas range, abundant cabinetry, and generous counter space, making it as functional as it is inviting. The spacious primary suite provides a relaxing escape, while the additional bedrooms and flexible living spaces easily accommodate guests, a home office, or multi-generational living. Enjoy peace of mind knowing the major updates have already been completed. Located just minutes from Ocala's best shopping, dining, hospitals, parks, and Downtown Ocala, with convenient access to major roadways, this home combines the security of a gated neighborhood with the convenience of being close to everything. Recent updates include a new HVAC system (2025), new water heater (2025), new windows throughout, fresh exterior paint, remodeled front bathroom, updated kitchen lighting, new garage flooring, new laundry room cabinets, new attic access door with pull-down ladder, and a propane gas tank connected to the stove. Schedule your private showing today!
/u.realgeeks.media/starsellsnaples/logosearchbar.jpg)
Additional Information
- Year Built
- 1994
- Garage Spaces
- 2
- furnished
- Unfurnished
- Pets
- Yes
- Amenities
- Other
- Construction
- Block, Other, Stucco
- Roof
- Shingle
- Exterior Features
- Other
- Sewer
- Public Sewer
- Cooling
- Central Air
- Interior Features
- Ceiling Fans(s), Eat-in Kitchen, High Ceilings, Kitchen/Family Room Combo, Open Floorplan, Primary Bedroom Main Floor, Walk-In Closet(s)
- Tax Year
- 2025
- HOA Fee
- $116
- HOA Fee Freq
- Monthly
Listing courtesy of LPT REALTY, LLC.