8721 Sw 60 Circle, Ocala, FL 34476
- $224,900
- 3
- BD
- 2
- BA
- 1,636
- SqFt








- List Price
- $224,900
- Listing Price
- $224,900
- Status
- ACTIVE
- MLS#
- OM729833
- Bedrooms
- 3
- Bathrooms
- 2
- Living Sq. Ft
- 1,636
- Property Class
- Single Family Residential
- County
- Marion
- Region
- Ocala
- Subdivision
- Marion Landing
Property Description
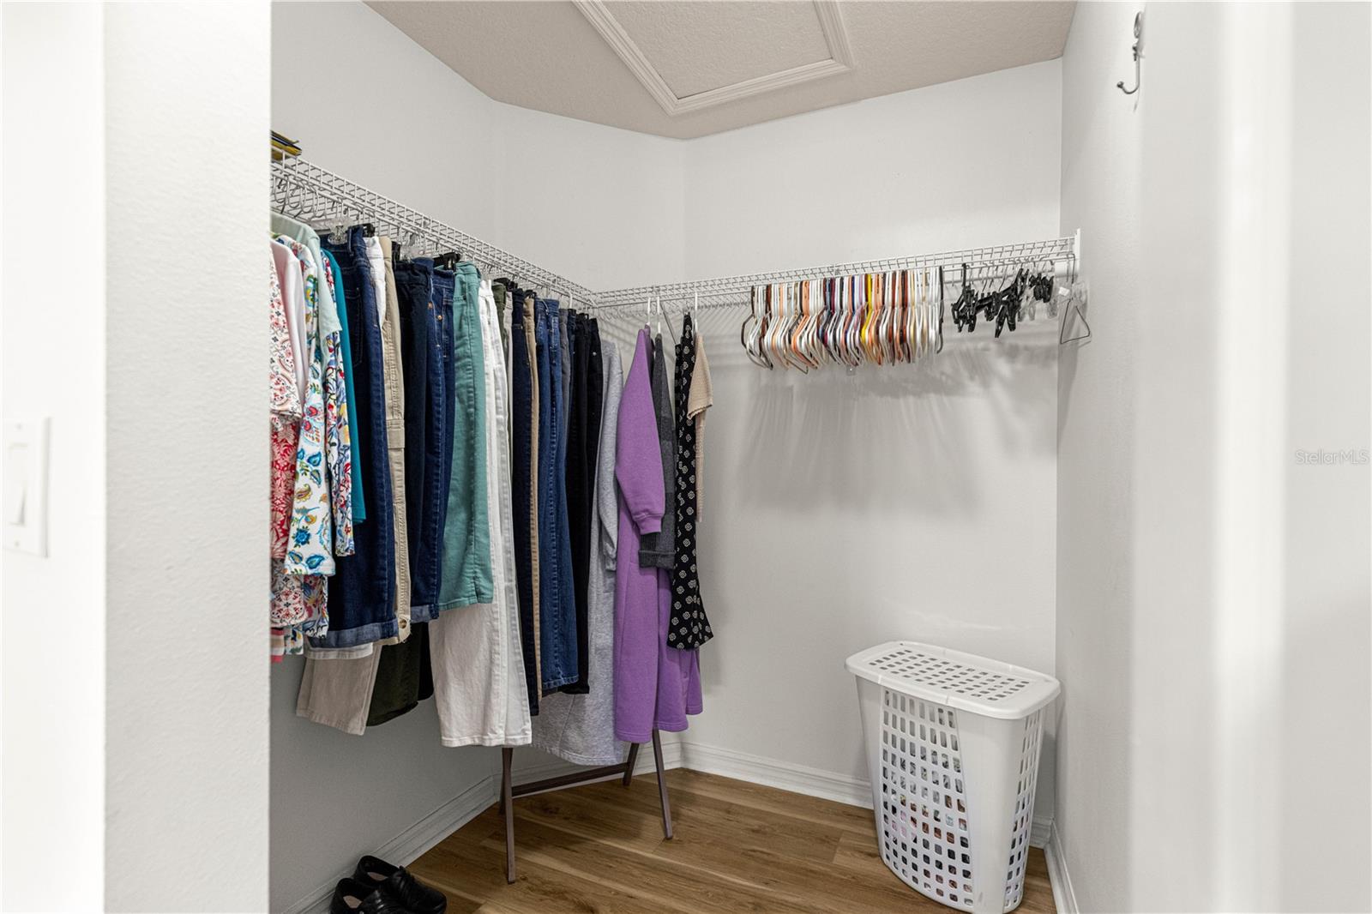
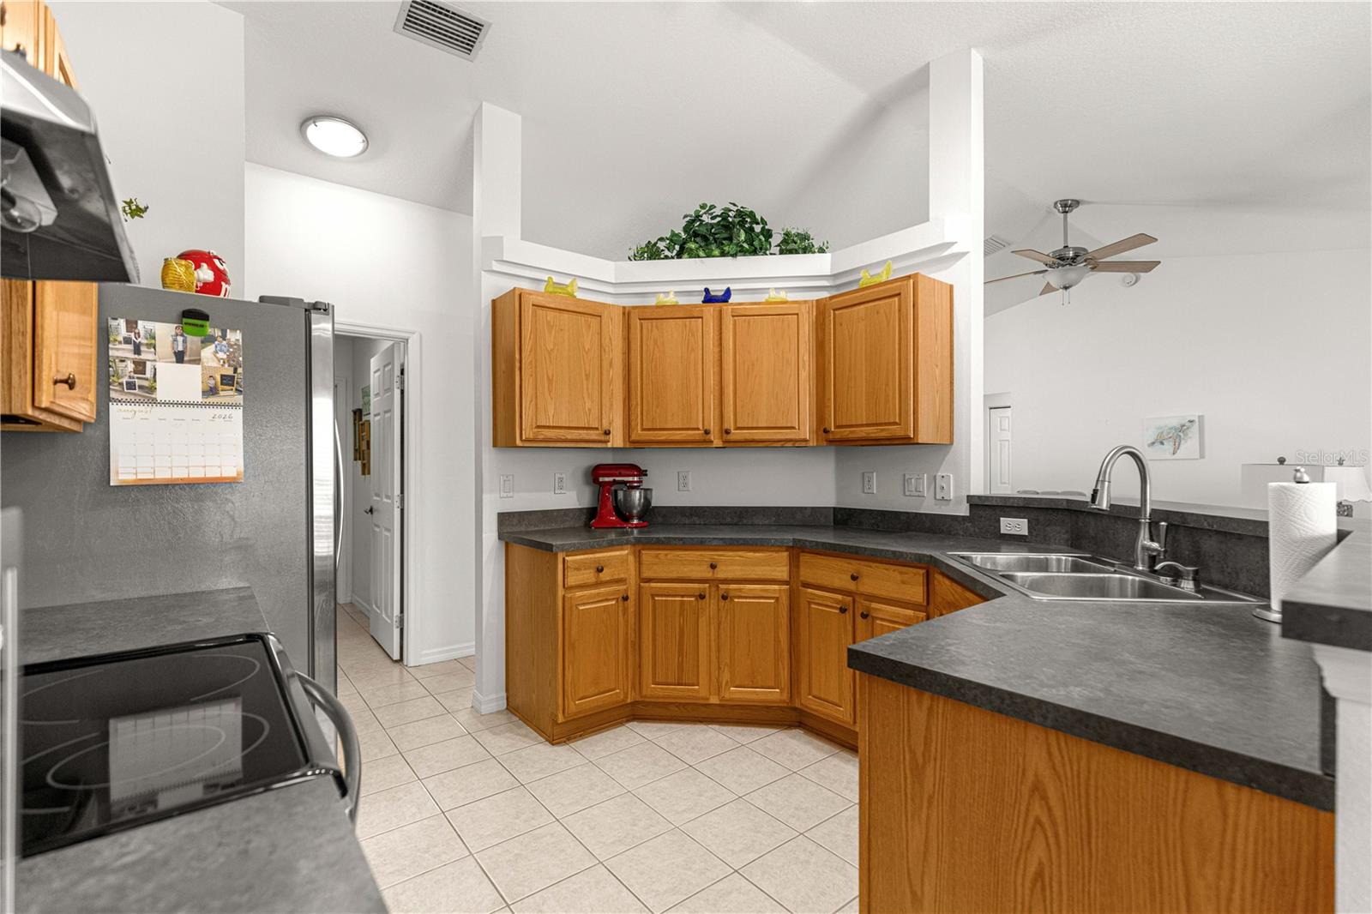
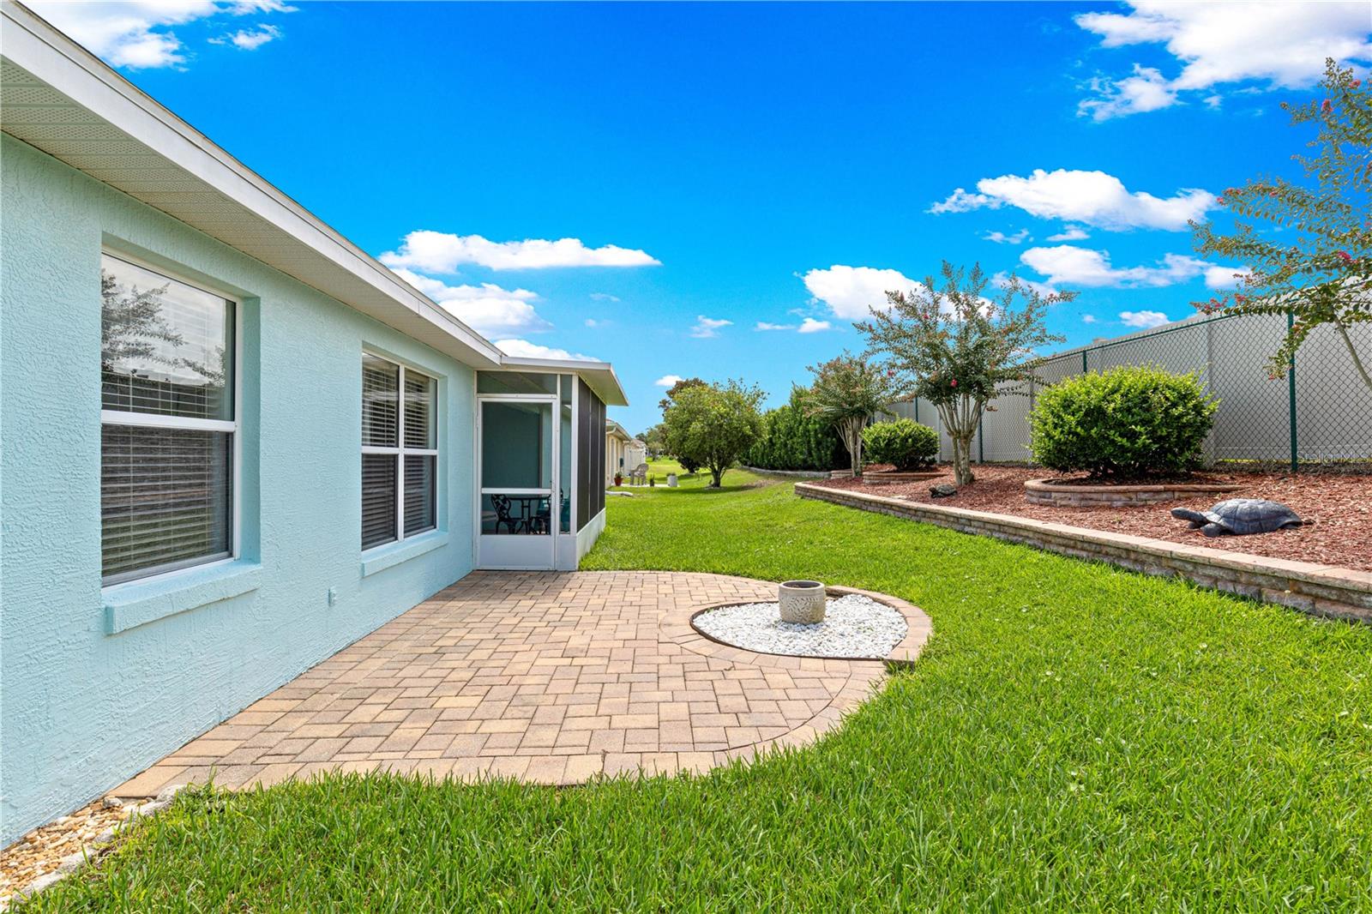
Come visit this well cared for concrete block stucco home built by one of Ocala's premier builders Triple Crown Homes. (The Heather Model) Featuring the living, dining and kitchen all opening up to each other. The primary bedroom is roomy and includes a walk-in closet, tray ceilings, attractive laminate flooring along with a private bath which includes an enclosed marble shower, double sink marble top vanity, linen closet and tiled floors. There are two guest bedrooms and a guest bath. Special featured French Doors that warmly open up into Guest BR #1 which is being used as a TV / Den. The kitchen includes a windowed breakfast nook, custom cabinets with slide out drawers, SS appliances SS sink and an access door to the screened lanai outside a perfect place to enjoy morning coffees along with the quiet and private backyard. There is a special brick paver patio an ideal space for entertaining and a perfect place to set up your grill and umbrella table and chairs. There is a working six zone irrigation system which helps keep the lawn beautifully maintained year-round. The Roof repl. in 2020, AC 3 Ton Bryant repl. in 2022. Owner leaving the countertop Microwave and the storage cabinet located in the laundry room. The utility sink is located in the garage. This home offers up a flexible floorplan, quality finishes. convenient SW Ocala location. Marion Landing includes a bowling alley, huge swiming pool and spa, clubhouse, many activities and clubs to meet new friends and neighbors.
/u.realgeeks.media/starsellsnaples/logosearchbar.jpg)
Additional Information
- Year Built
- 1999
- Garage Spaces
- 2
- furnished
- Negotiable
- Pets
- Yes
- Amenities
- Clubhouse, Fence Restrictions, Fitness Center, Pool, Shuffleboard Court, Tennis Court(s)
- Pool
- Yes
- Construction
- Concrete, Stucco
- Roof
- Shingle
- Exterior Features
- Rain Gutters
- Sewer
- Private Sewer
- Cooling
- Central Air
- Interior Features
- Cathedral Ceiling(s), Ceiling Fans(s), Eat-in Kitchen, Living Room/Dining Room Combo, Open Floorplan, Split Bedroom, Thermostat, Tray Ceiling(s), Walk-In Closet(s), Window Treatments
- Tax Year
- 2025
- HOA Fee
- $200
- HOA Fee Freq
- Monthly
Listing courtesy of FONTANA REALTY.