2635 Woodring Dr, Clearwater, FL 33759
- $1,049,000
- 3
- BD
- 4
- BA
- 3,166
- SqFt
















- List Price
- $1,049,000
- Listing Price
- $1,049,000
- Price Change
- ▲ $4,000 1786559244
- Status
- ACTIVE
- MLS#
- R4911425
- Bedrooms
- 3
- Bathrooms
- 4
- Living Sq. Ft
- 3,166
- Property Class
- Single Family Residential
- County
- Pinellas
- Region
- Clearwater
- Subdivision
- Carlton Terrace
Property Description
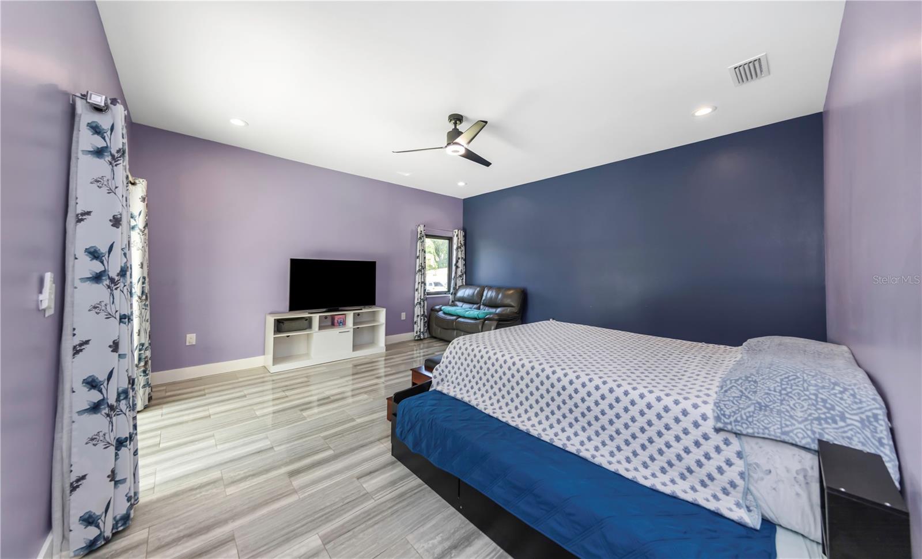
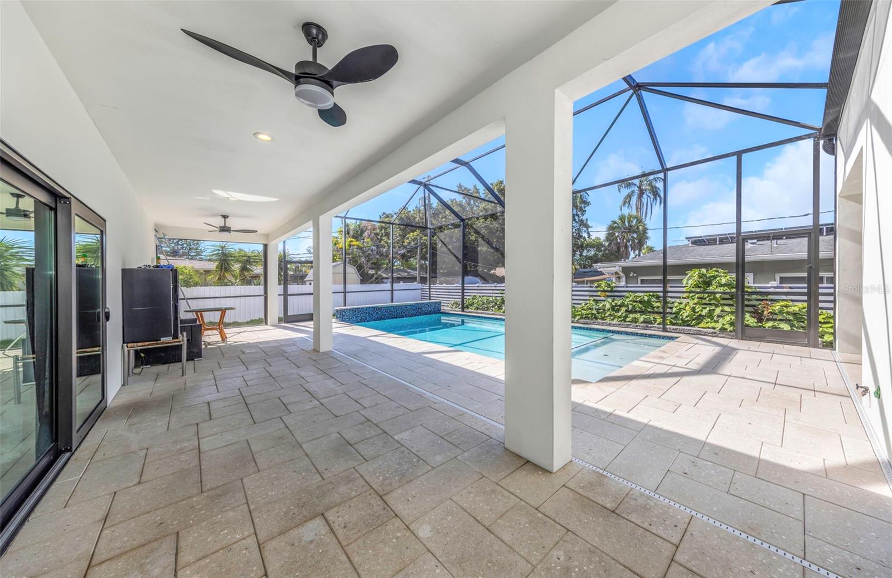
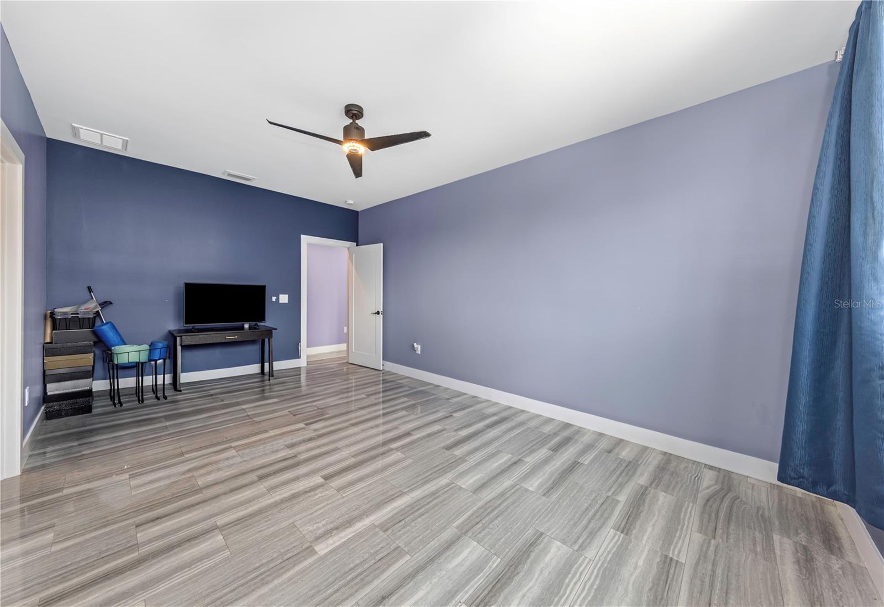
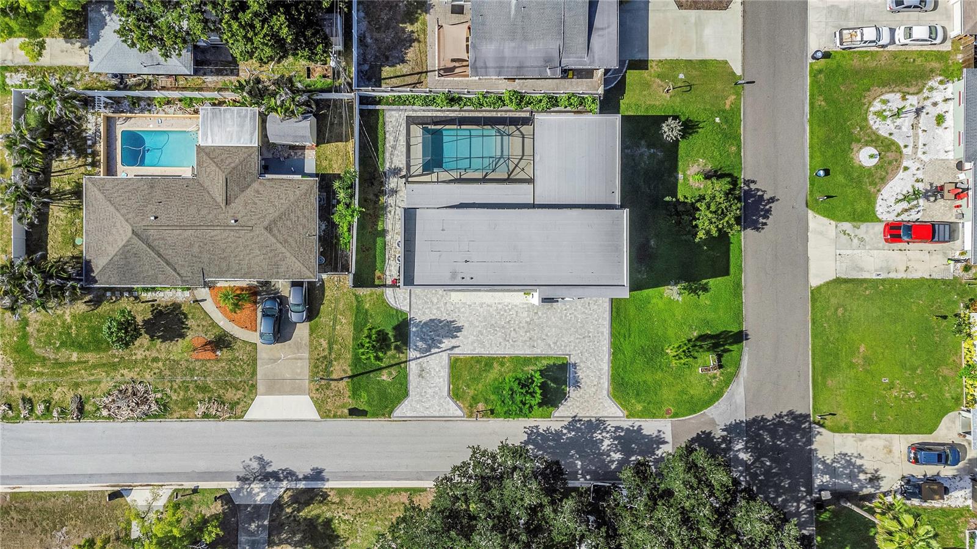
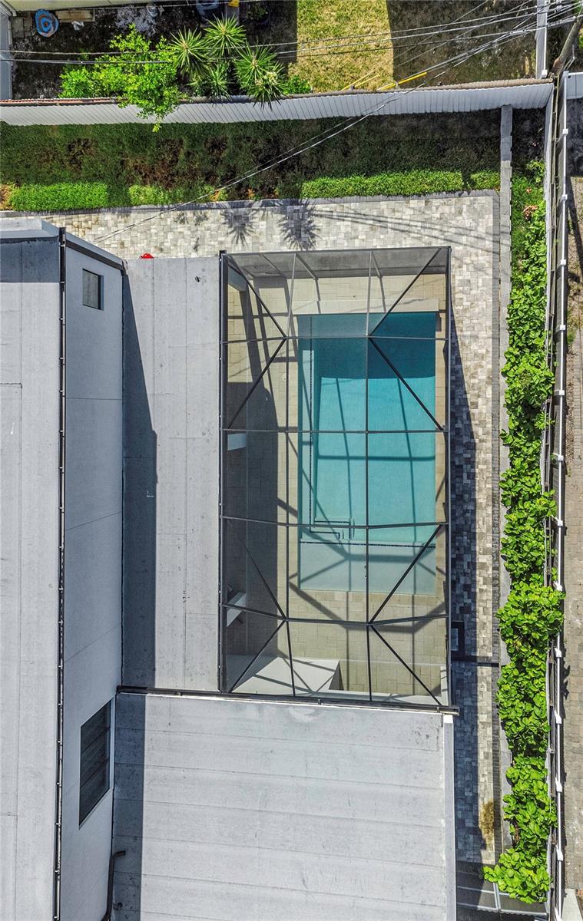
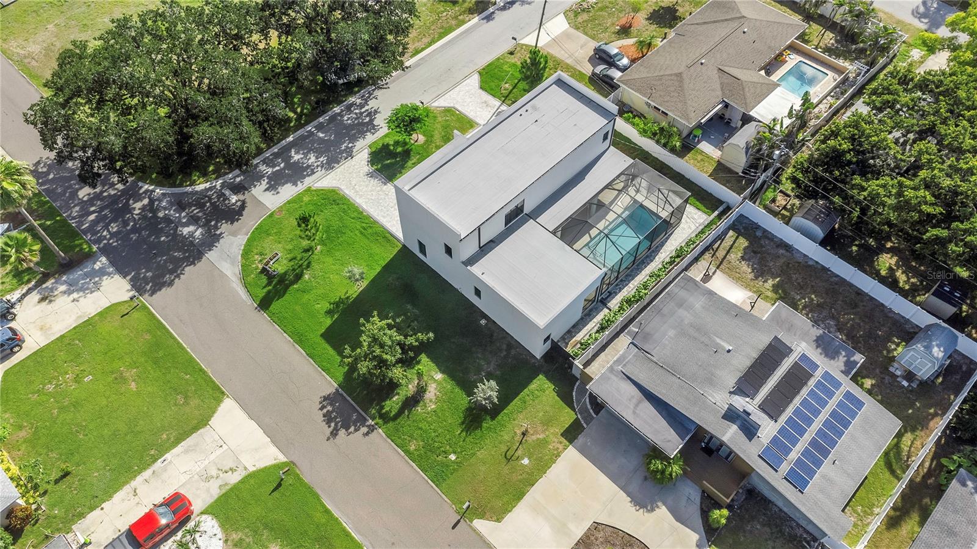
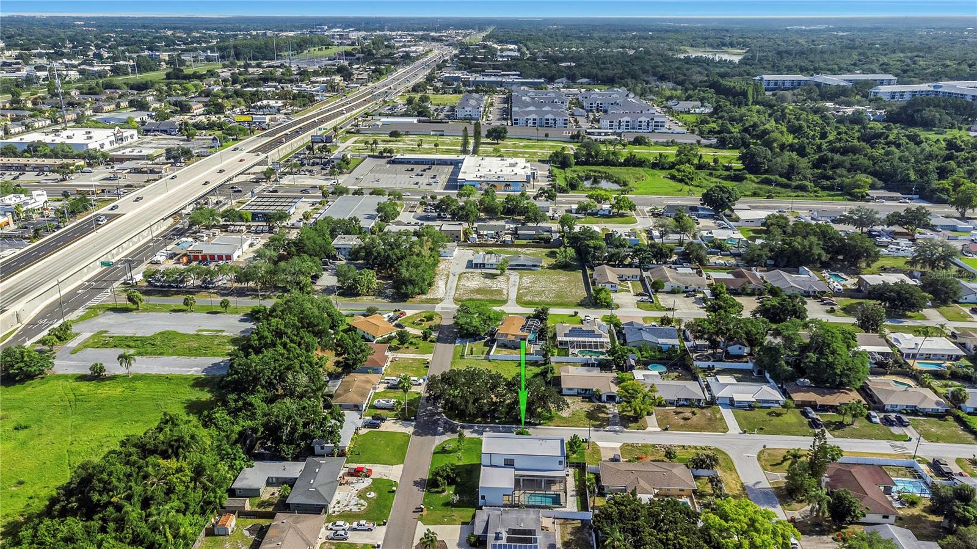
Built in 2022, this 3,166 sq. ft. contemporary residence offers modern design, smart-home features, and seamless indoor-outdoor living. The main level features an open-concept layout with abundant natural light and a functional flow ideal for both daily living and entertaining. The kitchen includes wood cabinetry, granite countertops, and ample storage, and is positioned just off the main living area with sliding glass doors that open directly to the screened-in pool with a spacious deck and a dedicated pool bathroom designed for convenience. Beyond the enclosure, additional green space provides flexibility for outdoor activities, recreation, or relaxation. The first floor also includes the primary master suite with walk-in closet and a private en-suite bathroom featuring both tub and separate walk-in shower, and the sliding doors seeming-less transitioning to the outdoor pool and deck. The second floor is equally spacious, hosting two additional master bedrooms, each featuring its own private bathroom to ensure comfort and joined by a large, versatile family room that offers flexible living space to suit your needs, whether as a media room, home office, or guest retreat. Smart-home features allow for app-based control of the pool system and select appliances, adding convenience and efficiency to everyday living. Located near everyday conveniences, shopping, dining, and major roadways, this home offers a balanced lifestyle with both comfort and accessibility. A well-designed modern home offering space, privacy, and flexibility—ready for its next owner.
/u.realgeeks.media/starsellsnaples/logosearchbar.jpg)
Additional Information
- Year Built
- 2022
- Garage Spaces
- 1
- furnished
- Unfurnished
- View
- Garden
- Pool
- Yes
- Construction
- Block
- Parking
- Circular Driveway, Driveway, Garage Door Opener, Ground Level
- Roof
- Shingle
- Exterior Features
- Sliding Doors
- Sewer
- Public Sewer
- Cooling
- Central Air
- Interior Features
- Ceiling Fans(s), High Ceilings, Open Floorplan, Primary Bedroom Main Floor, Smart Home, Walk-In Closet(s), Window Treatments
- Tax Year
- 2025
Listing courtesy of PLAYA INTERNATIONAL REALTY.