541 Ridgecrest Drive, Punta Gorda, FL 33982
- $585,000
- 4
- BD
- 3
- BA
- 2,730
- SqFt




- List Price
- $585,000
- Listing Price
- $585,000
- Price Change
- ▼ $14,950 1785177373
- Status
- ACTIVE
- MLS#
- TB8353254
- Bedrooms
- 4
- Bathrooms
- 3
- Living Sq. Ft
- 2,730
- Property Class
- Single Family Residential
- County
- Charlotte
- Region
- Punta Gorda
- Subdivision
- Peace River Shores
Property Description
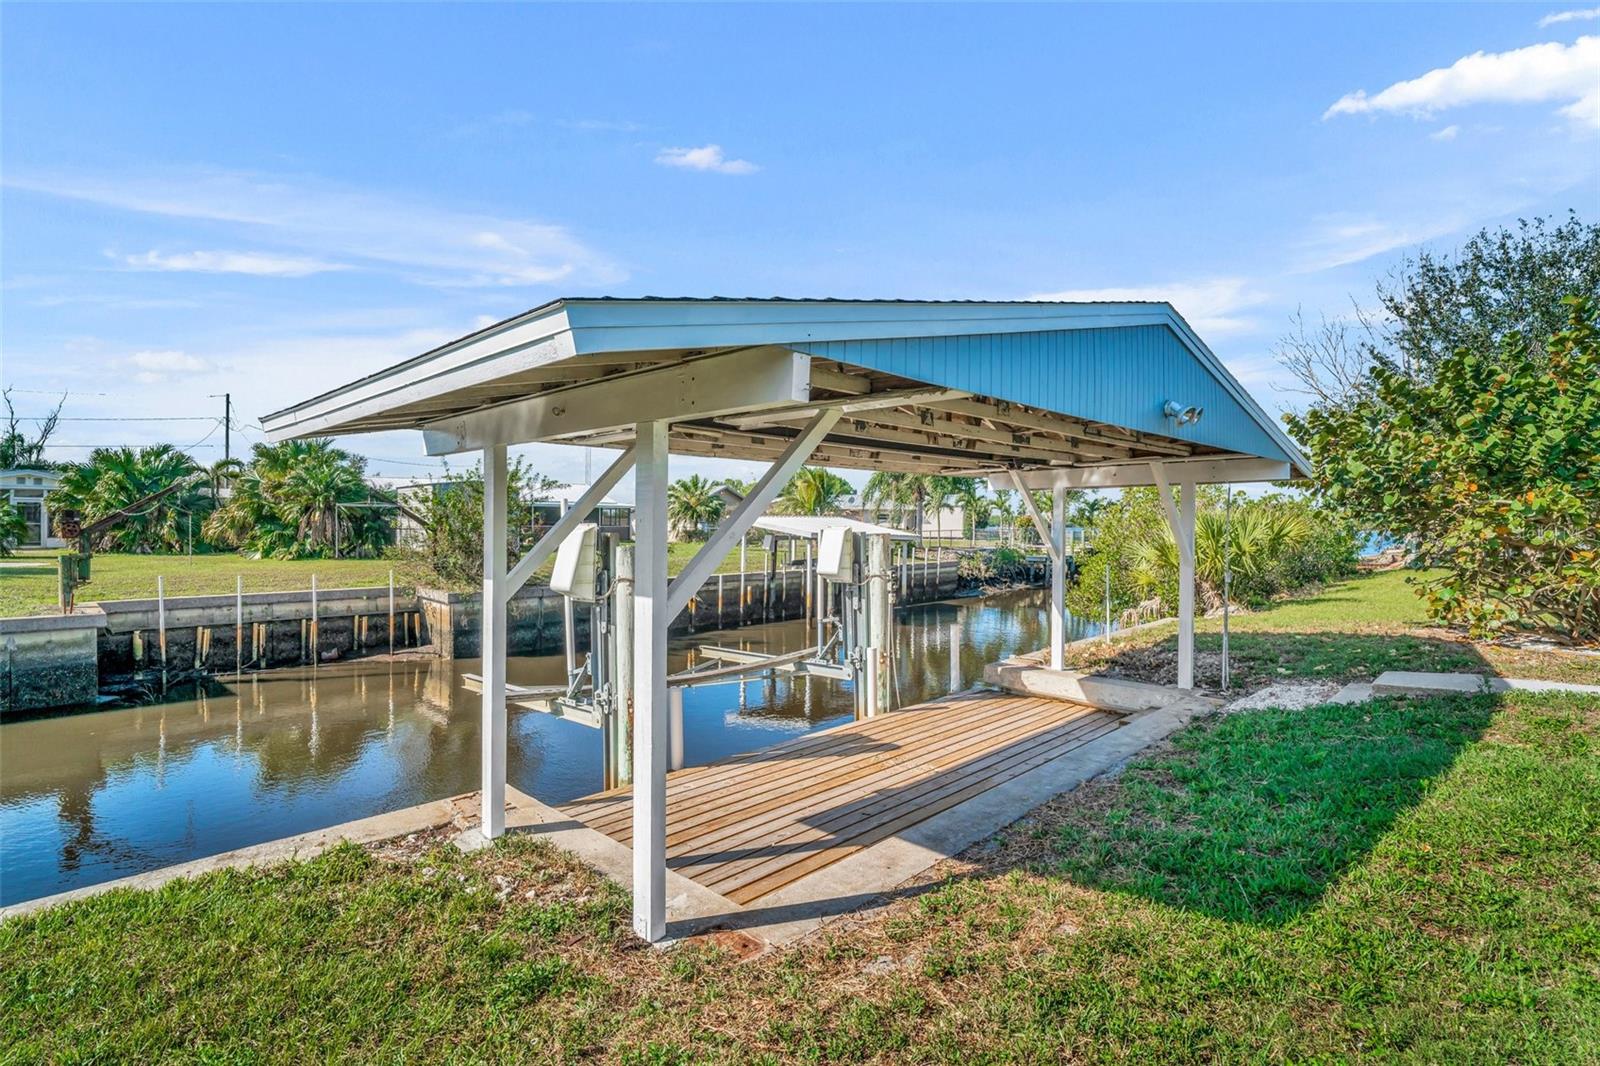
DRASTIC PRICE REDUCTION! SELLER MOTIVATED. MAKE AN OFFER. 150 Ft WATERFRONT HOME AND IN LAW QUARTERS. Lot 6 and 7. Main house heated 2237 sq ft and Screened Lanai 678 sq ft. 3 bed 2 bath, Living Room, Dining Room, Dinette off Kitchen, Kitchen with 42 inch white cabinets and granite countertops, Master bath has large shower and tub, Inside laundry room with washer/dryer, tankless hot water. Fireplace electric in living room. Roof, tile floors, paint in and out, cabinets, granite, and appliances all new. Master bedroom has 2 separate his 4 x 8 and hers closets 6 x 8. Dining room and breakfast nook/dinette area off kitchen. Separate in law 1 bed 1 bath 493 heated sq ft with mini split, tile floors, new bathroom, and have kitchen area with refrigerator and microwave. Separate hot water. Plus 2 car garage and 1 car workshop with air unit, total 867 sq ft. Boat dock. MAY exchange/TRADE for a SMALLER HOME. Owner financing with a 175k down payment. Furniture maybe purchased for $9500. They is a clubhouse and boat ramp 1/2 mile away that you have an option to pay $250 for year to use.
/u.realgeeks.media/starsellsnaples/logosearchbar.jpg)
Additional Information
- Year Built
- 1957
- Garage Spaces
- 2
- furnished
- Unfurnished
- View
- Water
- Waterfront Description
- Canal - Saltwater, Canal Front, Lake Front, Lake Privileges, River Front
- Construction
- Block, Stucco
- Parking
- Driveway, Garage Faces Side, Ground Level
- Roof
- Shingle
- Exterior Features
- Garden, Private Mailbox, Rain Gutters, Sliding Doors
- Water
- Sailboat Water, Boatable Water, Lake Front, River
- Sewer
- Septic Tank
- Cooling
- Central Air, Mini-Split Unit(s)
- Interior Features
- Ceiling Fans(s), Eat-in Kitchen, Open Floorplan, Primary Bedroom Main Floor, Split Bedroom, Stone Counters, Thermostat, Walk-In Closet(s), Window Treatments
- Tax Year
- 2024
- Waterfront
- Yes
Listing courtesy of CHARLES RUTENBERG REALTY INC.