456 Gardenia Street, Clearwater, FL 33756
- $1,999,000
- 5
- BD
- 5
- BA
- 4,239
- SqFt








- List Price
- $1,999,000
- Listing Price
- $1,999,000
- Price Change
- ▼ $100,000 1792203379
- Status
- ACTIVE
- MLS#
- TB8408739
- Bedrooms
- 5
- Bathrooms
- 5
- Living Sq. Ft
- 4,239
- Property Class
- Single Family Residential
- County
- Pinellas
- Region
- Clearwater/Belleair
- Subdivision
- Belleair Estates
Property Description
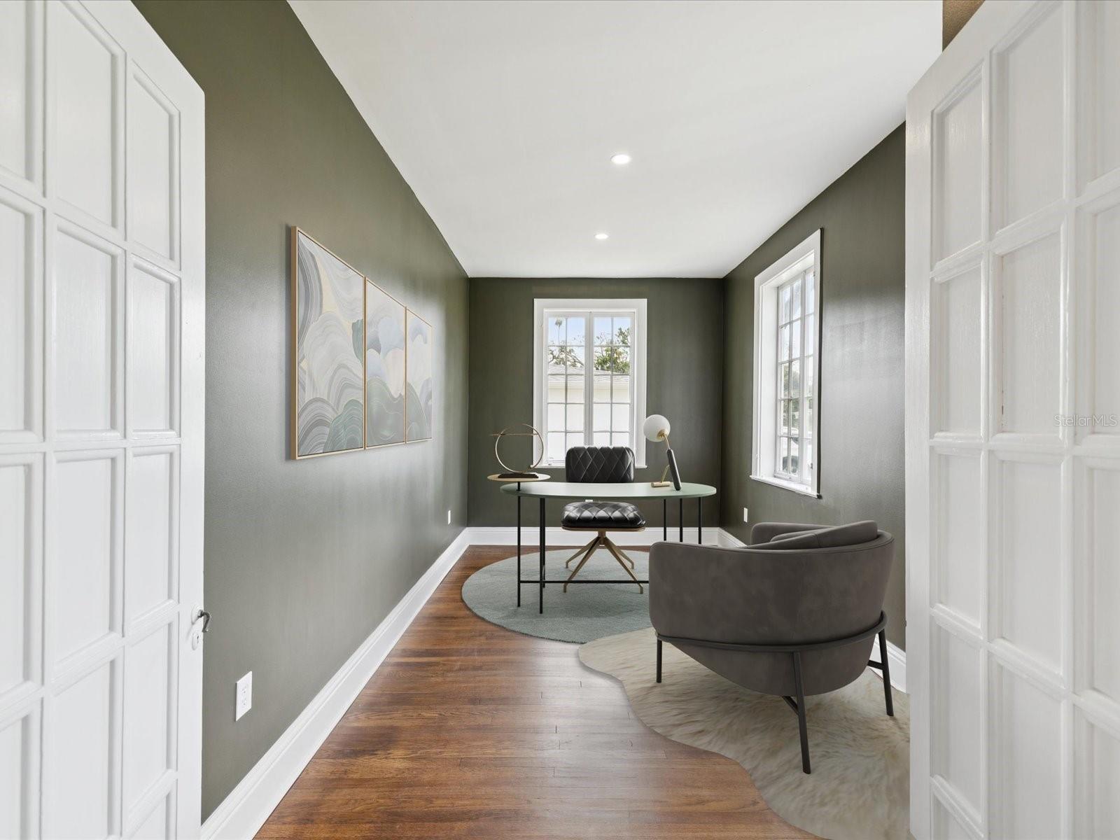
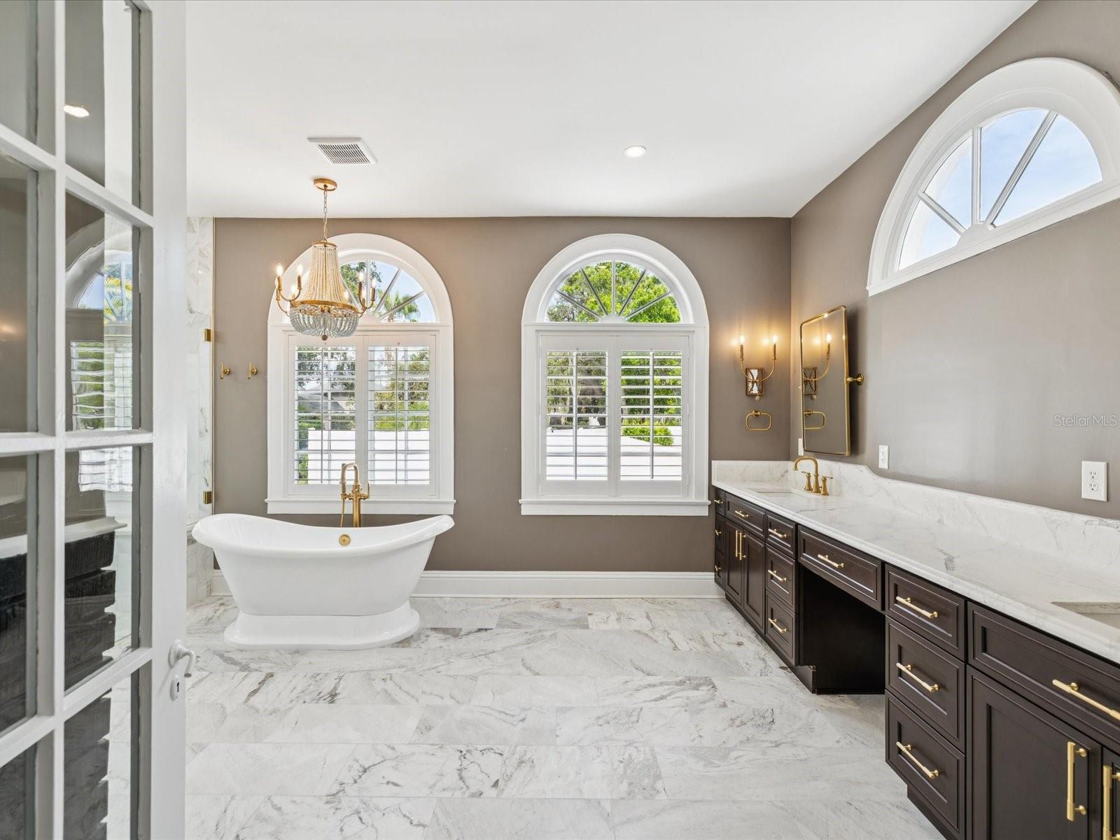
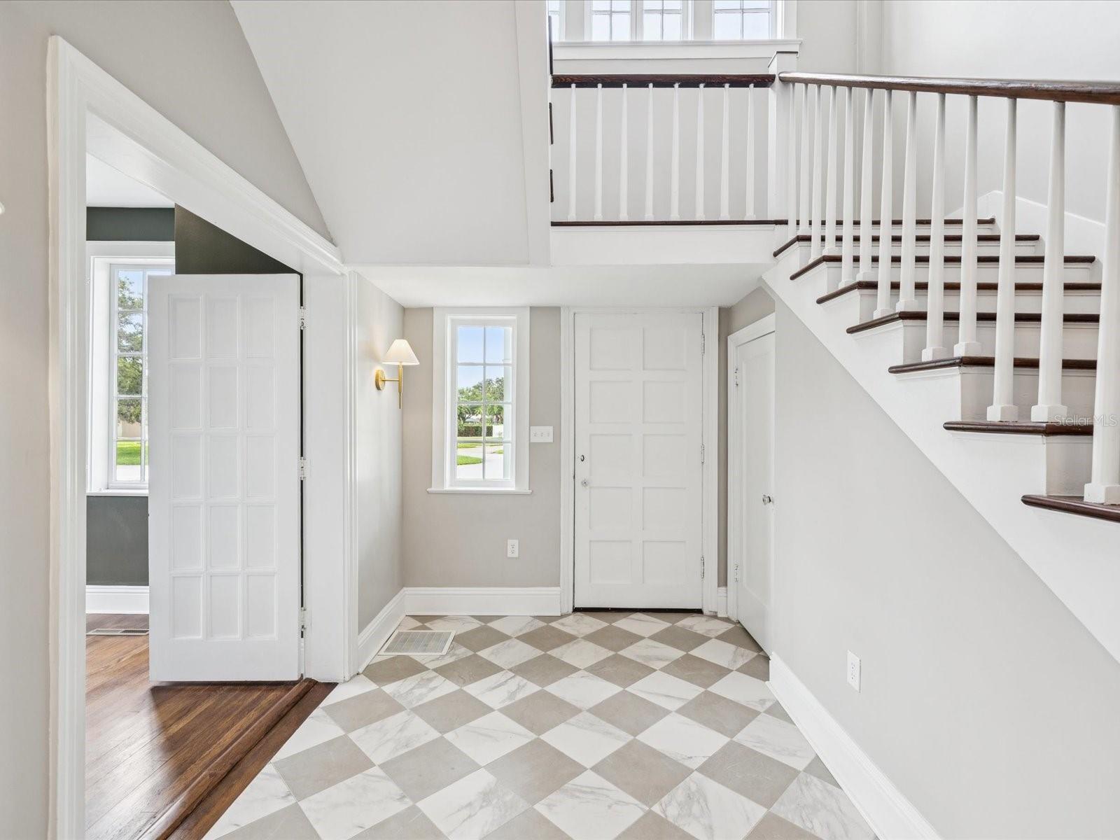
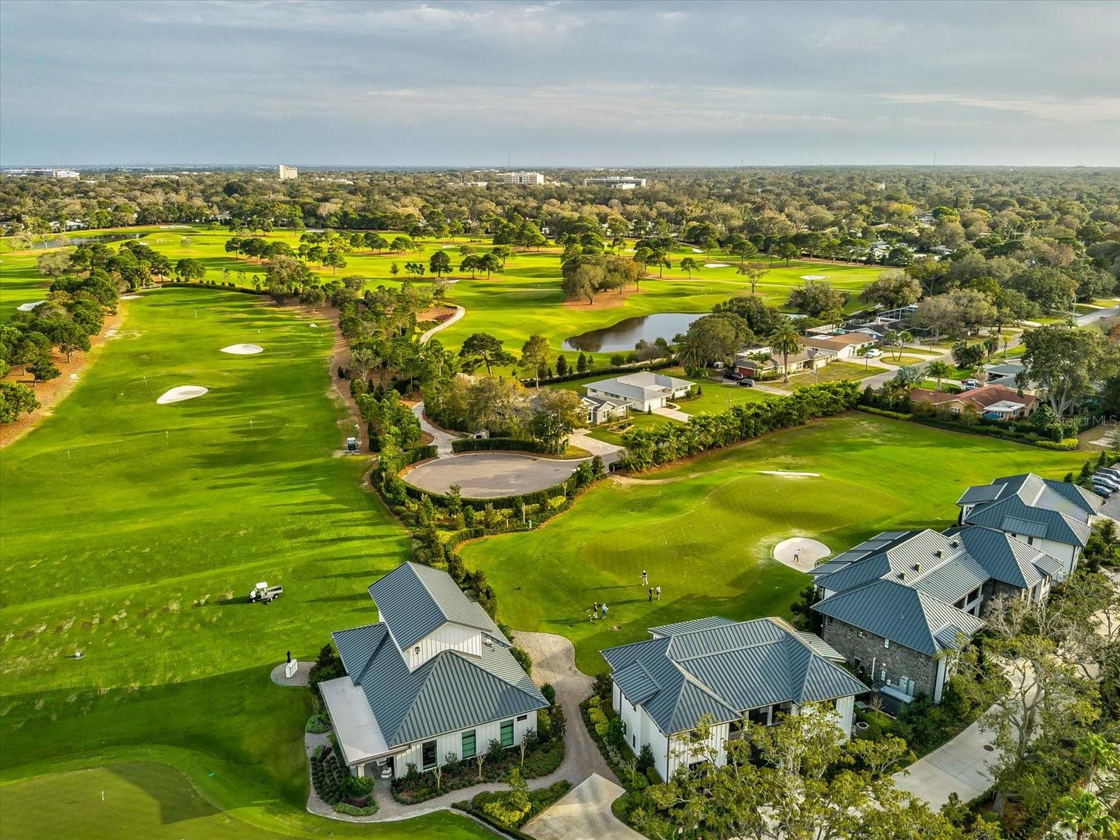
Previous contract canceled due to Buyers property not selling. Welcome to this quintessential Belleair estate, a masterful blend of timeless elegance and modern refinement. Thoughtfully restored with exquisite attention to detail, this historic residence sits on a picturesque, palm tree-lined street. Take advantage of the Belleair lifestyle in your personal golf cart and explore all that the community has to offer including world class golf at Belleair Country Club and The Pelican Golf Club, fine dining, shopping and some of America’s most beautiful beaches. Located in a non-flood, no evacuation zone, the estate offers sweeping golf course views, a resort-sized pool, and a spacious driveway with ample room for vehicles. Inside, you are welcomed by custom marble flooring that flows into a grand formal dining room, ideal for family gatherings. An aesthetically pleasing, professionally designed chef’s kitchen awaits just beyond, complete with a butler’s pantry and adjacent powder room. The first-floor primary suite is a true retreat, featuring refinished 20th-century hardwood floors, a pass-through fireplace, a luxurious en-suite with soaking tub, and a walk-in closet with handcrafted wood shelving. Throughout the home, restored original windows provide an abundance of natural light and frame views of century-old palms and manicured fairways. Two versatile flex spaces—one on each floor—offer options for a home office, nursery, or playroom. Upstairs, four spacious bedrooms each have dedicated bathroom access for convenience. Down a private hallway, a game/media room with half bath provides the perfect secluded entertainment space. Additional highlights include a 400 sq ft living room with wood-burning fireplace and a bright sunroom overlooking the expansive pool and sun deck—an entertainer’s dream. This exceptional property combines history, luxury, and location, offering the rare opportunity to call one of Belleair’s true legacy's home.

Additional Information
- Year Built
- 1926
- Pets
- Yes
- View
- Golf Course, Pool
- Pool
- Yes
- Construction
- Concrete, Stucco
- Roof
- Tile
- Exterior Features
- Lighting, Sidewalk
- Sewer
- Public Sewer
- Cooling
- Central Air
- Interior Features
- Built-in Features, Ceiling Fans(s), Crown Molding, Eat-in Kitchen, High Ceilings, Primary Bedroom Main Floor, Solid Wood Cabinets, Split Bedroom, Stone Counters, Thermostat, Walk-In Closet(s), Window Treatments
- Tax Year
- 2024
Listing courtesy of ENGEL & VOLKERS BELLEAIR.