3730 Foster Hill Drive N, St Petersburg, FL 33704
- $1,086,000
- 4
- BD
- 6
- BA
- 4,828
- SqFt








- List Price
- $1,086,000
- Listing Price
- $1,086,000
- Price Change
- ▼ $4,000 1793651268
- Status
- ACTIVE
- MLS#
- TB8414685
- Bedrooms
- 4
- Bathrooms
- 6
- Living Sq. Ft
- 4,828
- Property Class
- Single Family Residential
- County
- Pinellas
- Region
- St Pete/Euclid
- Subdivision
- Allendale Terrace Blks A-B-1-2-3-4-5-6
Property Description
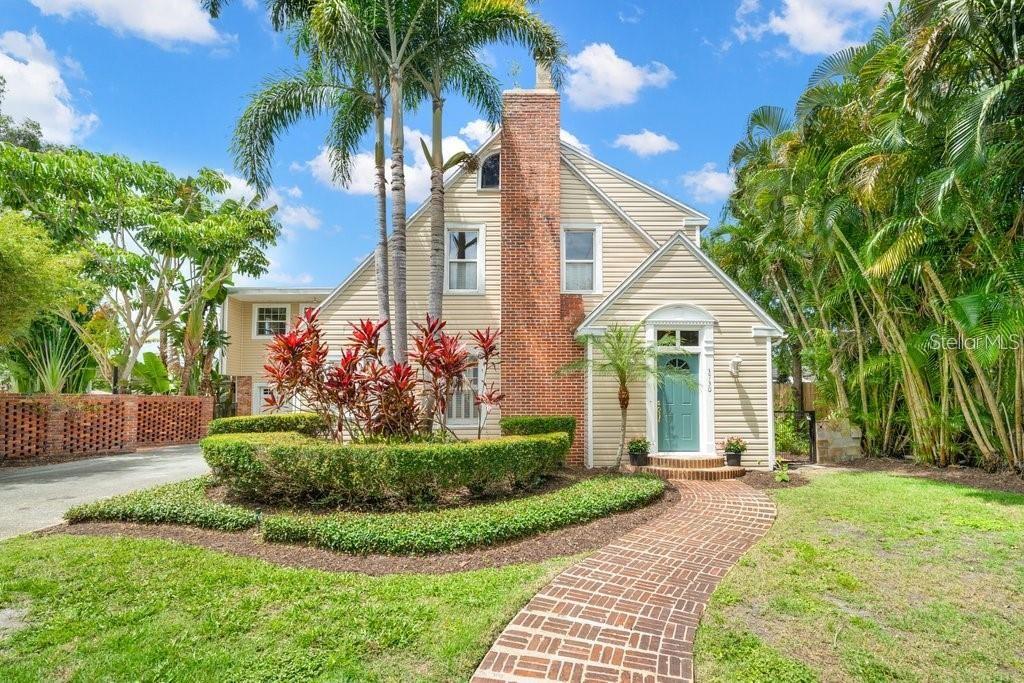
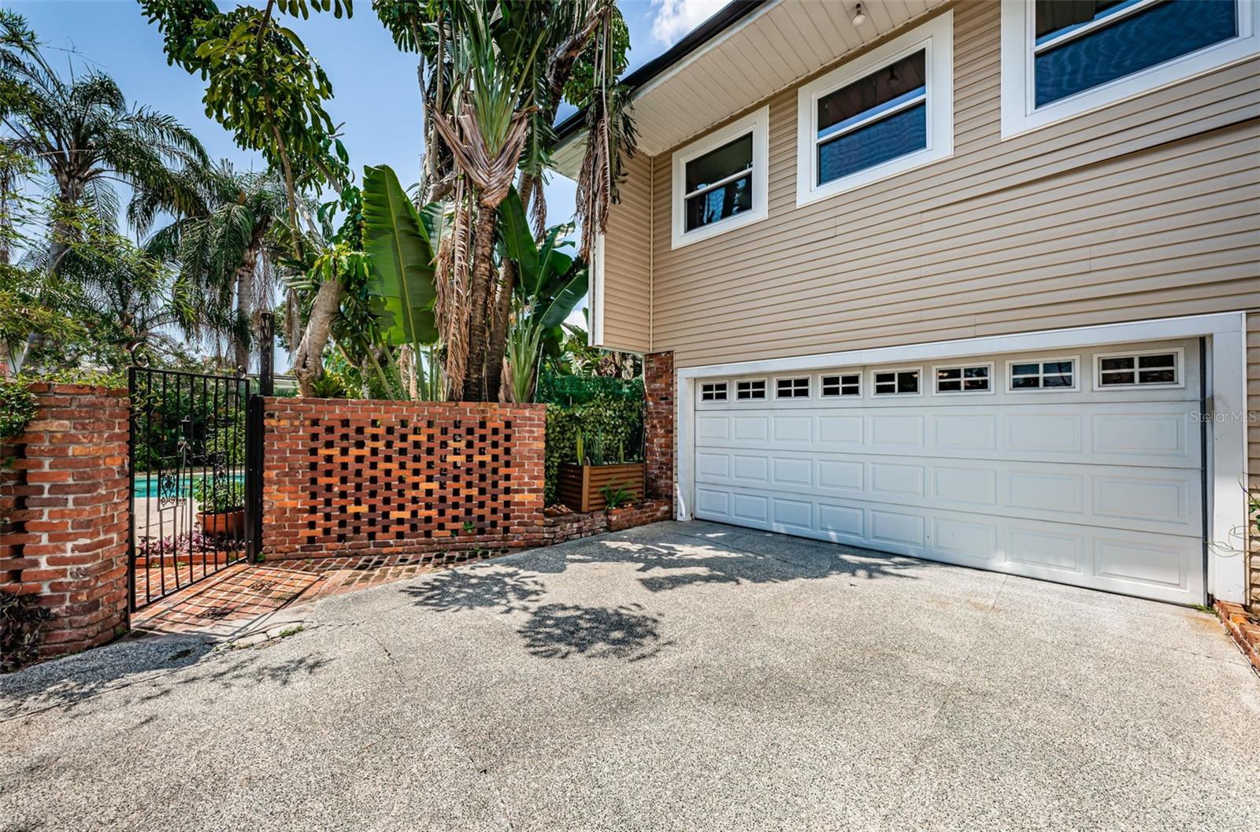
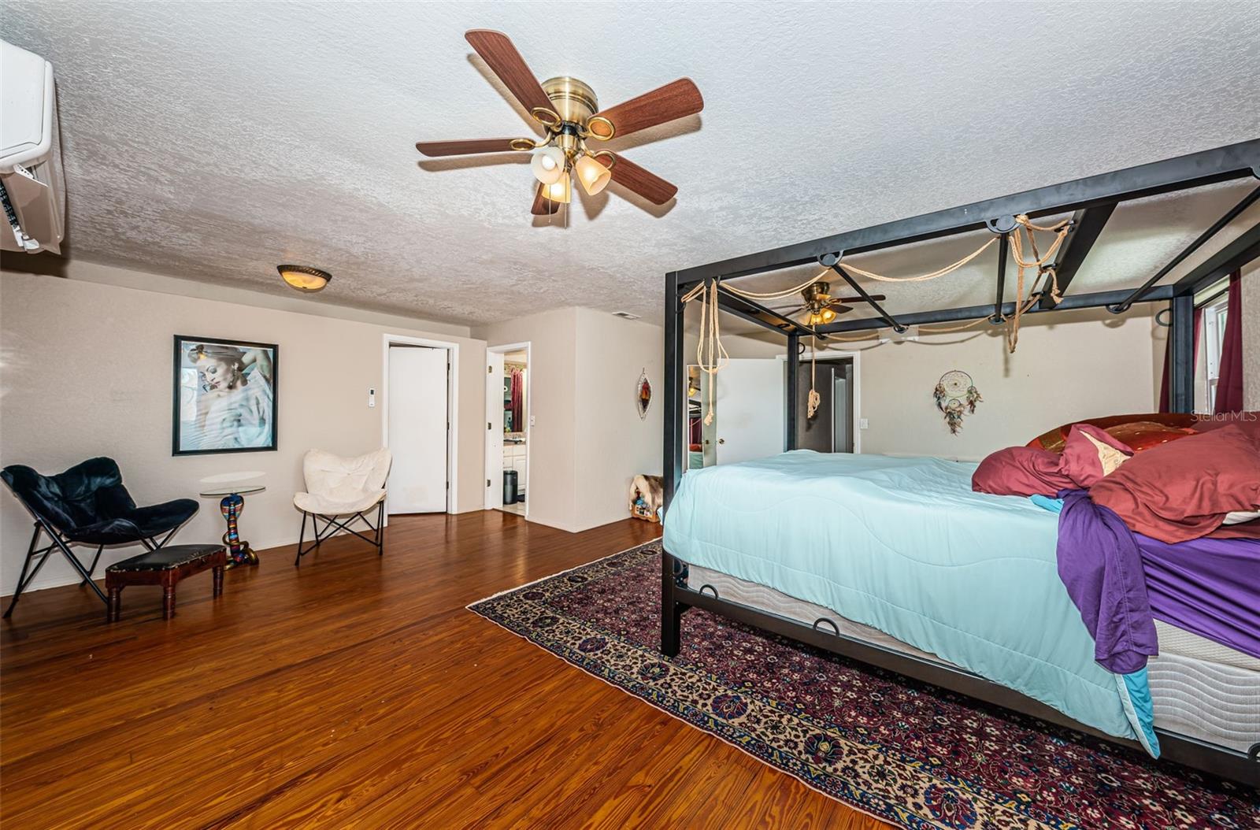
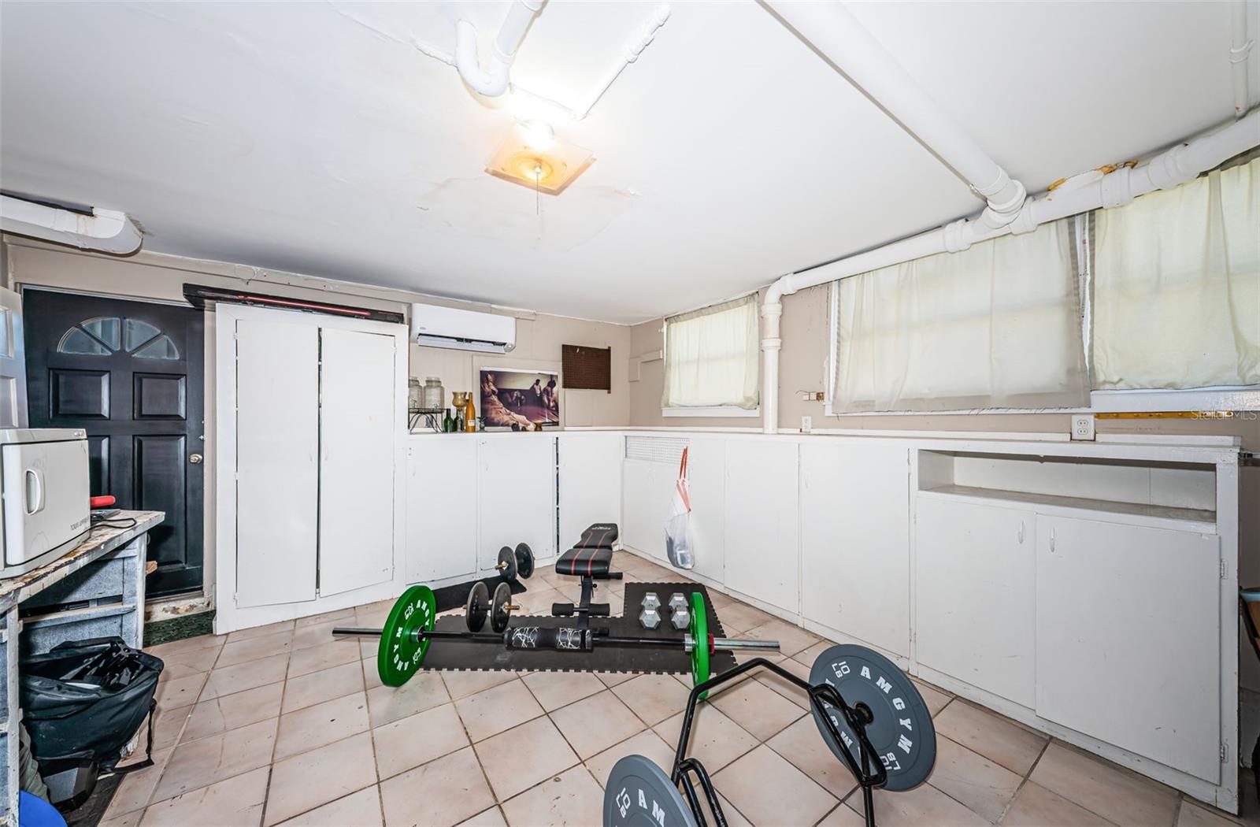
Your dream home awaits on coveted Foster Hill Drive in Allendale Terrace. Welcome to this spectacular Craftsman-style pool home situated on a rare double lot along a charming, tree-lined red brick street. This stunning residence seamlessly blends the historic charm of the 1920s with modern sophistication, all while offering the benefits of energy efficiency and peace of mind with solar panels, impact windows and a whole-house generator. Inside, you’ll find gorgeous hardwood floors throughout and thoughtfully designed built-ins in every room, offering abundant storage and unique details rarely found today. The home features two luxurious master suites, generous guest rooms, and spacious walk-in closets.The primary master suite boasts a walk-in wardrobe room the size of a bedroom, complete with custom built-ins for shoes, drawers, and ample hanging space. For those who love to entertain, the expansive kitchen offers extensive preparation and serving areas, a walk-in pantry with a secondary refrigerator, and a formal dining room with a built-in buffet and custom cabinetry. The cozy living room features a wood-burning fireplace with an impressive mantle, perfect for gatherings. Adjacent to the living room, behind elegant glass pocket doors, is a versatile room ideal for a baby grand piano, music studio, home office, or library. Sliding glass doors invite in natural light and fresh breezes during our beautiful fall and spring days. The kitchen opens to a bright café area overlooking an intimate brick courtyard with a tranquil waterfall fountain—perfect for enjoying your morning coffee or an evening glass of wine.The spectacular four-season room includes a wet bar and chef’s grill, with infinity corner glass doors that open fully to reveal the tropical, resort-style pool area—ideal for indoor-outdoor living. Need more dedicated spaces? The workshop provides endless possibilities for woodworking, an artist studio, yoga or fitness room, or any creative endeavor. Additionally, a separate studio apartment with its own entrance features a full bath and kitchenette, offering a perfect space for an office, an adult child, or rental income opportunity.

Additional Information
- Year Built
- 1925
- Garage Spaces
- 2
- furnished
- Unfurnished
- Pets
- Yes
- View
- Garden, Pool
- Pool
- Yes
- Construction
- Block, Vinyl Siding, Frame
- Parking
- Alley Access, Bath In Garage, Boat, Driveway, Garage Door Opener, Ground Level, On Street, Workshop in Garage
- Roof
- Membrane
- Exterior Features
- Sidewalk, Storage
- Sewer
- Public Sewer
- Cooling
- Central Air, Mini-Split Unit(s)
- Interior Features
- Built-in Features, Ceiling Fans(s), Solid Wood Cabinets, Split Bedroom, Thermostat, Walk-In Closet(s), Wet Bar, Window Treatments
- Tax Year
- 2024
Listing courtesy of REALTY EXPERTS.