6450 Shoreline Drive Unit 9203, St Petersburg, FL 33708
- $340,000
- 3
- BD
- 2
- BA
- 1,470
- SqFt




- List Price
- $340,000
- Listing Price
- $340,000
- Price Change
- ▼ $10,000 1784840596
- Status
- ACTIVE
- MLS#
- TB8433846
- Bedrooms
- 3
- Bathrooms
- 2
- Living Sq. Ft
- 1,470
- Property Class
- Condo
- County
- Pinellas
- Region
- St Pete/Madeira Bch/N Redington Bch/Shores
- Building Name
- 6450
Property Description
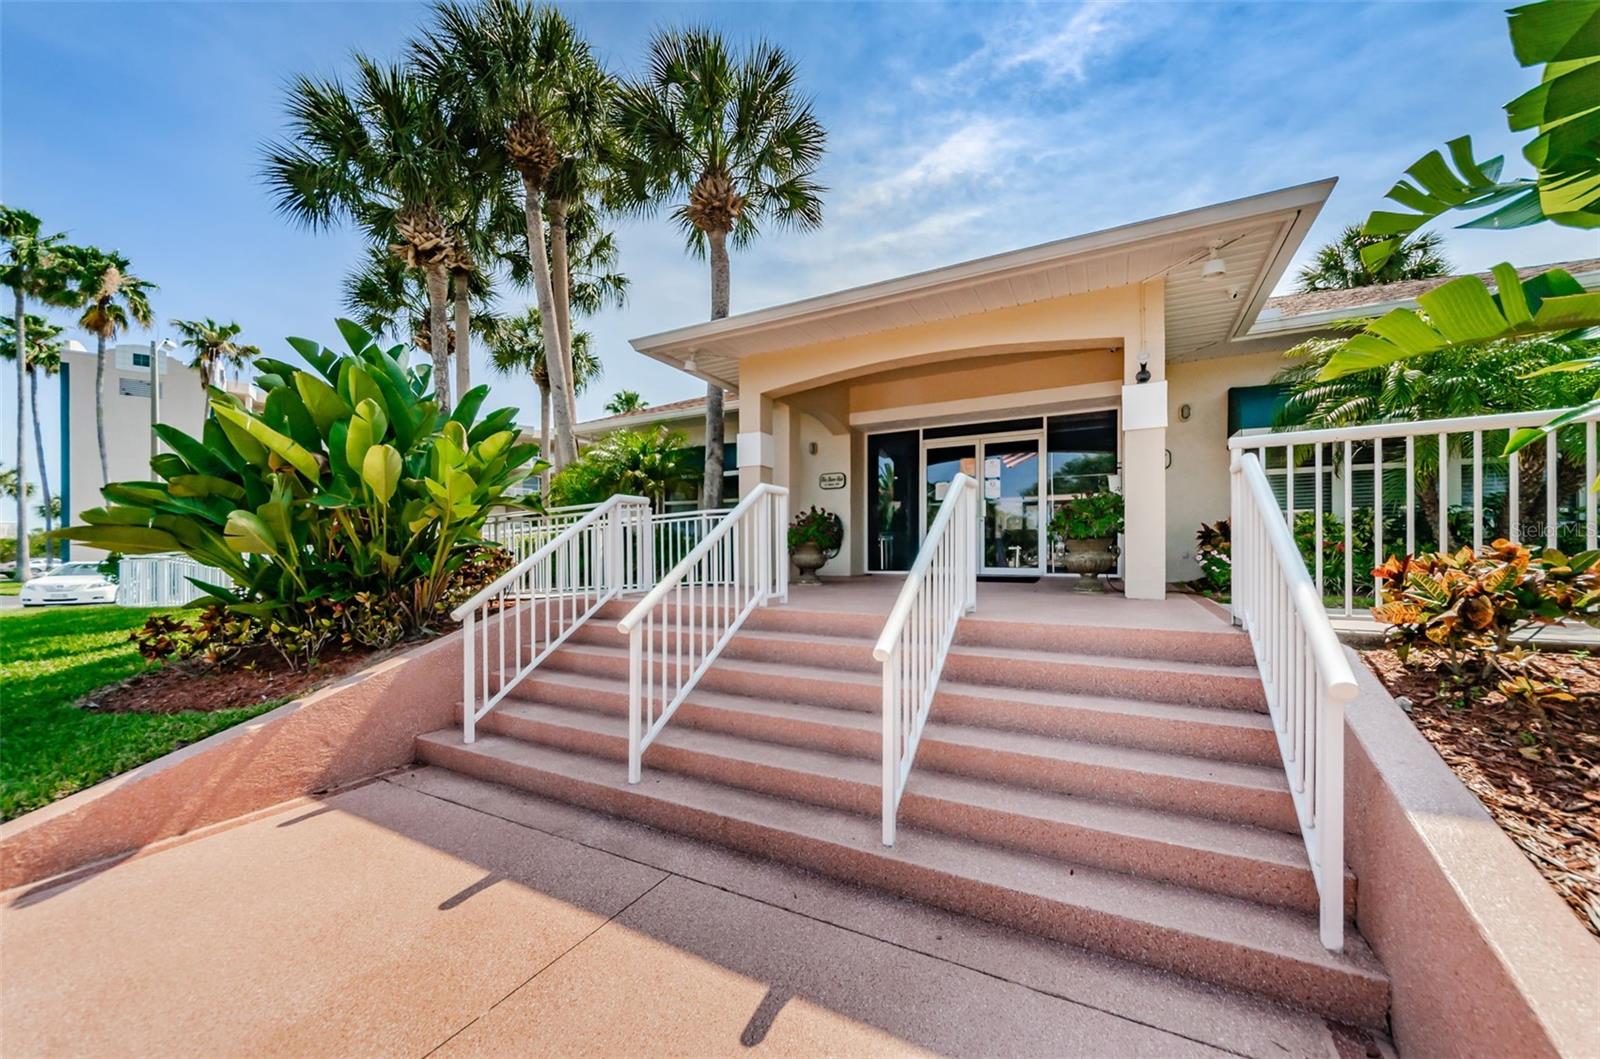
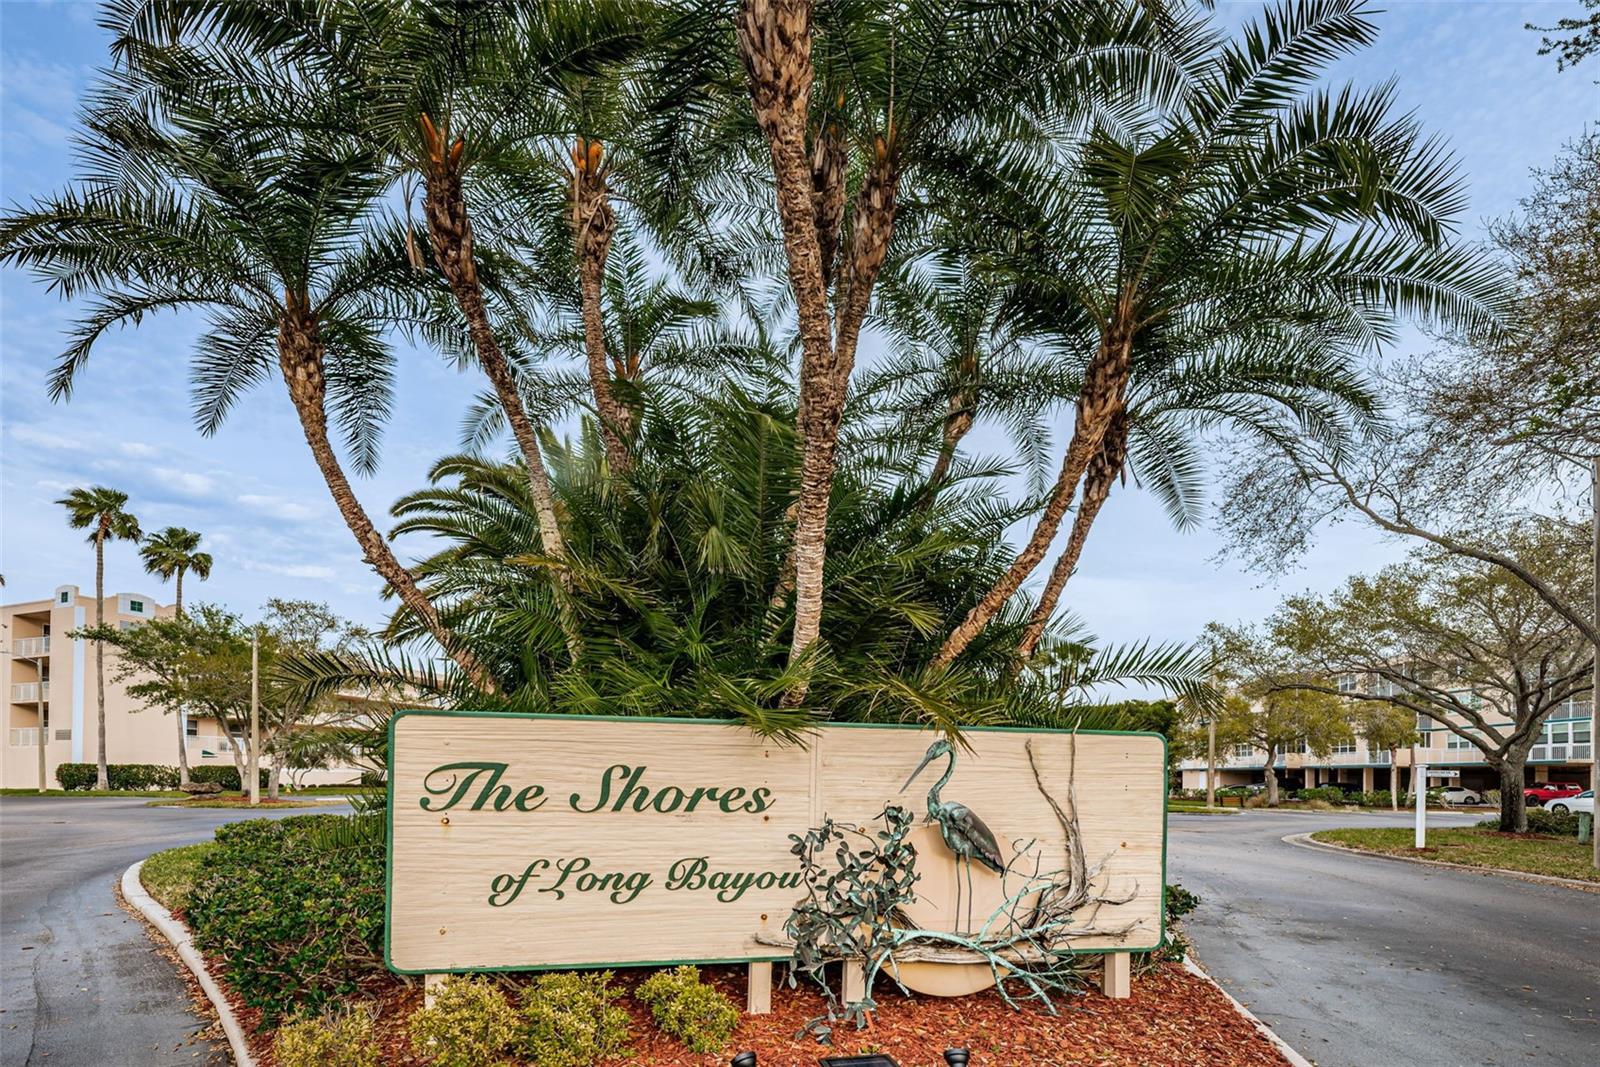
Located in a beautiful, active and gated waterfront community, this exceptional 3 bedroom, 2 bath condominium provides a serene, private setting with inspiring water views! Step inside this elegant residence with its lovely split-bedroom floor plan, rich driftwood-style luxury vinyl floors, appealing window treatments and dazzling contemporary lighting. The lavish great room transitions to a 22ft-wide screen-enclosed covered balcony overlooking a pristine and well-manicured lakefront. The sizable kitchen boasts a quality stainless steel appliance package, generous cabinetry storage, pantry closet, a bar/passthrough area to formal dining, and an in-kitchen casual dining space. The primary bedroom suite overlooks the water, opens to the covered balcony and features two walk-in closets. Your primary bath includes dual vanities and a spacious walk-in shower. 2nd bedroom is oversized, while the 3rd bedroom makes for an ideal office or den. The full guest bath offers a lovely quartz vanity, and you will appreciate the full-sized in-unit laundry. The grounds for this community at Shores of Long Bayou are beautifully maintained and grand, with wonderful facilities include two pools, hot tub a terrific club house and a fitness center. This is a great place to relax, enjoy and call home! Dimensions are estimates, buyer to verify.
/u.realgeeks.media/starsellsnaples/logosearchbar.jpg)
Additional Information
- Year Built
- 2001
- Pets
- Yes
- Amenities
- Clubhouse, Elevators, Fitness Center, Gated, Pool, Security
- View
- Water
- Waterfront Description
- Lake Front
- Pool
- Yes
- Construction
- Block, Stucco
- Parking
- Guest
- Roof
- Membrane
- Exterior Features
- Balcony, Lighting, Private Mailbox, Sidewalk, Sliding Doors
- Water
- Boatable Water, Lake Front
- Sewer
- Public Sewer
- Cooling
- Central Air
- Interior Features
- Ceiling Fans(s), Eat-in Kitchen, Elevator, Kitchen/Family Room Combo, Living Room/Dining Room Combo, Open Floorplan, Primary Bedroom Main Floor, Solid Surface Counters, Split Bedroom, Thermostat, Walk-In Closet(s), Window Treatments
- Tax Year
- 2024
- HOA Fee
- $813
- HOA Fee Freq
- Monthly
- Waterfront
- Yes
Listing courtesy of CENTURY 21 JIM WHITE & ASSOC.