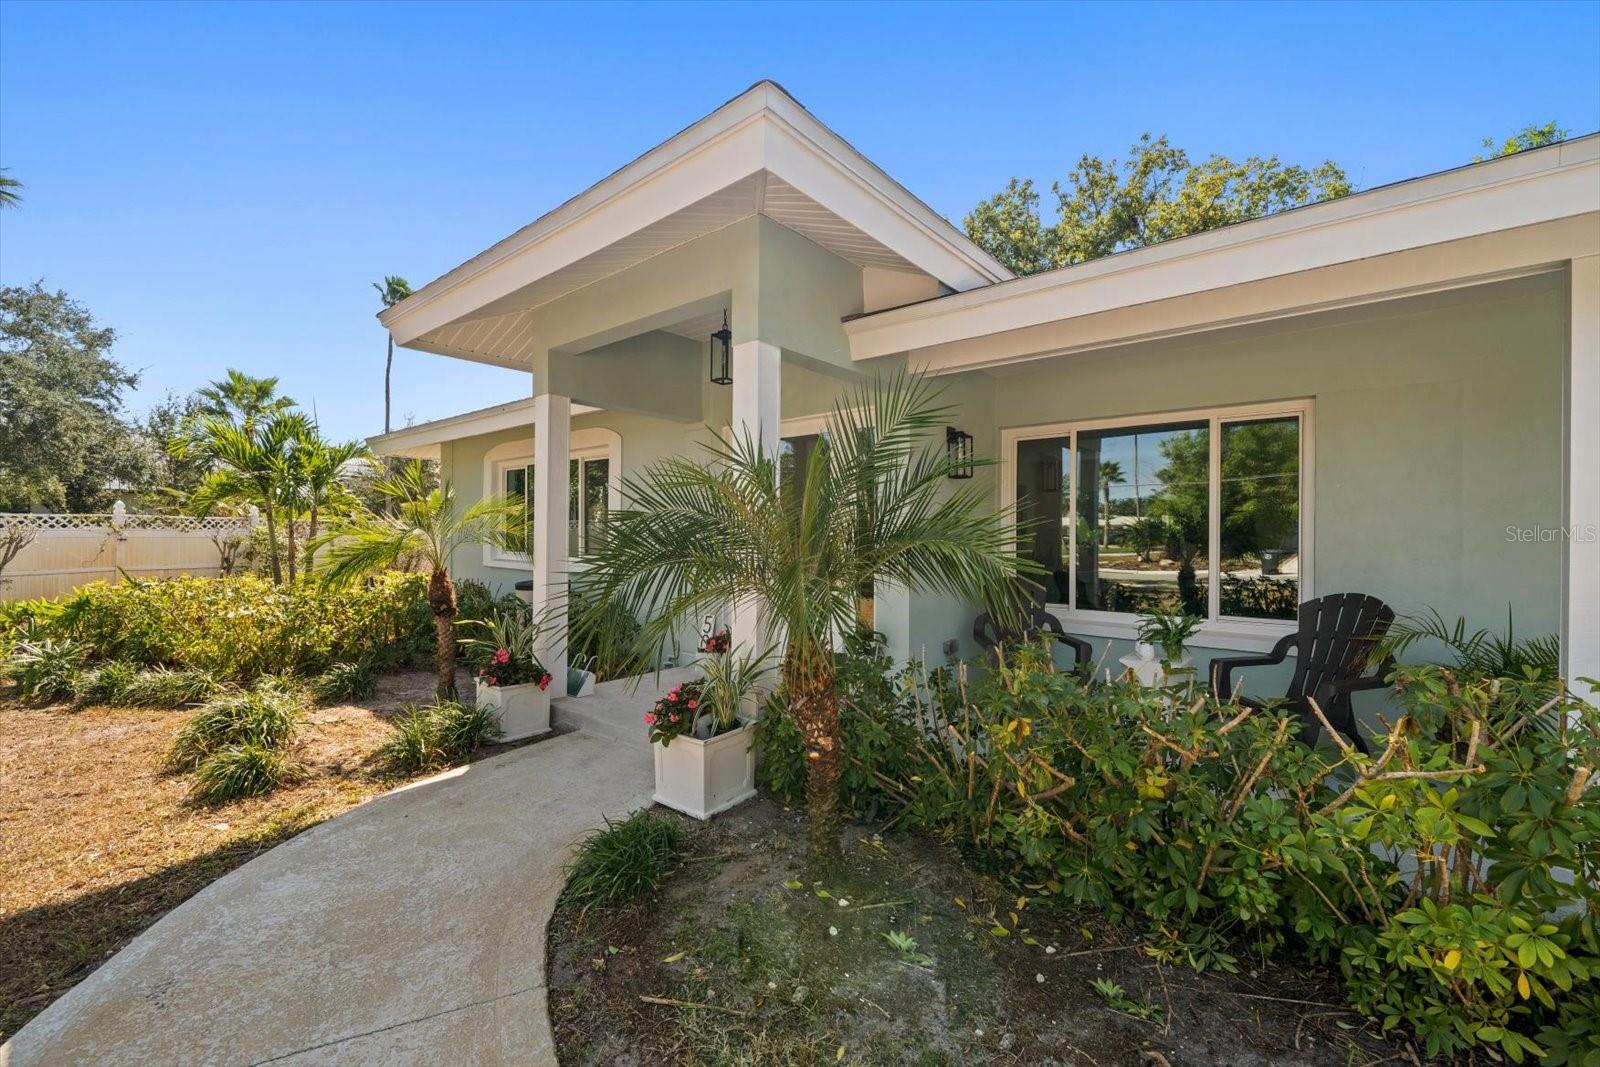
503 Poinsettia Road, Clearwater, FL 33756
- $950,000
- 3
- BD
- 2
- BA
- 2,050
- SqFt










- List Price
- $950,000
- Listing Price
- $950,000
- Price Change
- ▼ $49,999 1784251017
- Status
- ACTIVE
- MLS#
- TB8441315
- Bedrooms
- 3
- Bathrooms
- 2
- Living Sq. Ft
- 2,050
- Property Class
- Single Family Residential
- County
- Pinellas
- Region
- Clearwater/Belleair
- Subdivision
- Belleair Estates
Property Description
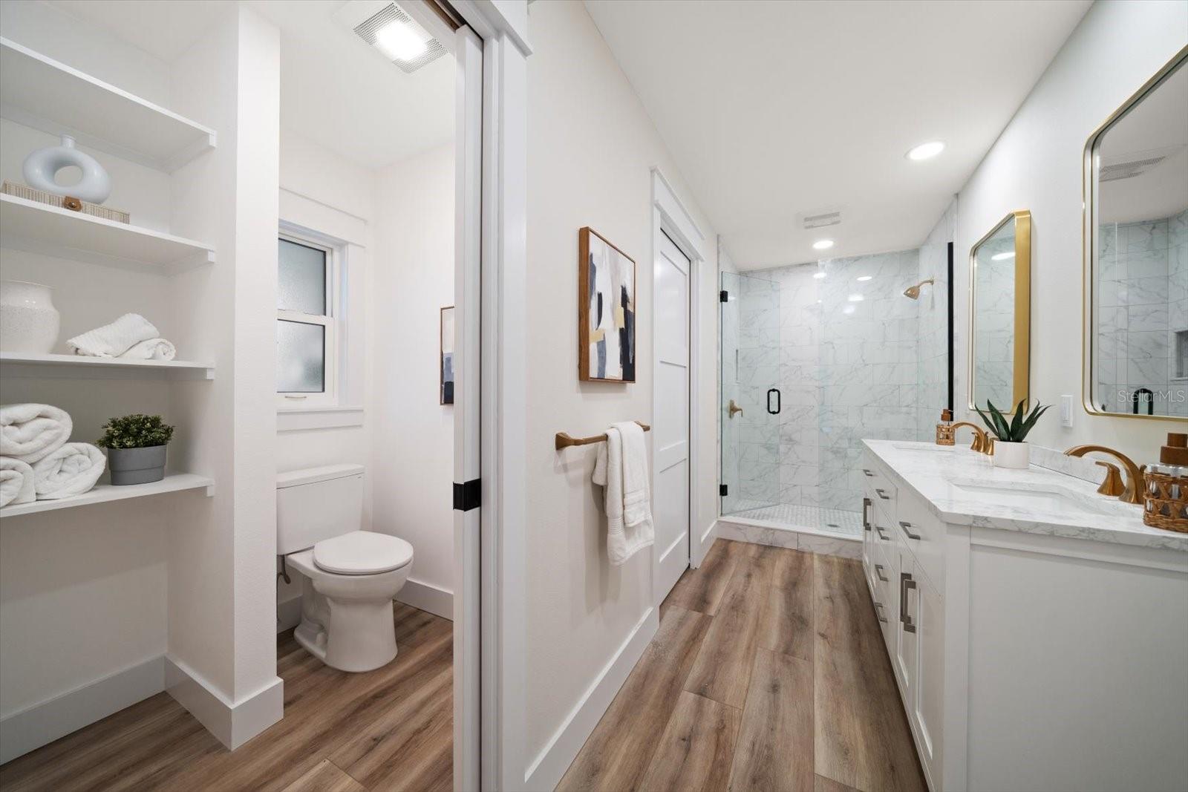
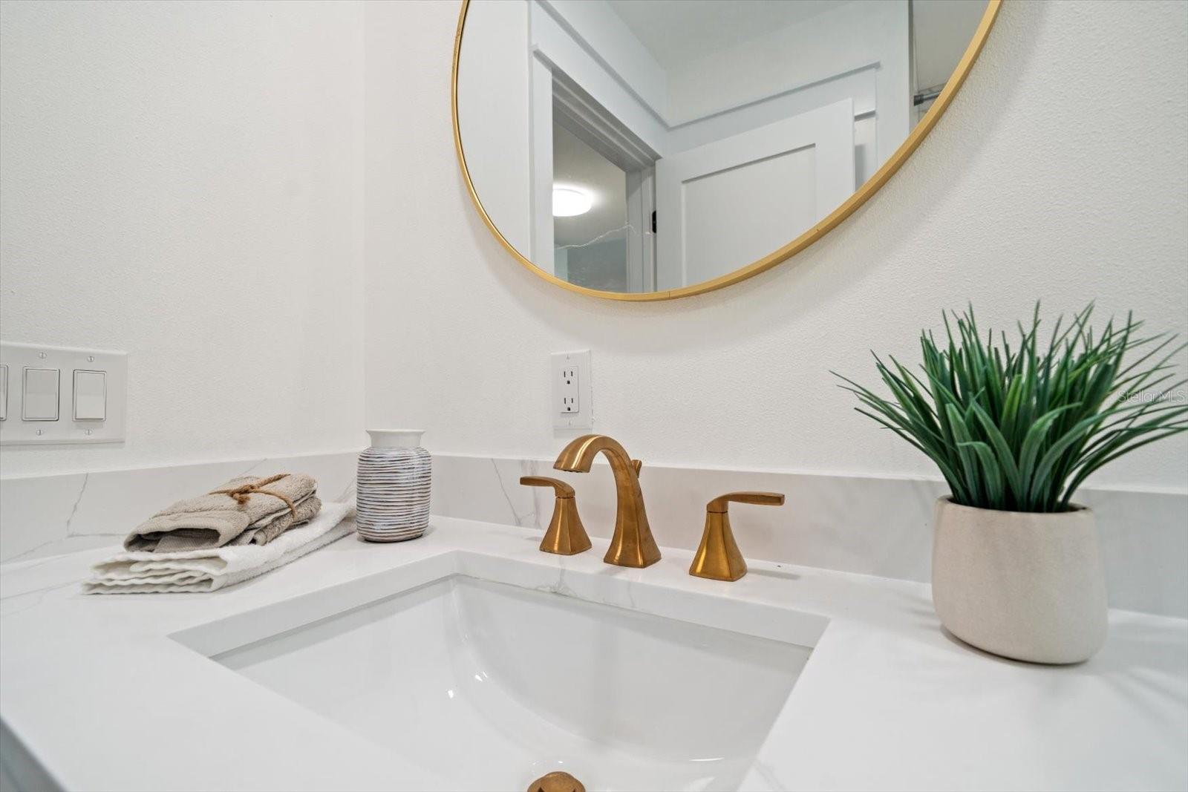
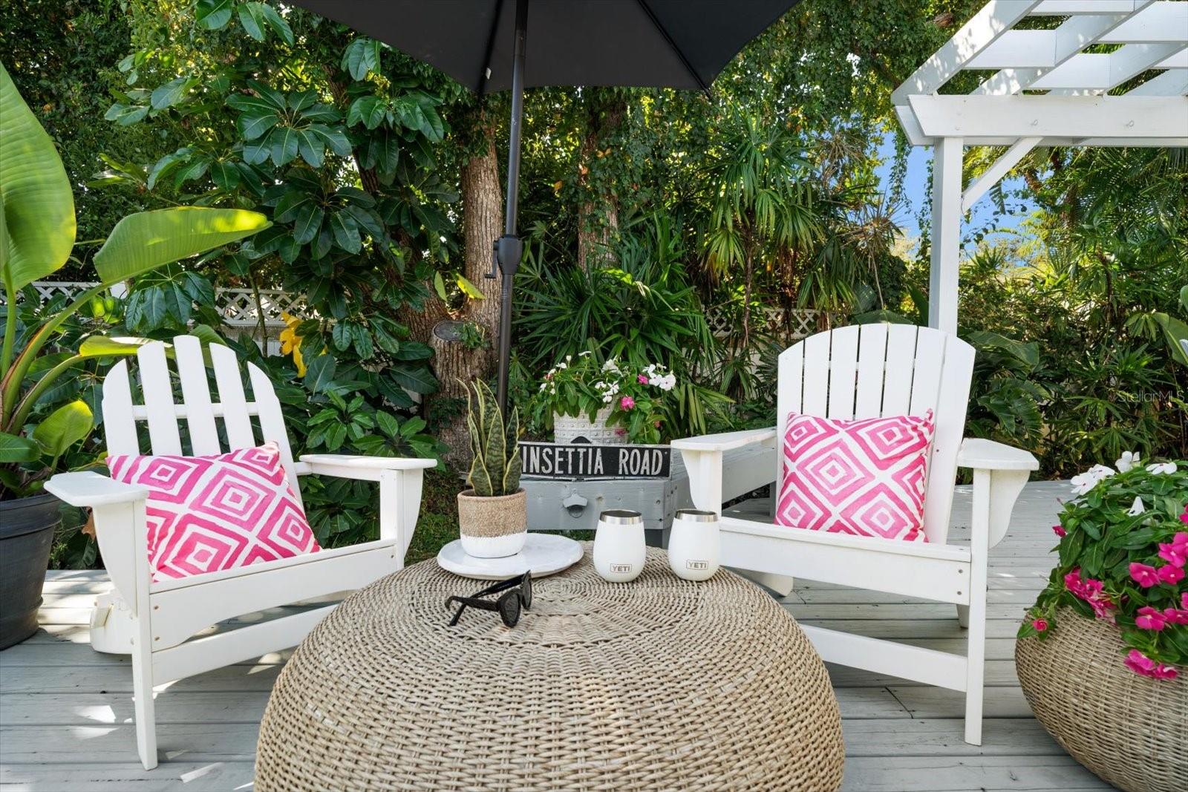
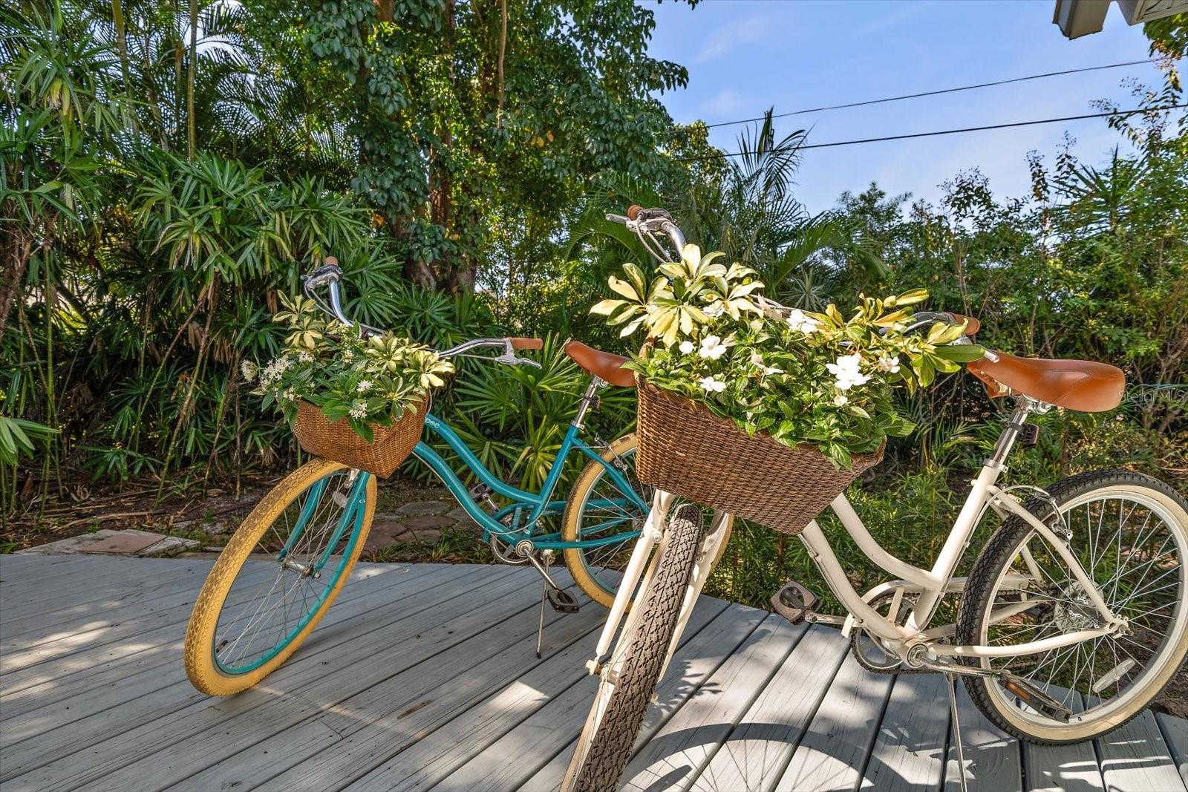
Welcome to this stunning, fully renovated, move-in ready home in the heart of beautiful Belleair, where timeless charm meets modern sophistication. The open and bright floor plan is enhanced by gorgeous luxury vinyl plank flooring that flows seamlessly throughout the living spaces. At the heart of the home, the brand-new white kitchen impresses with custom cabinetry, a classic subway tile backsplash, stainless steel appliances, and ample counter space for the home chef. The kitchen opens gracefully to the formal dining and living rooms, creating an inviting setting perfect for gatherings and easy entertaining. A desirable family room offers additional living space and overlooks the private backyard and oversized deck—an ideal retreat for relaxing or hosting outdoor get-togethers. The split floor plan includes a luxurious primary suite featuring stylish barn door access to a beautifully renovated ensuite bath complete with a walk-in shower, double sink vanity, and modern finishes. The additional bedrooms are equally well-appointed, offering comfort and versatility, and share a renovated hall bathroom. Every detail of this home has been thoughtfully updated for peace of mind and effortless living—new roof, new AC, new impact windows and sliders throughout, new appliances, new interior doors, and freshly painted inside and out. Blending quality craftsmanship with modern design, this Belleair beauty is truly move-in ready and perfectly positioned near world-class golf, fine dining, boutique shopping, and the area’s famed beaches—an exceptional opportunity to live in one of Pinellas County’s most desirable communities.
/u.realgeeks.media/starsellsnaples/logosearchbar.jpg)
Additional Information
- Year Built
- 1958
- Garage Spaces
- 1
- Construction
- Block, Stucco
- Roof
- Shingle
- Exterior Features
- Garden, Lighting, Sliding Doors
- Sewer
- Public Sewer
- Cooling
- Central Air
- Interior Features
- Accessibility Features, Built-in Features, Ceiling Fans(s), Eat-in Kitchen, High Ceilings, Kitchen/Family Room Combo, Living Room/Dining Room Combo, Open Floorplan, Primary Bedroom Main Floor, Solid Surface Counters, Solid Wood Cabinets, Split Bedroom, Vaulted Ceiling(s), Walk-In Closet(s)
- Tax Year
- 2025
Listing courtesy of COLDWELL BANKER REALTY.