2715 9th Avenue N, St Petersburg, FL 33713
- $1,020,000
- 4
- BD
- 3
- BA
- 2,972
- SqFt










- List Price
- $1,020,000
- Listing Price
- $1,020,000
- Price Change
- ▼ $5,000 1781745758
- Status
- ACTIVE
- MLS#
- TB8449942
- Bedrooms
- 4
- Bathrooms
- 3
- Living Sq. Ft
- 2,972
- Property Class
- Single Family Residential
- County
- Pinellas
- Region
- St Pete
- Subdivision
- Melrose Sub
Property Description
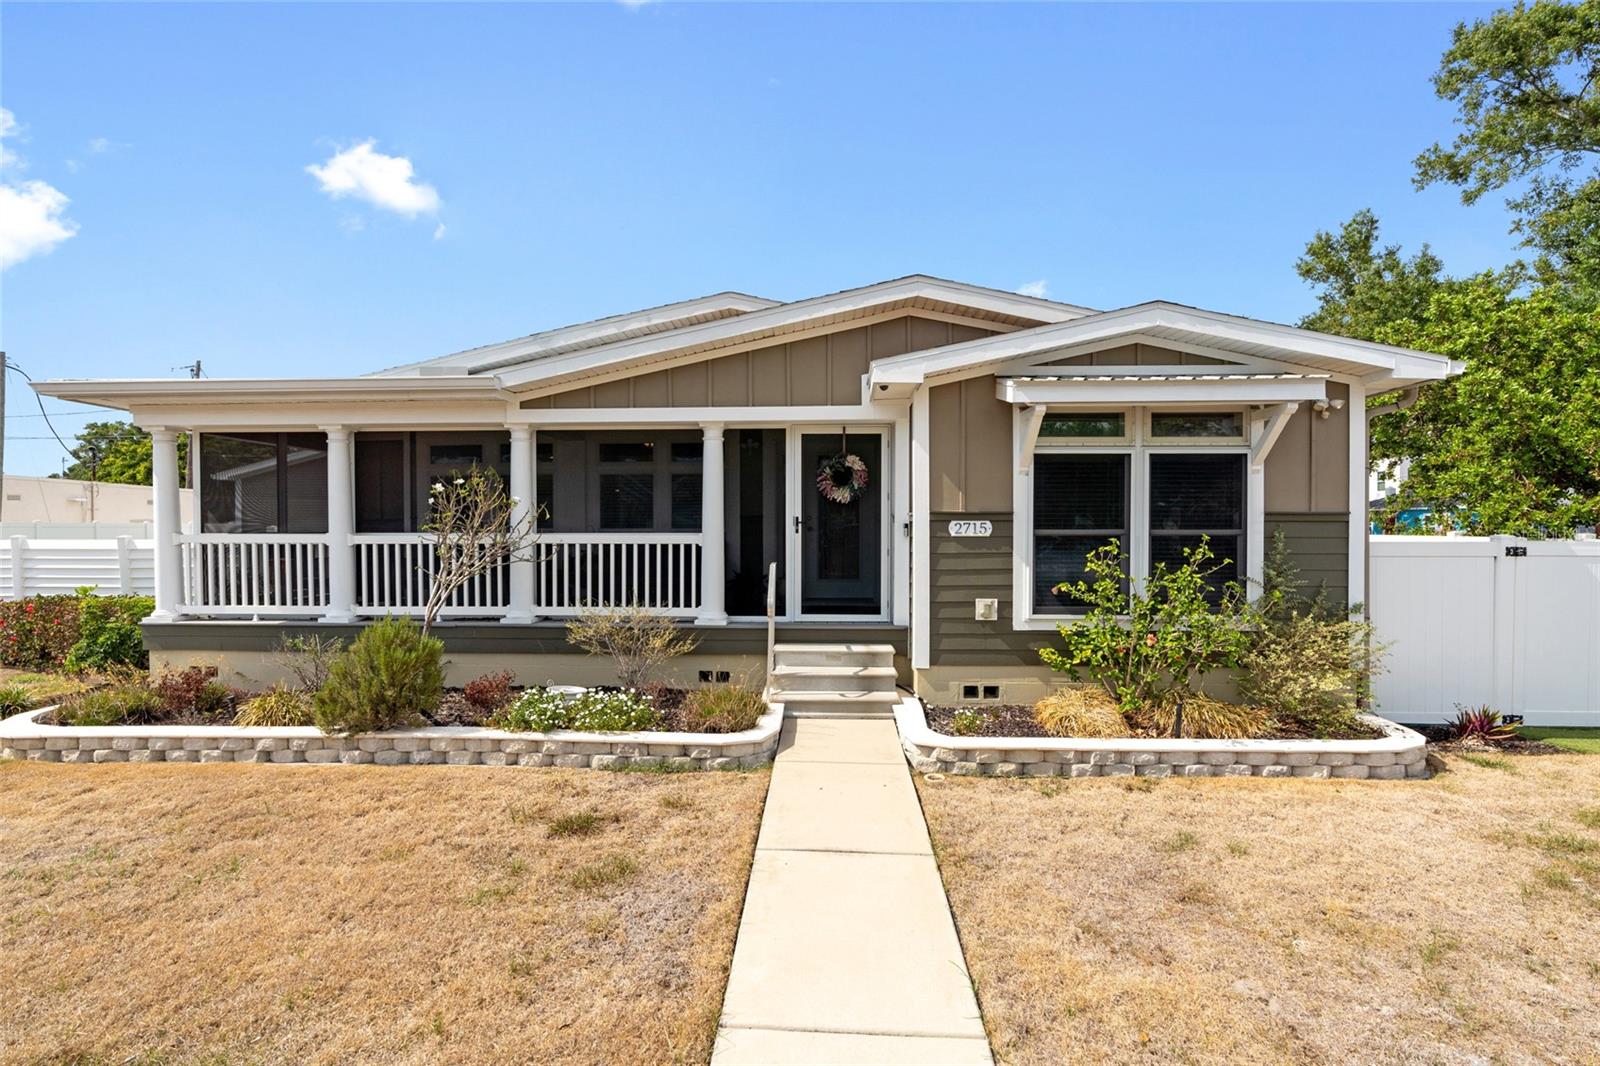
Position your business where you live—and get the visibility you’ve been looking for. This rare live/work property offers nearly 3,000 SF on a double lot along a high-traffic corridor in St. Petersburg, making it ideal for service-based businesses that need both exposure and flexibility. Built in 2018, the property combines modern construction with a highly functional layout that can support a variety of professional uses. Whether you run a pet care service, wellness practice, creative studio, or professional office, the space allows you to operate efficiently while maintaining the comfort of a full residential setup. The expansive 0.27-acre double lot provides something increasingly hard to find in the area: on-site parking and room to grow. With strong street presence and consistent daily traffic, your business benefits from built-in visibility without the overhead of traditional commercial space. This is an ideal opportunity for owner-operators who want to eliminate a commute, reduce overhead, and build their business in a space they control.
/u.realgeeks.media/starsellsnaples/logosearchbar.jpg)
Additional Information
- Year Built
- 2018
- Garage Spaces
- 2
- furnished
- Unfurnished
- Construction
- Cement Siding, Vinyl Siding, Frame
- Parking
- Alley Access, Boat, Driveway, Garage Door Opener, Garage Faces Rear, Ground Level, Guest, Off Street, On Street, Open, Oversized, Parking Pad, Workshop in Garage
- Roof
- Shingle
- Exterior Features
- Courtyard, Dog Run, Garden, Hurricane Shutters, Lighting, Other, Private Mailbox, Rain Barrel/Cistern(s), Sidewalk, Storage
- Sewer
- Public Sewer
- Cooling
- Central Air
- Interior Features
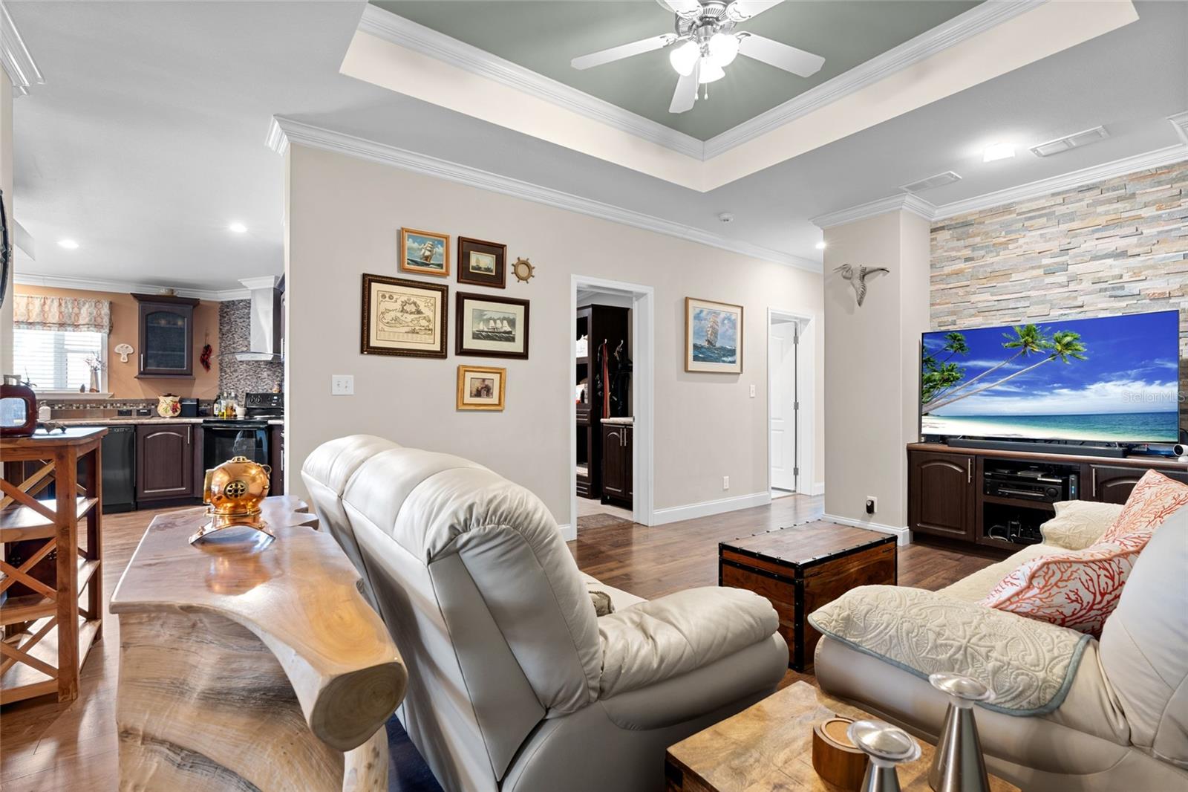
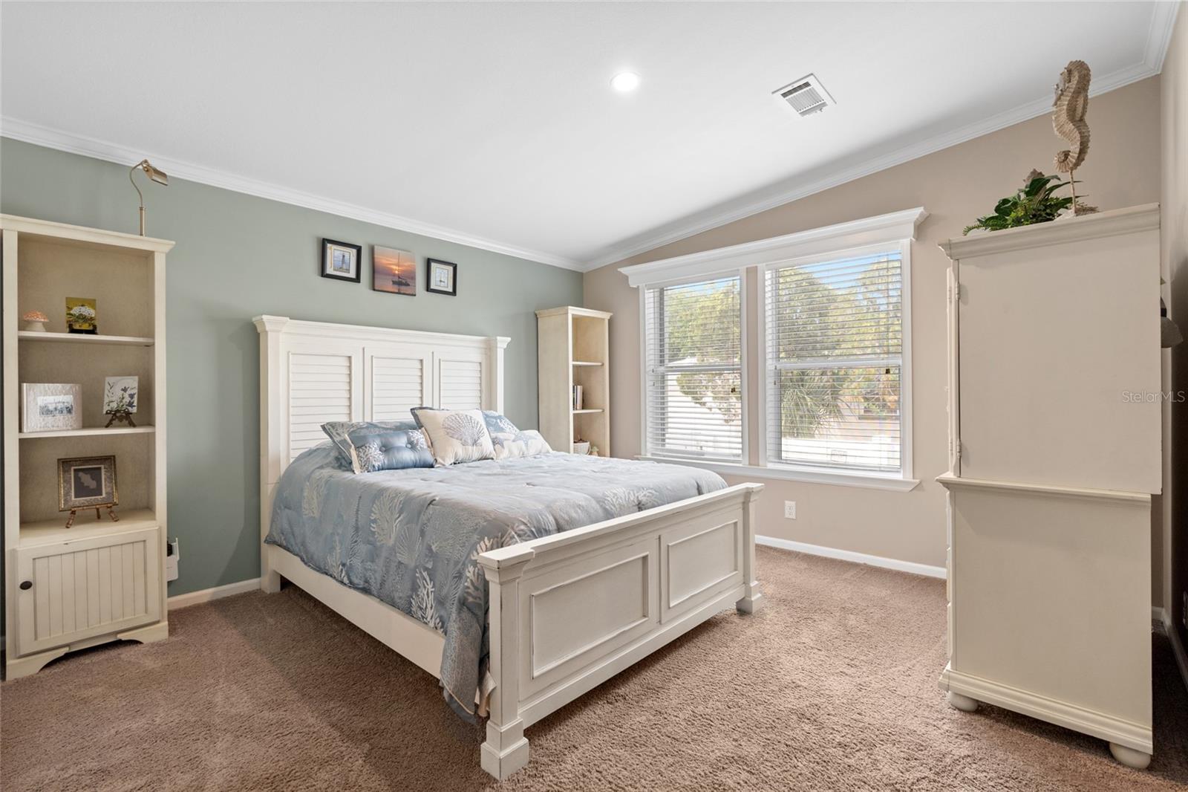
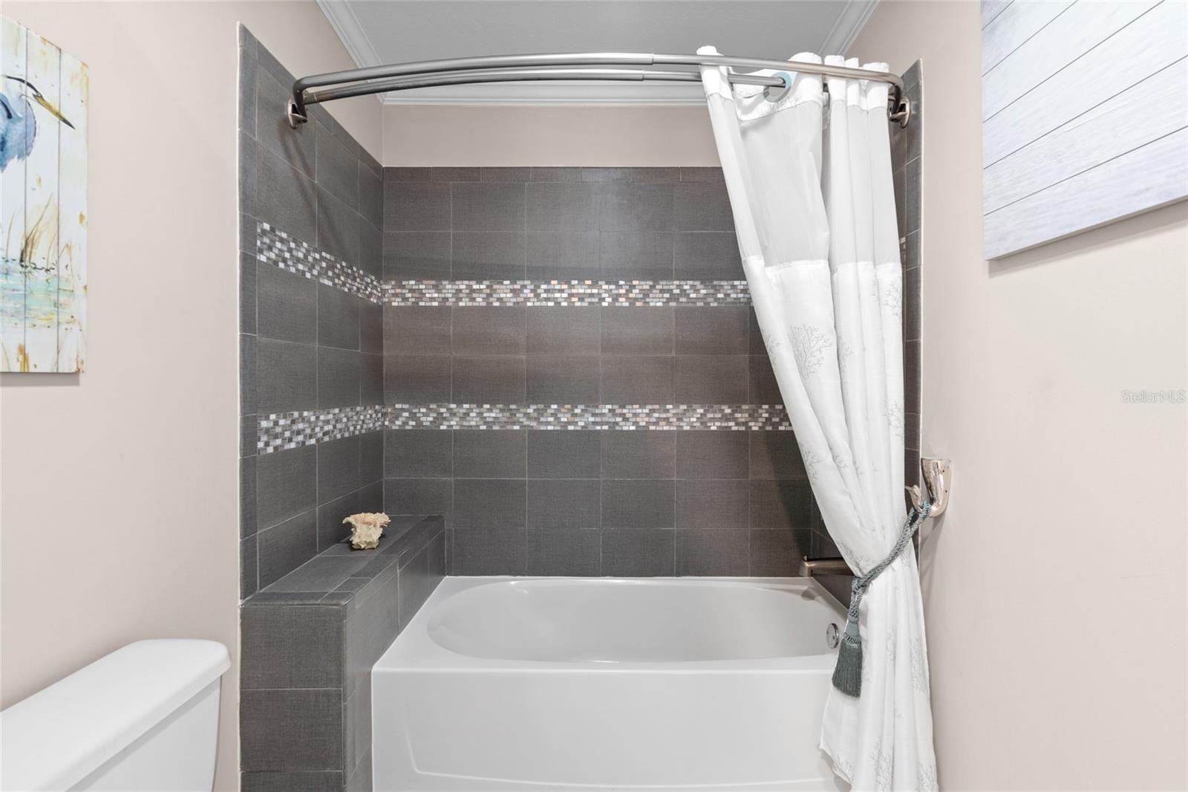
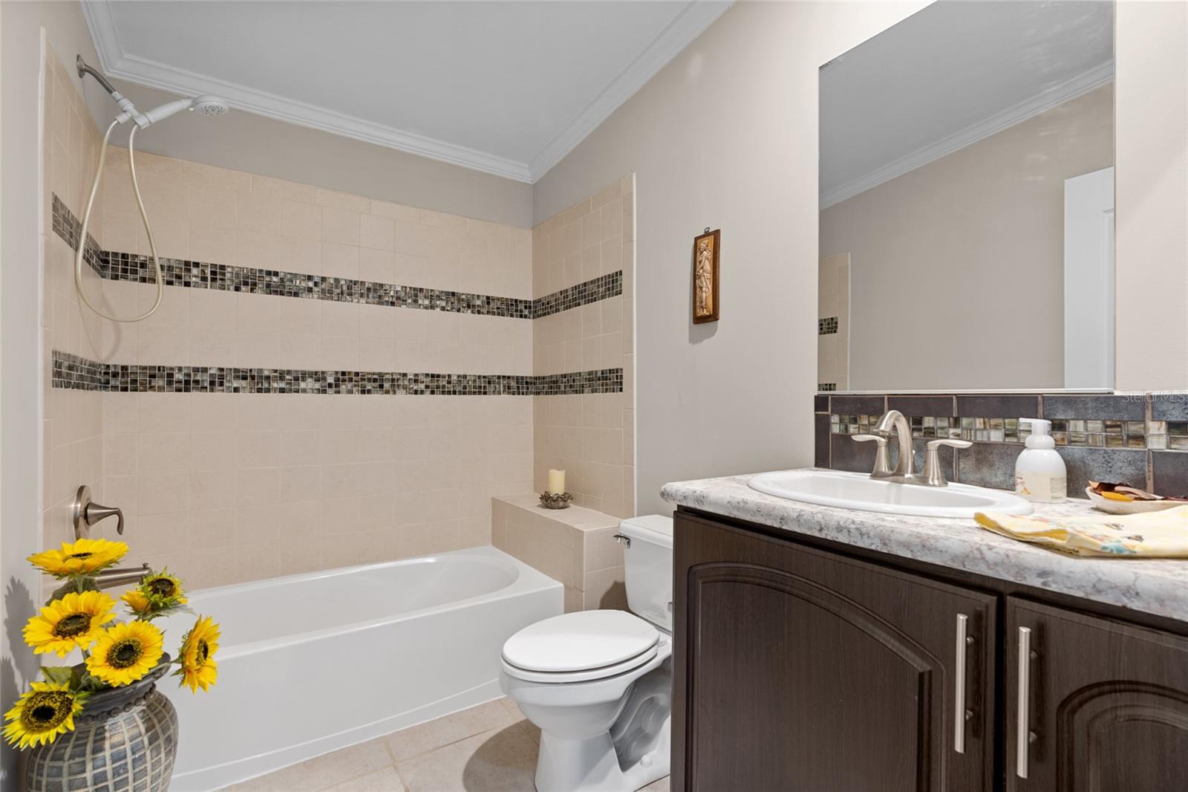
- Built-in Features, Ceiling Fans(s), Crown Molding, Eat-in Kitchen, High Ceilings, Kitchen/Family Room Combo, Living Room/Dining Room Combo, Open Floorplan, Primary Bedroom Main Floor, Solid Surface Counters, Split Bedroom, Stone Counters, Tray Ceiling(s), Vaulted Ceiling(s), Walk-In Closet(s), Window Treatments
- Tax Year
- 2024
Listing courtesy of DALTON WADE INC.