8 Palm Terrace Unit 605, Clearwater, FL 33756
- $3,850,000
- 3
- BD
- 4
- BA
- 3,680
- SqFt












- List Price
- $3,850,000
- Listing Price
- $3,850,000
- Price Change
- ▼ $149,000 1781819172
- Status
- ACTIVE
- MLS#
- TB8451166
- Bedrooms
- 3
- Bathrooms
- 4
- Living Sq. Ft
- 3,680
- Property Class
- Condo
- County
- Pinellas
- Region
- Clearwater/Belleair
- Building Name
- Belleview Place
Property Description
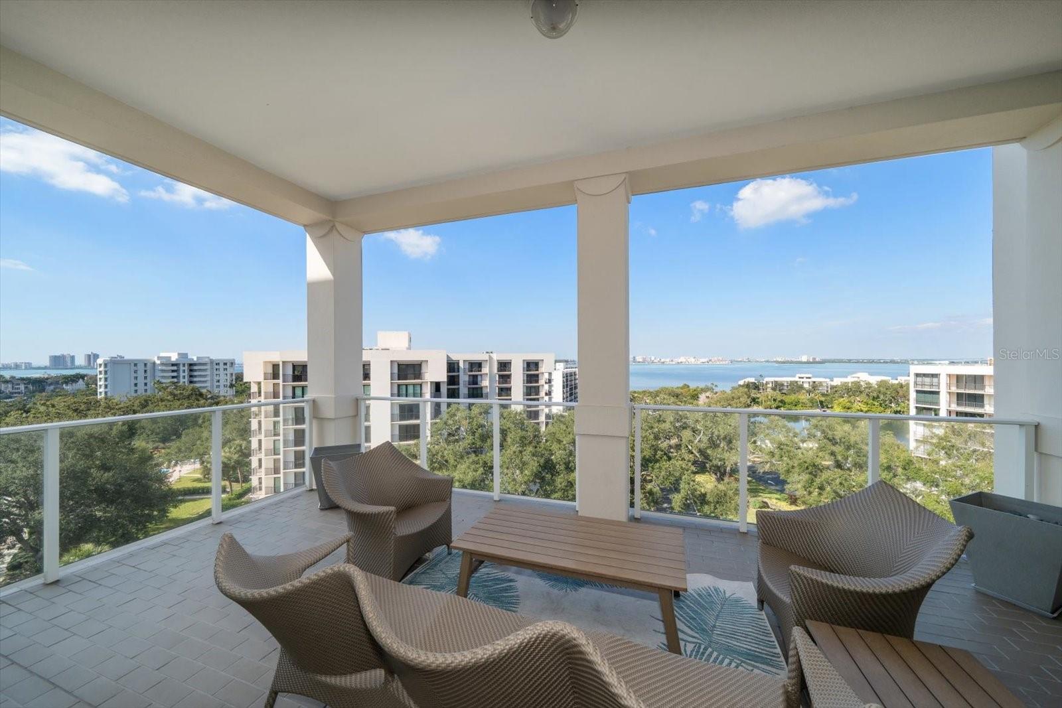
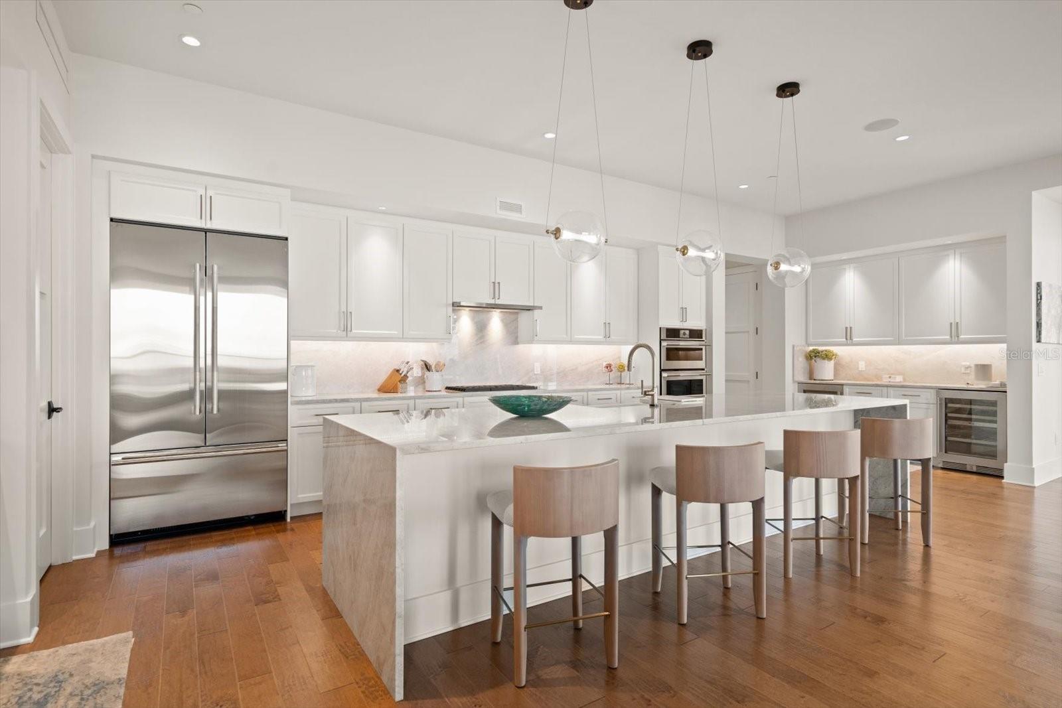
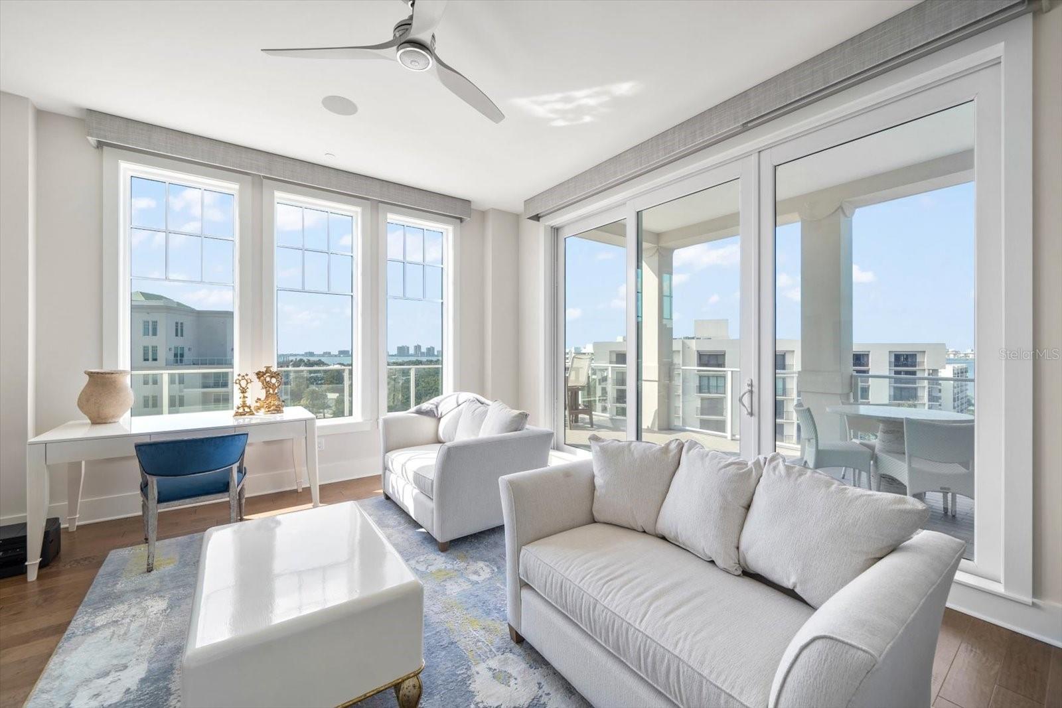
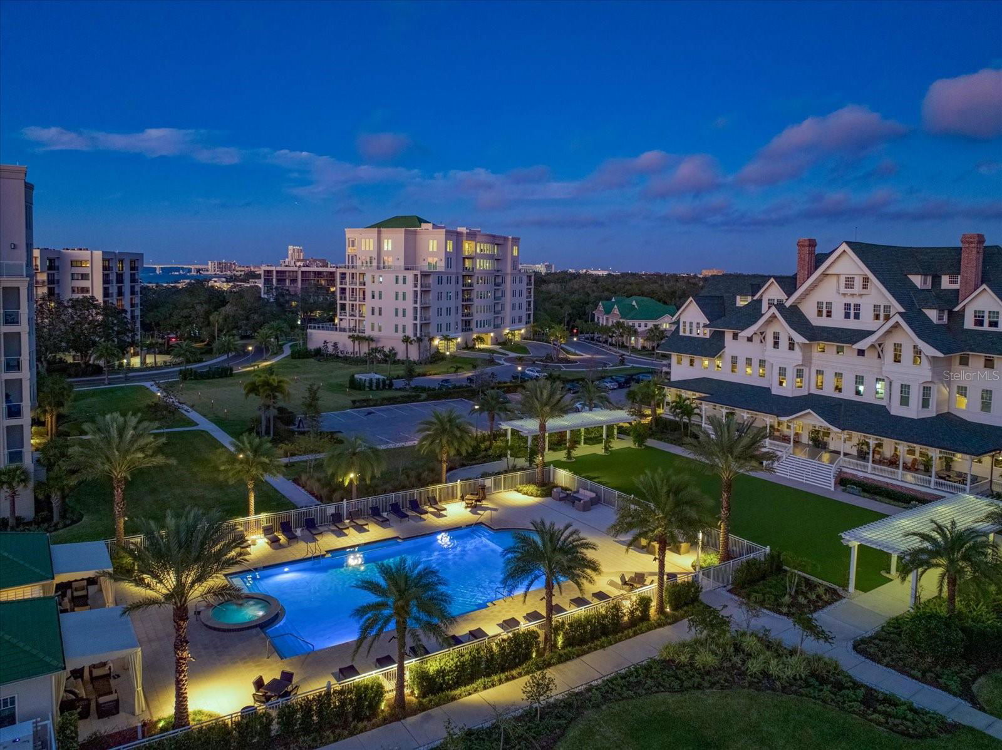
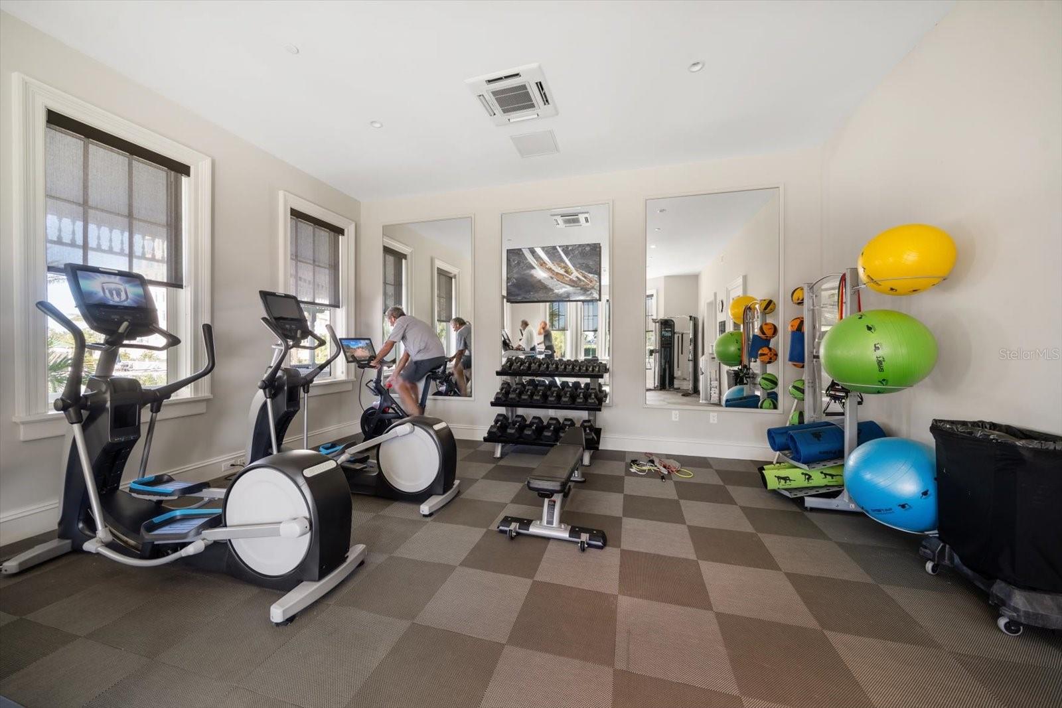
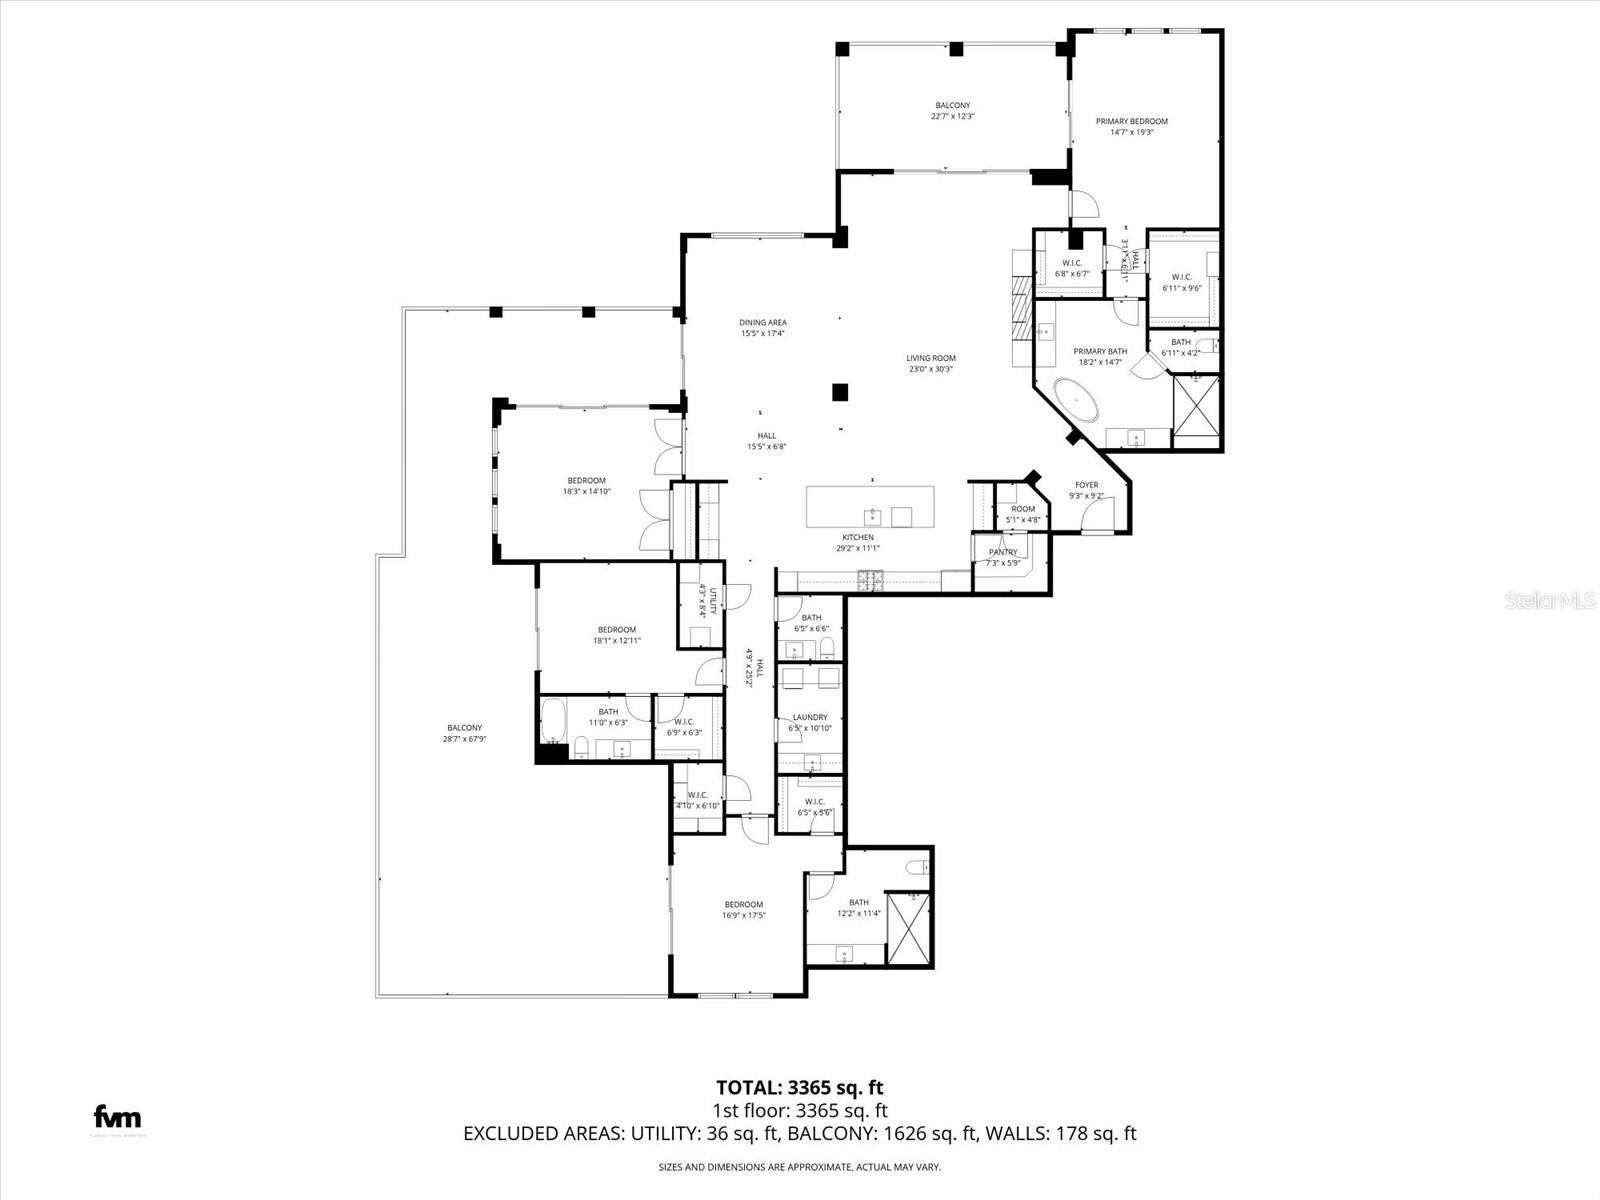
Poised above the Intracoastal Waterway with sweeping vistas of shimmering waters and emerald fairways, this custom-designed Belleview Place penthouse offers 3,680 sq ft of uncompromising luxury and refined elegance. Every detail has been meticulously curated, blending sophisticated craftsmanship with modern comfort to create a residence of exceptional distinction. Behind grand 10'4" volume ceilings and exquisite crown molding, the home unfolds with effortless style. Three private ensuite bedrooms—each a serene retreat—are complemented by a spacious den and an additional elegant half bath, offering versatile living and hosting options. At the heart of the home, the chef’s kitchen is a showpiece of both beauty and performance. Appointed with a 42" built-in refrigerator, 36" gas cooktop, built-in oven and microwave, wine refrigerator, and an expansive walk-in pantry, it’s designed for culinary artistry and effortless entertaining. Bespoke finishes elevate every room: engineered hardwood flooring, sleek quartz countertops, custom closets, and electronic shades. The open living spaces flow seamlessly onto an extraordinary 28 x 79 private terrace, where breathtaking sunsets, calm coastal breezes, and panoramic views create a daily sanctuary. Professionally designed and decorated, the residence is as turnkey as it is timeless. A private two-car garage provides convenience and security, while Belleview Place’s premier amenities—including a resort-style pool and state-of-the-art fitness center—enhance the lifestyle of leisure and exclusivity. This penthouse is more than a home—it's a statement of luxury, privacy, and elevated living.
/u.realgeeks.media/starsellsnaples/logosearchbar.jpg)
Additional Information
- Year Built
- 2021
- Garage Spaces
- 2
- furnished
- Furnished
- Pets
- Yes
- Amenities
- Elevators, Fitness Center, Lobby Key Required, Maintenance, Pool, Security
- View
- Golf Course, Water
- Pool
- Yes
- Construction
- Block, Concrete, Stucco
- Parking
- Assigned, Garage Door Opener, Guest
- Roof
- Built-Up
- Exterior Features
- Balcony, Gray Water System, Hurricane Shutters, Outdoor Kitchen, Permeable Paving, Playground
- Sewer
- Public Sewer
- Cooling
- Central Air
- Interior Features
- Crown Molding, Elevator, High Ceilings, Open Floorplan, Solid Wood Cabinets, Split Bedroom, Stone Counters, Thermostat, Walk-In Closet(s), Window Treatments, Ceiling Fans(s)
- Tax Year
- 2024
Listing courtesy of SMITH & ASSOCIATES REAL ESTATE.