838 Monterey Boulevard Ne, St Petersburg, FL 33704
- $4,400,000
- 5
- BD
- 5
- BA
- 4,334
- SqFt












- List Price
- $4,400,000
- Listing Price
- $4,400,000
- Price Change
- ▼ $15,000 1789498193
- Status
- ACTIVE
- MLS#
- TB8452164
- Bedrooms
- 5
- Bathrooms
- 5
- Living Sq. Ft
- 4,334
- Property Class
- Single Family Residential
- County
- Pinellas
- Region
- St Pete/Euclid
- Subdivision
- Snell Isle Shores
Property Description
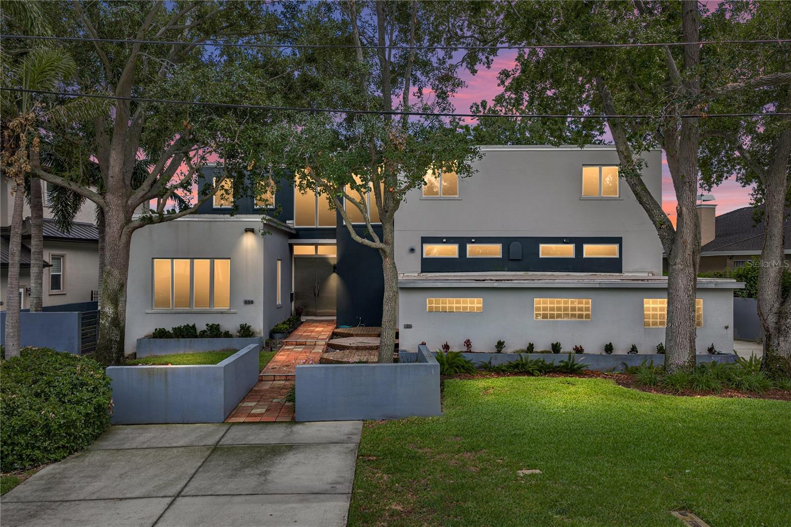
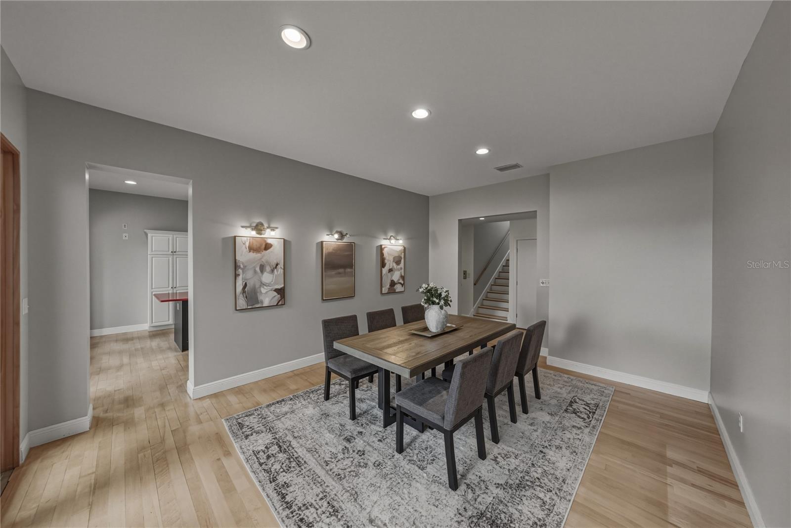
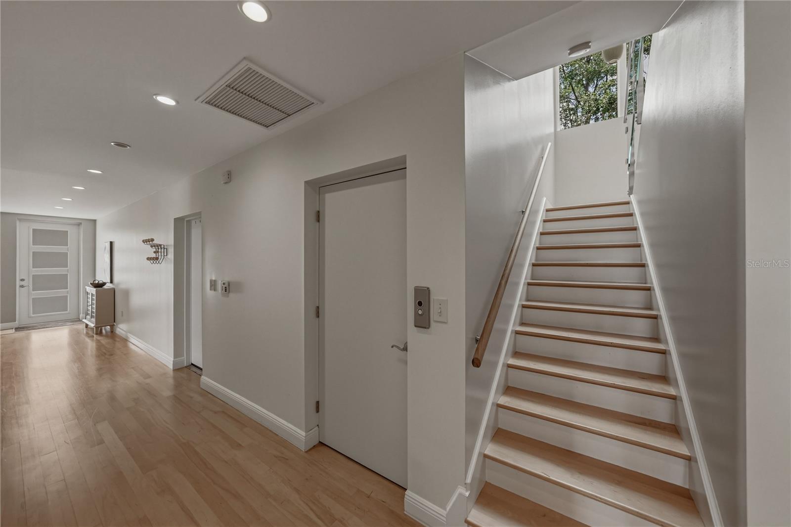
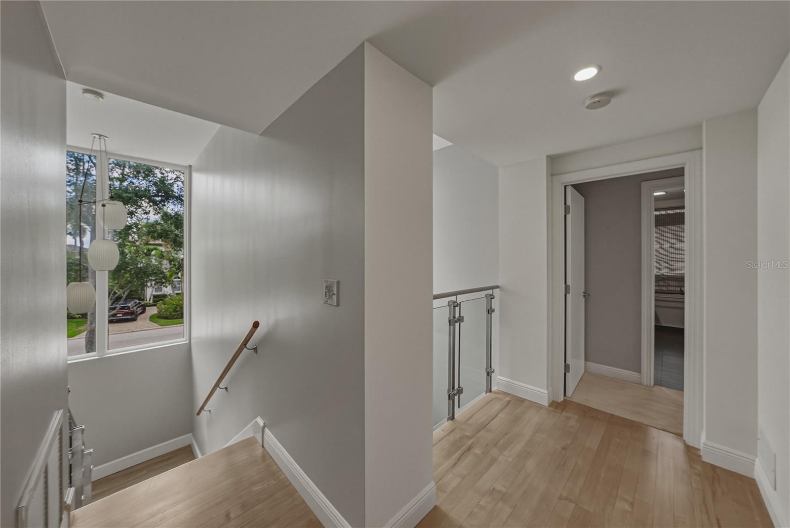
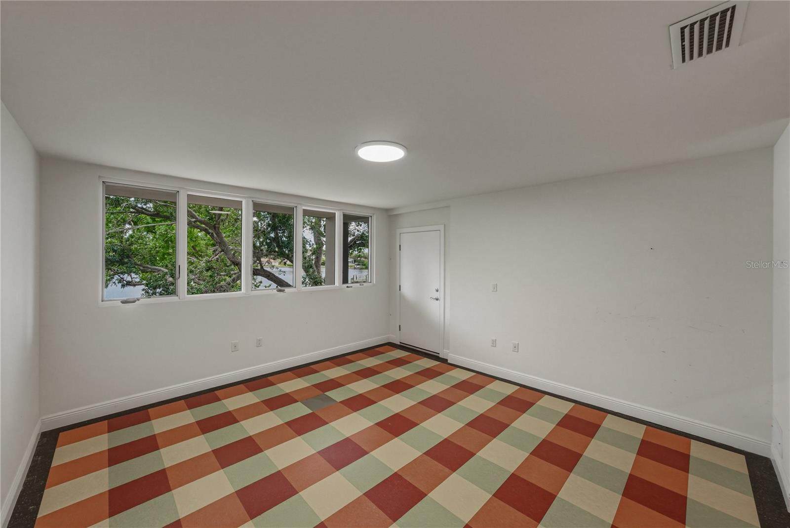
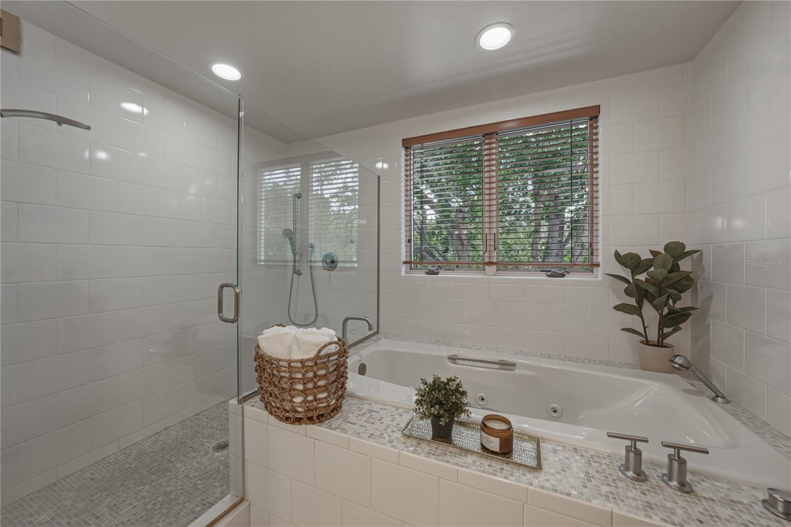
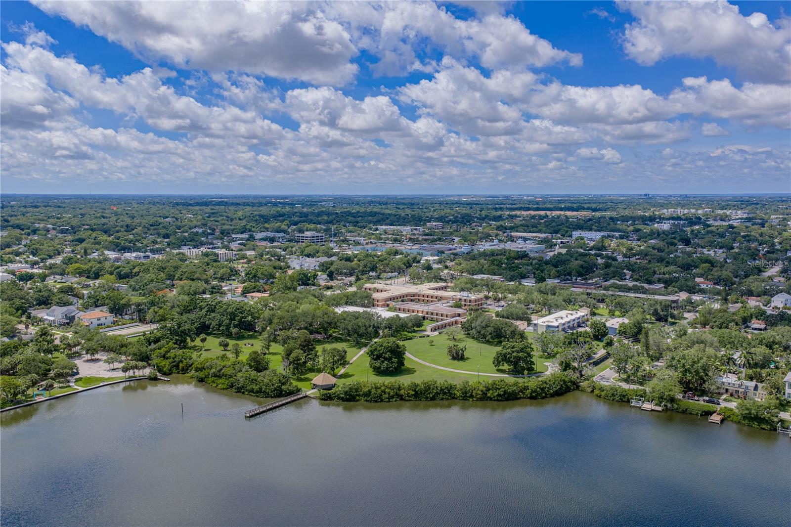
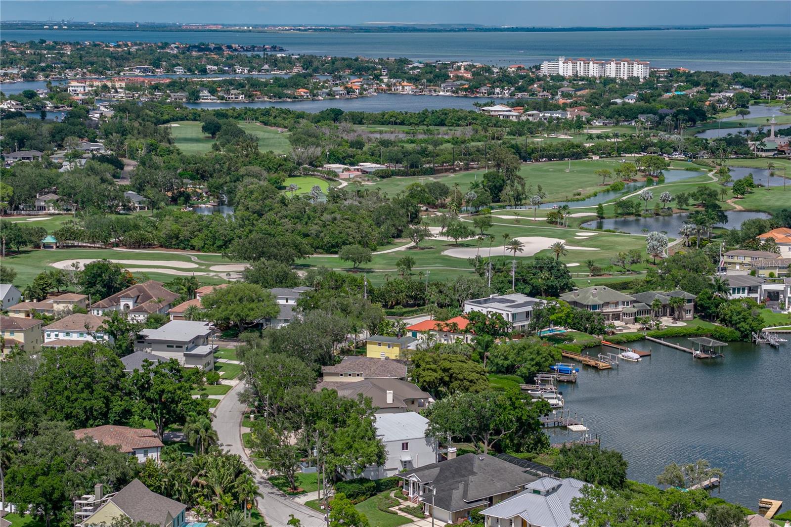
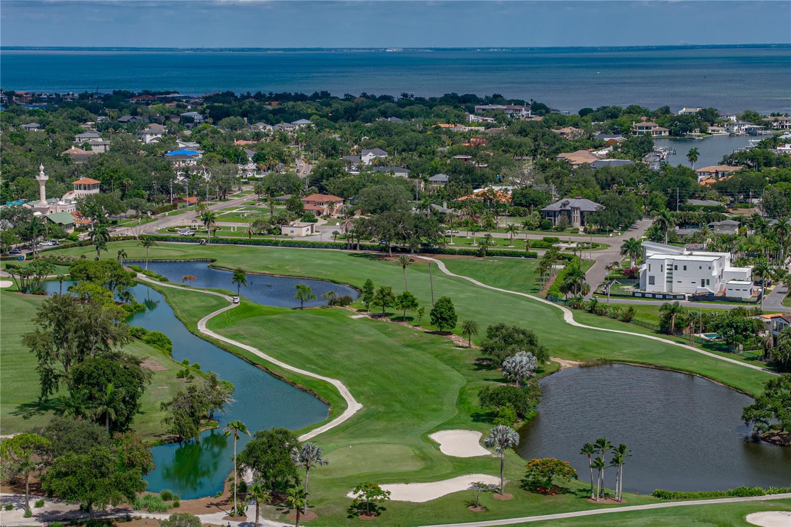
Designed by renowned Architect William Harvard Jr and built in 2005, this waterfront modern marvel boasts a beautiful layout and a wonderful view in a highly desirable location of Snell Isle. This home was built like a bunker. The home sits above the flood plane, and the exterior walls are concrete block with filled cells, and with structural steel studs. Interior walls are also concrete block with prestressed concrete planks for ceiling and roof support. The floor construction is concrete under the beautiful hardwoods. The home also features a new roof in summer of 2024, hurricane windows and doors throughout, and a whole house generator so you don't lose power in any storm. Beyond the best construction, this is an artist's home, where natural light fills the spacious rooms, and provides grand wall space with 10' ceilings on the first floor. Enter through the custom metal front doors into a two story foyer. To the left is a beautiful formal living room and large hall closet that could be turned into a butler's pantry or wet bar. The large first floor den also features a full bath, and could be used as a downstairs primary or guest room. For the ultimate entertainer, the formal dining room connects to the chef's kitchen, featuring a professional 6 burner Thermador range and large eat-at island with custom red quartz. The cozy family room features a gas fireplace and inlaid wood floors. Every living space features french doors that open to the Spanish tiled porch that spans the width of the home, the ideal place to enjoy the morning air or evening beauty of Coffee Pot Bayou. When it is time to retire for the night, take the elevator to the second floor, featuring 8' ceilings, wood and carpet floors. Three bedrooms upstairs all feature en-suite bathrooms with cast iron tubs, custom vanities and countertops, and waterfront views. Down the hall is a large laundry room with great storage. The master suite features a large walk-in closet and large bathroom with shower, garden tub, toilet room, dressing area, and custom double vanity. All bedrooms on the second floor have doors to two covered porches, where you can enjoy a morning coffee overlooking your private yard and updated dock on the bayou. The dock was rebuilt in 2024. A massive three car garage has high ceilings and bonus storage areas, and can accommodate a car lover's lifts for multiple vehicles and toys. Just minutes to downtown St Petersburg, this beautiful Snell Isle home was built to last, and its modern design make it timeless. Make your private showing appointment today!
/u.realgeeks.media/starsellsnaples/logosearchbar.jpg)
Additional Information
- Year Built
- 2005
- Garage Spaces
- 3
- furnished
- Negotiable
- Waterfront Description
- Bayou
- Construction
- Block, Concrete
- Roof
- Built-Up, Concrete
- Exterior Features
- Balcony, Lighting
- Water
- Boatable Water, Bay View
- Sewer
- Public Sewer
- Cooling
- Central Air
- Interior Features
- Elevator, High Ceilings, Thermostat, Walk-In Closet(s), Window Treatments
- Tax Year
- 2023
- Waterfront
- Yes
Listing courtesy of SOUTHERN ROOTS REALTY, LLC.