7223 Sw 55th Street, Bushnell, FL 33513
- $3,250,000
- 6
- BD
- 5
- BA
- 11,776
- SqFt




- List Price
- $3,250,000
- Listing Price
- $3,250,000
- Price Change
- ▼ $749,900 1771909286
- Status
- ACTIVE
- MLS#
- TB8452326
- Bedrooms
- 6
- Bathrooms
- 5
- Living Sq. Ft
- 11,776
- Property Class
- Single Family Residential
- County
- Sumter
- Region
- Bushnell
- Subdivision
- Sumter Gardens
Property Description
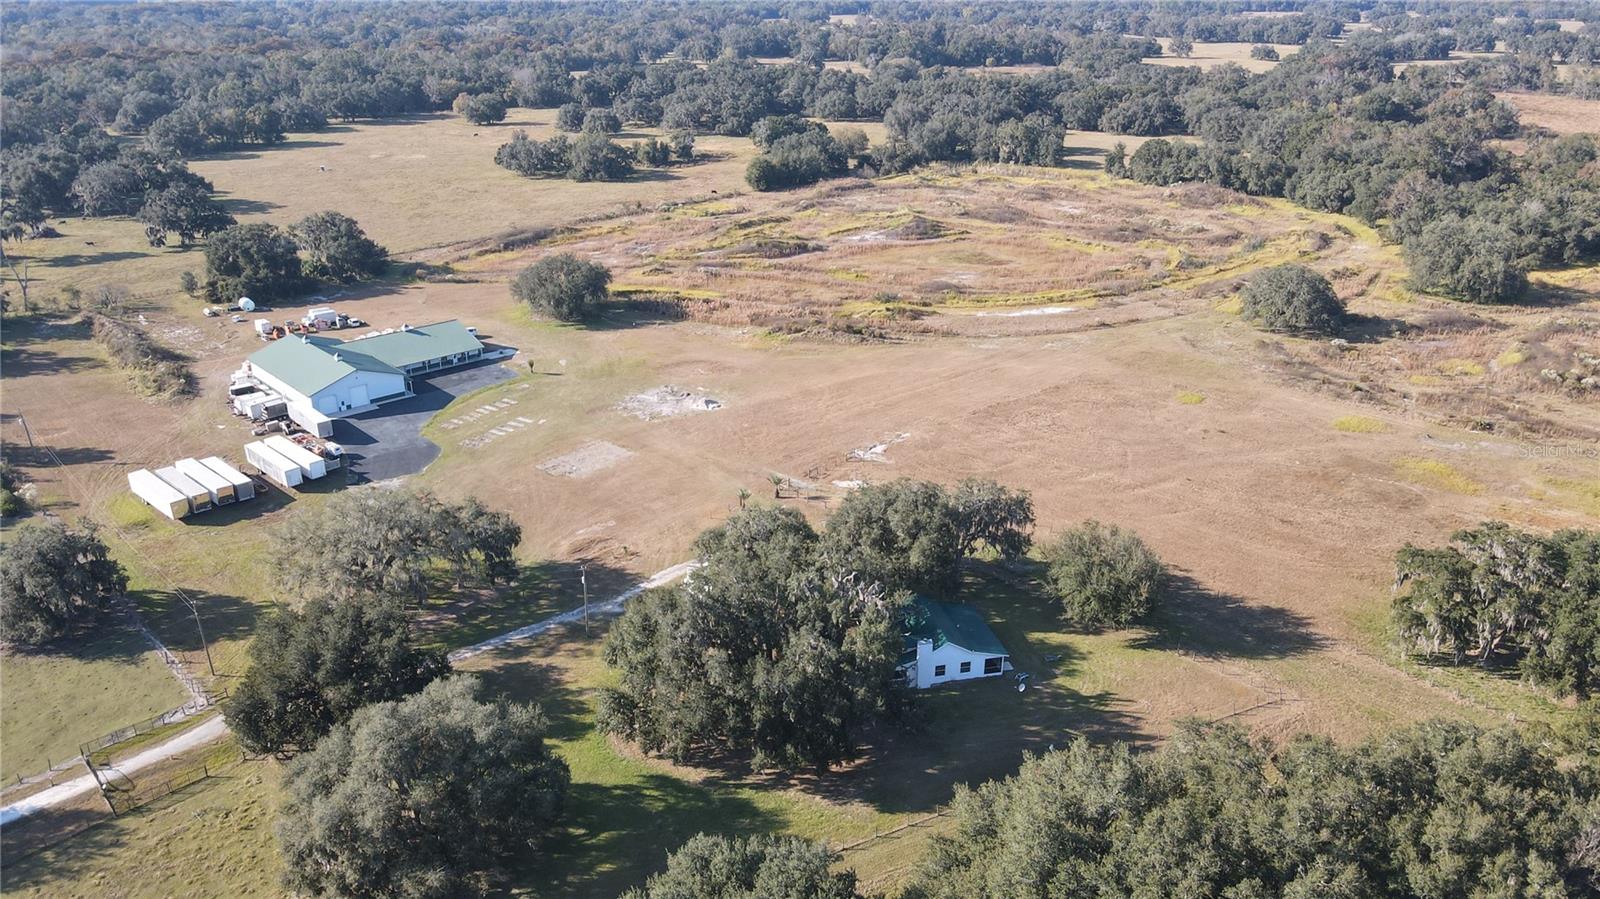
This unique property is a compound/farm, registered as an agricultural property. This property also has a Motorcross track that can be re-established with the county. Two addresses are associated with the property. The second address is 7221 SW 55TH ST. Bushnell, FL Distinguished Features: • Sweeping Acreage & Idyllic Natural Assets: Sprawled over 68.75 pristine acres—an inviting venue for avid hunters—and a serene 4.45-acre lake. 1.7 miles of dedicated Motocross track. Prospective buyers may secure a special-use permit for this unique amenity, or opt to have the track flattened to better suit their personal vision. The property is also zoned to be redeveloped into 5-acre parcels that can be built on, if the new owner wishes. • Two single-family residences encompassing 11,821 square feet of combined living space with elegant outdoor Living are on the property, along with a 7,000+ sq. ft. Morton pole barn. • Primary Residence: The first SFH is constructed of block with a metal roof. This home features 2 bedrooms and 2 bathrooms, accentuated by vaulted ceilings in the living, kitchen, and dining areas. The inviting porch area further enhances the living experience, providing a tranquil space to savor the scenic surroundings. The second SFH is constructed of metal siding, and a metal roof. This home features 4 bedrooms, 2 full bathrooms, and a half bathroom. Encompassing vaulted ceilings throughout the main living areas, providing an open, airy feel to the space. • Morton Barn & Warehouse: Exemplifying top-tier craftsmanship, the barn is a Morton masterpiece designed with hurricane-resistant construction and a sleek metal roof. Offering 7,000 square feet of meticulously organized warehouse space. The warehouse area is artfully segmented into four distinct areas, featuring: • Five generous RV garage bays situated on the largest sections flanking both sides, • Additional garage bays and a dedicated storage area, • An expansive porch that mirrors the outdoor area of the primary home. • Exclusive Recreational Opportunities: Owner is open to owner financing with 35% down at full asking price.
/u.realgeeks.media/starsellsnaples/logosearchbar.jpg)
Additional Information
- Year Built
- 1999
- Garage Spaces
- 7
- furnished
- Negotiable
- Pets
- Yes
- View
- Trees/Woods
- Construction
- Block, Metal Frame, Metal Siding, Stucco
- Roof
- Metal
- Exterior Features
- French Doors, Lighting, Other, Private Entrance, Private Mailbox, Private Yard, RV Hookup, Sidewalk, Sliding Doors, Storage
- Sewer
- Septic Tank
- Cooling
- Central Air
- Interior Features
- Cathedral Ceiling(s), Ceiling Fans(s), Eat-in Kitchen, High Ceilings, Kitchen/Family Room Combo, Living Room/Dining Room Combo, Open Floorplan, Primary Bedroom Main Floor
- Tax Year
- 2025
Listing courtesy of DALTON WADE INC.