1580 Macchesney Drive, Tarpon Springs, FL 34689
- $1,197,000
- 4
- BD
- 4
- BA
- 3,503
- SqFt




- List Price
- $1,197,000
- Listing Price
- $1,197,000
- Price Change
- ▼ $52,900 1774907682
- Status
- ACTIVE
- MLS#
- TB8454389
- Bedrooms
- 4
- Bathrooms
- 4
- Living Sq. Ft
- 3,503
- Property Class
- Single Family Residential
- County
- Pinellas
- Region
- Tarpon Springs
- Subdivision
- Sunset Hills Country Club
Property Description
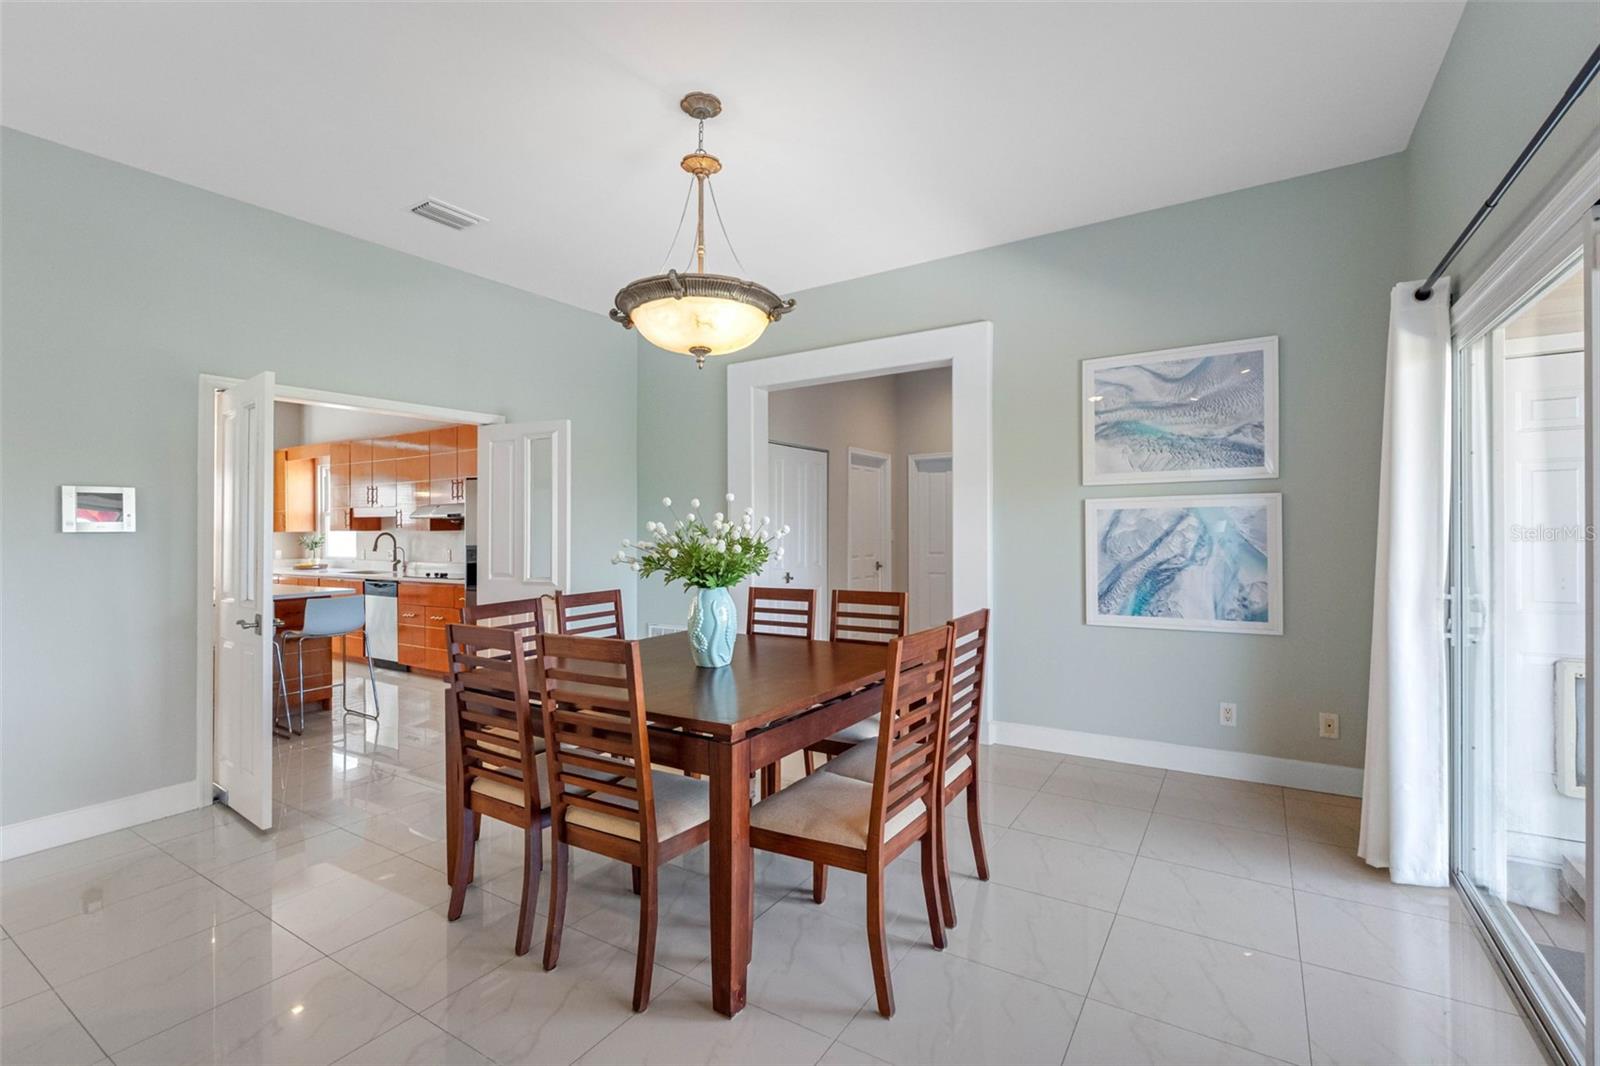
Custom Coastal Retreat with Solar, Saltwater Pool & Direct Gulf Access | Tarpon Springs! Discover this custom-built, elevated coastal retreat in the highly sought-after north end of Tarpon Springs. Built in 2005 and thoughtfully designed for waterfront living, this eco-friendly residence features solar panels, 3,503 square feet of living space, 4 bedrooms, 4 full baths, and a versatile bonus loft, all situated on a private .55-acre homesite just minutes from the Gulf of Mexico and Fred Howard Park. Enjoy tranquil conservation and water views from your backyard paradise, complete with a multi-level Trex deck, saltwater Pebble Tec pool, and a brand-new Trex dock offering direct Gulf access. Spend your days boating, fishing, kayaking, paddleboarding, or exploring nearby island beaches and waterfront restaurants. With NO HOA restrictions, this property offers exceptional flexibility for large families, multigenerational living, or potential short-term and vacation rental opportunities. The elevated main living level welcomes you with soaring ceilings, hurricane-impact windows, and abundant natural light throughout the open-concept design. The chef's kitchen is beautifully appointed with new quartz countertops, a walk-in pantry, and an impressive 10-foot bar-top island perfect for entertaining and casual dining. The expansive primary suite serves as a private retreat featuring a luxurious bath with dual vanities, a soaking tub, walk-in shower, and oversized walk-in closet. A private guest suite includes its own en-suite bath, while two additional generously sized bedrooms share a full bath. The bonus loft provides flexible space for a home office, playroom, craft room, fitness area, or creative studio. Adding tremendous value is the 2,341-square-foot lower level (not included in the living square footage), offering endless possibilities for storage, a workshop, game room, home gym, or additional entertainment space, along with an oversized two-car garage. Constructed on a concrete foundation with pilings and elevated for coastal resilience, this home is engineered to thrive in Florida's waterfront environment. Ideally located near top-rated Tarpon Springs schools, Gulf beaches, parks, boat launches, Downtown Tarpon Springs, and the world-famous Sponge Docks, this exceptional property delivers the perfect combination of waterfront recreation, privacy, and convenience in a golf-cart-friendly community.
/u.realgeeks.media/starsellsnaples/logosearchbar.jpg)
Additional Information
- Year Built
- 2005
- Garage Spaces
- 2
- furnished
- Unfurnished
- Pets
- Yes
- View
- Trees/Woods, Water
- Waterfront Description
- Canal - Saltwater
- Pool
- Yes
- Construction
- Block, Concrete, Vinyl Siding, Frame
- Parking
- Boat, Garage Door Opener, Garage Faces Side, Golf Cart Parking, Oversized, RV Access/Parking
- Roof
- Metal
- Exterior Features
- Rain Gutters, Sliding Doors
- Water
- Sailboat Water, Boatable Water, Beach View, Beach Access
- Sewer
- Septic Tank
- Cooling
- Central Air
- Interior Features
- Cathedral Ceiling(s), Ceiling Fans(s), Eat-in Kitchen, High Ceilings, Open Floorplan, Solid Surface Counters, Split Bedroom, Thermostat, Vaulted Ceiling(s), Walk-In Closet(s), Window Treatments
- Tax Year
- 2024
- Waterfront
- Yes
Listing courtesy of PREMIER SOTHEBY'S INTL REALTY.