1897 Dolphin Boulevard S, South Pasadena, FL 33707
- $539,000
- 3
- BD
- 2
- BA
- 1,716
- SqFt








- List Price
- $539,000
- Listing Price
- $539,000
- Price Change
- ▼ $30,000 1777227040
- Status
- ACTIVE
- MLS#
- TB8454515
- Bedrooms
- 3
- Bathrooms
- 2
- Living Sq. Ft
- 1,716
- Property Class
- Single Family Residential
- County
- Pinellas
- Region
- St Pete/South Pasadena/Gulfport/St Pete Bch
- Subdivision
- Pasadena Golf Club Estates Sec 5
Property Description
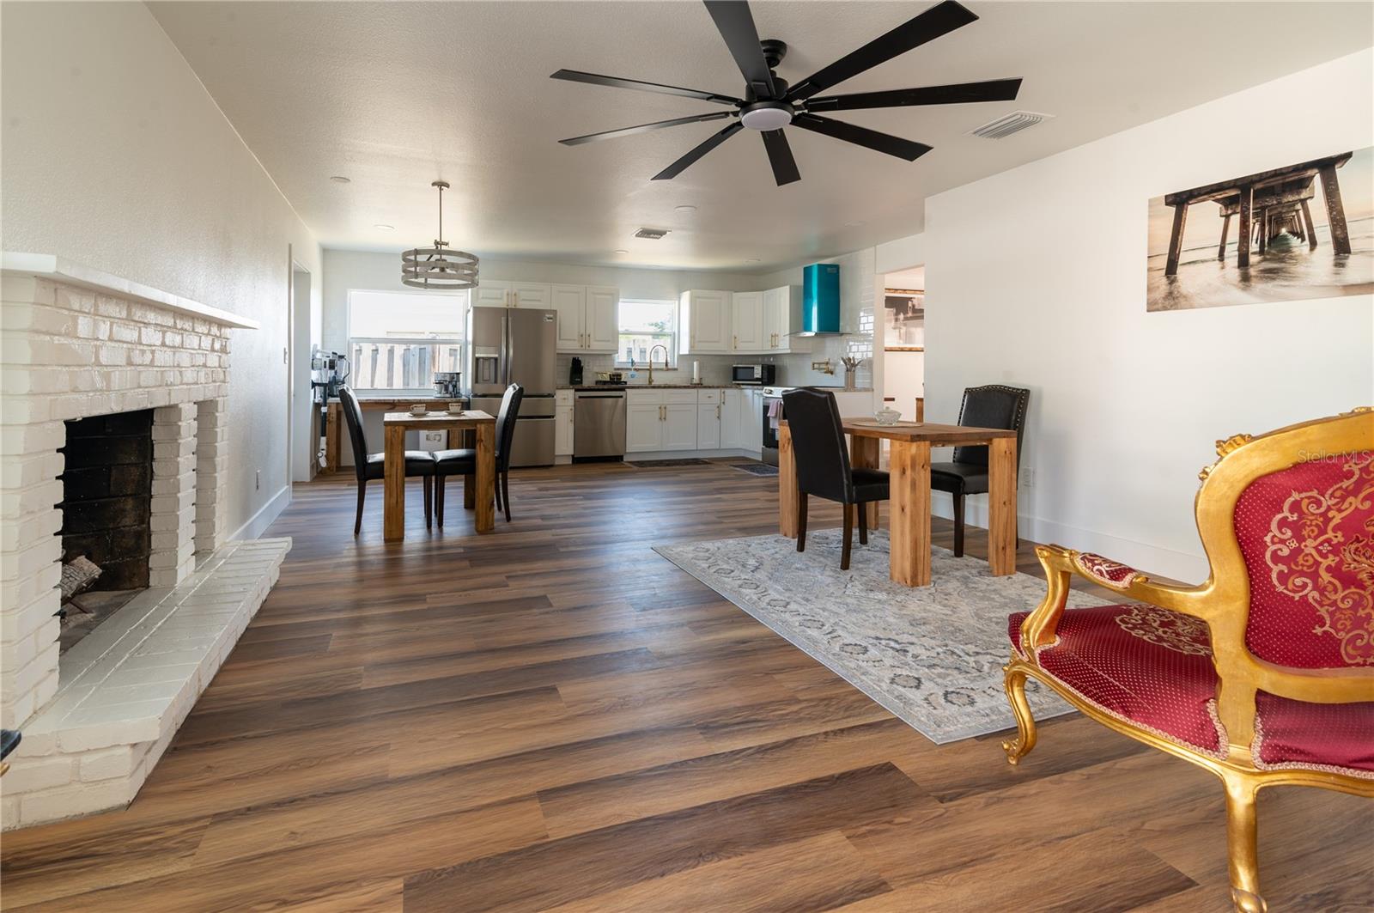
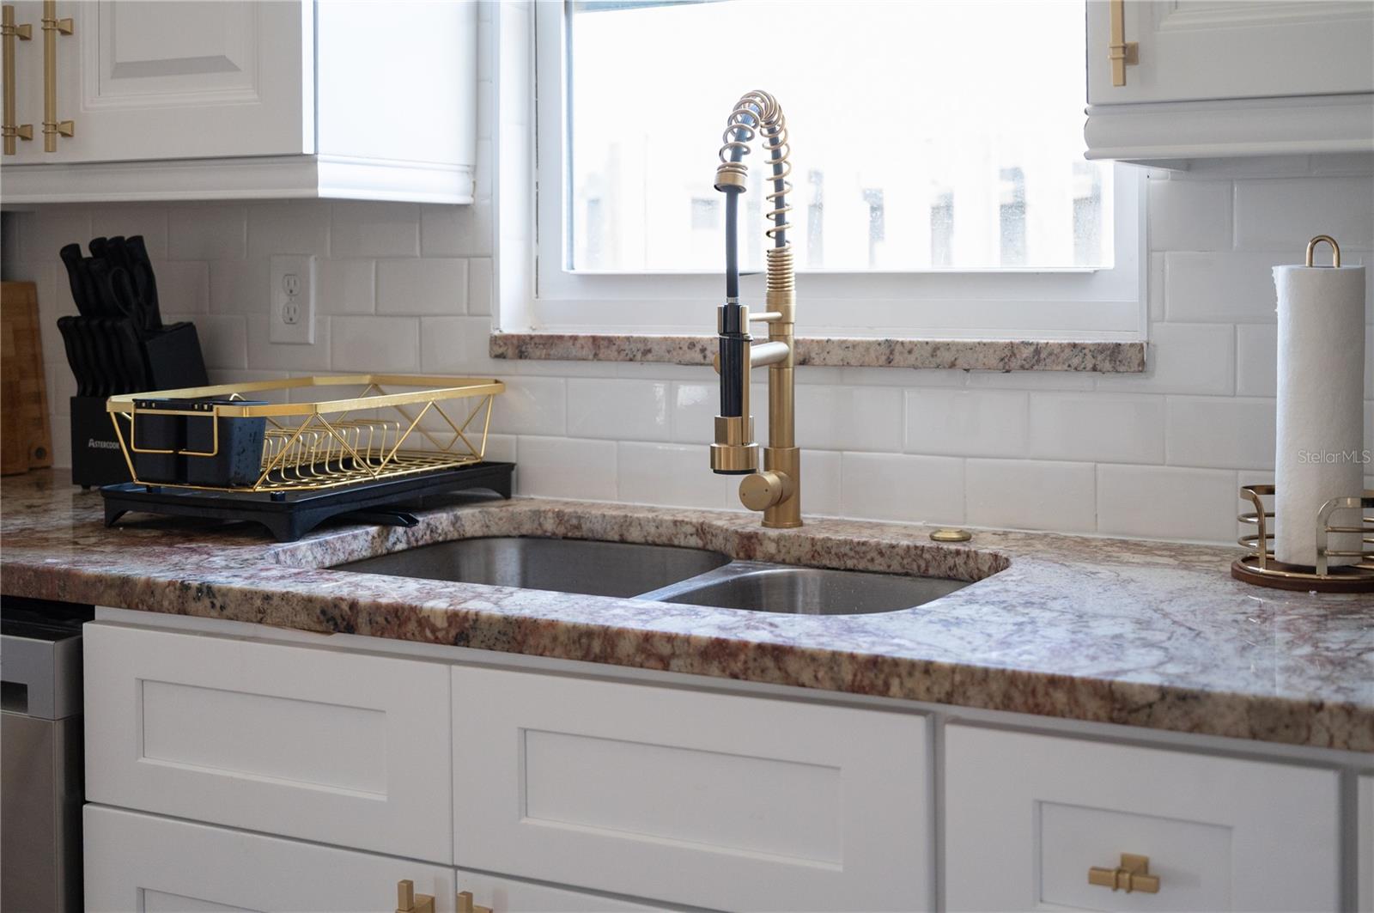
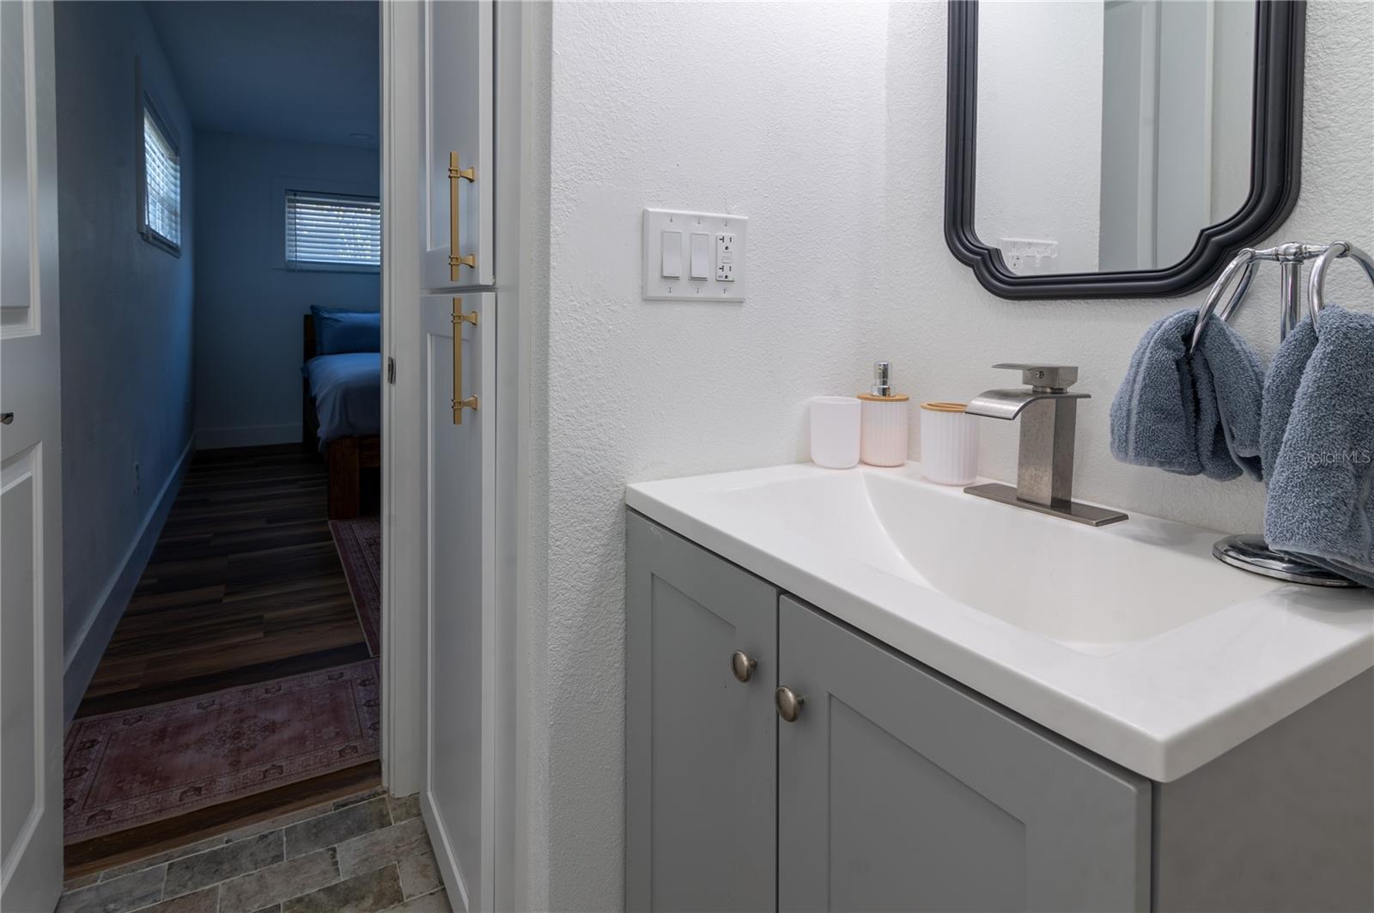
Situated in St Petersburg's highly sought after community, Pasadena Golf Club Estates; this gorgeous home is a beach lover's dream! Just 4 miles to the world-renowned St Pete beach, 3 miles to Gulfport Recreation center and beach, and 5.9 miles to John's Pass, Treasure Island. Nearby to highly rated restaurants, shops, and entertainment, there is always something exciting to do just a short drive away. This home is perfect for those looking for a quiet community as a permanent home, a secondary-vacation home, or it can even serve as a short-term rental as it is located in an unincorporated portion of St. Petersburg, FL. With two vast living rooms, this open floor plan home is spacious and full of natural light. The newly renovated bathrooms are bright and airy. The kitchen is equipped with brand new appliances, a separate coffee bar station, and even a built-in pot filler-making cooking and meal preparation more exciting and convenient. The large Florida room opens beautifully into the family room, allowing for indoor and outdoor living as well as plenty of backyard space in the fully fenced-in backyard. The large semi-circular driveway allows for ample space for boats, jet-skis, trucks, trailers, and RVs. NO HOA, NO CDD. Recently appraised at $60,000 above list price! Don't miss your opportunity to own a slice of paradise in St Petersburg's Premier community, Pasadena Golf Club Estates. We welcome you to schedule your private showing today!
/u.realgeeks.media/starsellsnaples/logosearchbar.jpg)
Additional Information
- Year Built
- 1964
- Garage Spaces
- 2
- furnished
- Unfurnished
- Pets
- Yes
- View
- Trees/Woods
- Construction
- Block
- Parking
- Circular Driveway, Covered, Driveway, Garage Faces Side, Ground Level, Oversized
- Roof
- Shingle
- Exterior Features
- Lighting, Private Entrance, Private Mailbox, Rain Gutters
- Sewer
- Public Sewer
- Cooling
- Central Air
- Interior Features
- Kitchen/Family Room Combo, Open Floorplan, Primary Bedroom Main Floor, Solid Surface Counters, Solid Wood Cabinets, Walk-In Closet(s), Window Treatments
- Tax Year
- 2024
Listing courtesy of DALTON WADE INC.